
5532 Cedar Ave, Philadelphia, PA 19143
Local realty services provided by:CENTURY 21 Mertz & Associates
5532 Cedar Ave,Philadelphia, PA 19143
$375,000
- 3 Beds
- 3 Baths
- 2,683 sq. ft.
- Townhouse
- Coming Soon
Upcoming open houses
- Sat, Sep 0512:00 pm - 02:00 pm
- Sun, Sep 0612:00 pm - 02:00 pm
Listed by: anthony j keane
Office: real of pennsylvania
MLS#:PAPH2665926
Source:BRIGHTMLS
Price summary
- Price:$375,000
- Price per sq. ft.:$139.77
About this home
Spacious 3-Bedroom, 3-Bathroom Home in Philadelphia
Welcome to 5532 Cedar Street, a spacious 3-bedroom, 3-bathroom home offering approximately 2,600 square feet of living space in Philadelphia, PA 19143. With generous room sizes and plenty of space to live, work, and entertain, this property offers an excellent opportunity for homeowners, investors, or anyone looking for a larger home in the city.
The thoughtfully sized layout provides comfortable living areas, three full bathrooms, and three bedrooms with flexibility for guests, a home office, or additional living space. With approximately 2,600 square feet, there is plenty of room to make the home your own.
Conveniently located in the 19143 area, this property provides access to neighborhood amenities, local shopping, dining, schools, and transportation.
Property Highlights:
3 bedrooms
3 bathrooms
Approximately 2,600 sq. ft.
Spacious and flexible floor plan
Great opportunity for an owner-occupant or investor
Convenient Philadelphia location
Plenty of potential to customize and make your own
Schedule your showing today and discover the possibilities at 5532 Cedar Street!...
Contact an agent
Home facts
- Year built:1925
- Subdivision & Development:COBBS CREEK
- Listing ID #:PAPH2665926
- Updated:September 02, 2026 at 01:40 PM
Rooms and interior
- Bedrooms:3
- Total bathrooms:3
- Full bathrooms:3
- Dining Description:Dining Area, Formal/Separate Dining Room
- Kitchen Description:Built-In Microwave, Built-In Range, Dishwasher, Oven/Range - Gas, Refrigerator, Stainless Steel Appliances, Water Dispenser, Water Heater
- Bedroom Description:Primary Bedroom - Bay Front
- Basement:Yes
- Basement Description:Heated, Improved, Interior Access, Partially Finished, Water Proofing System
- Living area:2,683 sq. ft.
Heating and cooling
- Cooling:Central A/C
- Heating:90% Forced Air, Natural Gas
Structure and exterior
- Year built:1925
- Building area:2,683 sq. ft.
- Lot area:0.04 Acres
- Architectural Style:Straight Thru, Traditional
- Construction Materials:Masonry
- Foundation Description:Concrete Perimeter, Stone
- Levels:2 Stories
Utilities
- Water:Public
- Sewer:Public Sewer
Finances and disclosures
- Price:$375,000
- Price per sq. ft.:$139.77
- Tax amount:$4,196 (2026)
Features and amenities
- Laundry features:Dryer, Dryer In Unit, Has Laundry, Washer, Washer In Unit
- Amenities:200+ Amp Service, Ceiling Fan(s), Primary Bedroom - Bay Front
Parking
- Parking description:On Street
New listings near 5532 Cedar Ave
- Coming Soon
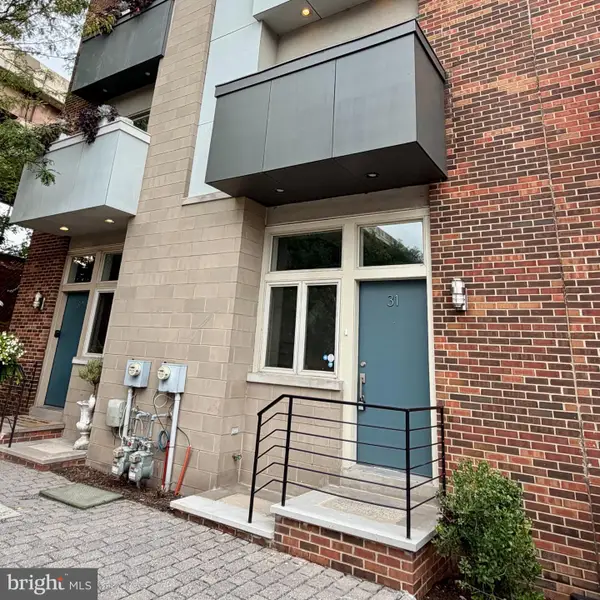 $489,990Coming Soon3 beds 3 baths2,468 sq. ft.
412 N Front St #31, PHILADELPHIA, PA 19123
MLS# PAPH2666264Listed by: HARRISON PROPERTIES, LTD. - Coming Soon
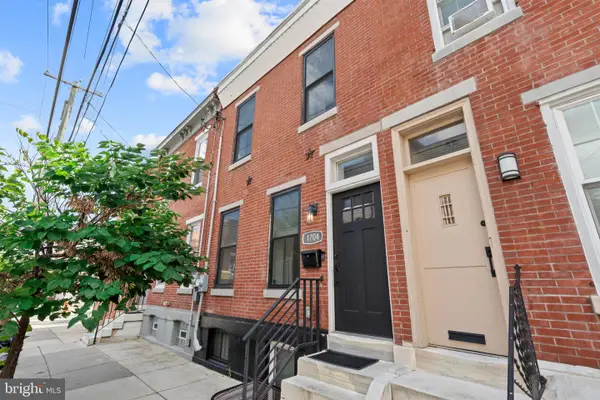 $415,000Coming Soon2 beds 3 baths1,280 sq. ft.
1704 Reed St, PHILADELPHIA, PA 19146
MLS# PAPH2666270Listed by: KELLER WILLIAMS REAL ESTATE - NEWTOWN - Coming Soon
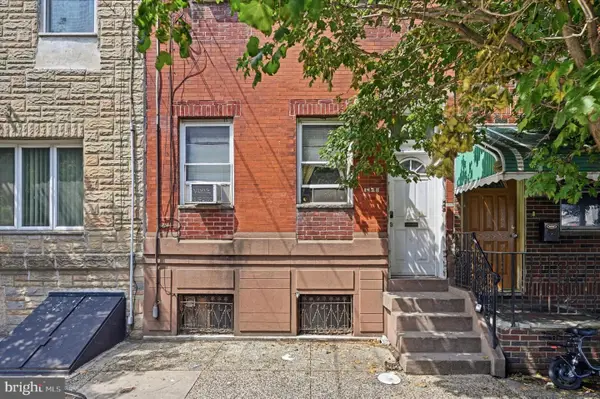 $525,000Coming Soon3 beds -- baths2,040 sq. ft.
1428 S 10th St, PHILADELPHIA, PA 19147
MLS# PAPH2666284Listed by: ELFANT WISSAHICKON-RITTENHOUSE SQUARE - Coming Soon
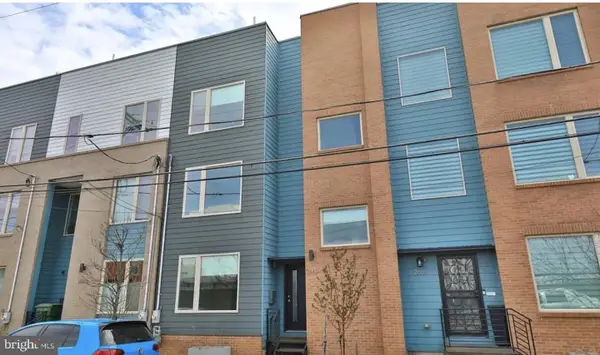 $515,000Coming Soon3 beds 3 baths2,371 sq. ft.
2663 Amber St, PHILADELPHIA, PA 19125
MLS# PAPH2666338Listed by: KELLER WILLIAMS REALTY - Coming Soon
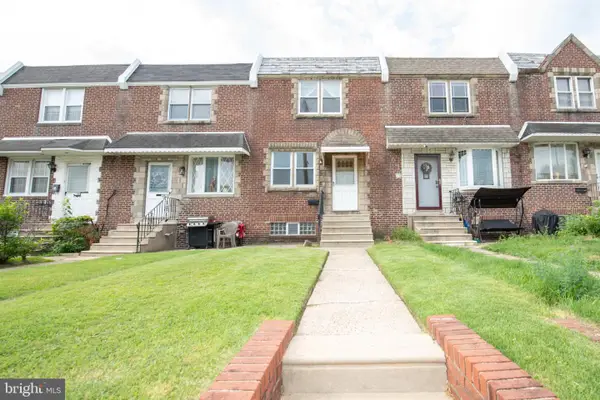 $239,900Coming Soon3 beds 1 baths1,120 sq. ft.
2836 Magee, PHILADELPHIA, PA 19149
MLS# PAPH2666132Listed by: ROC HOUS REAL ESTATE LLC - Coming Soon
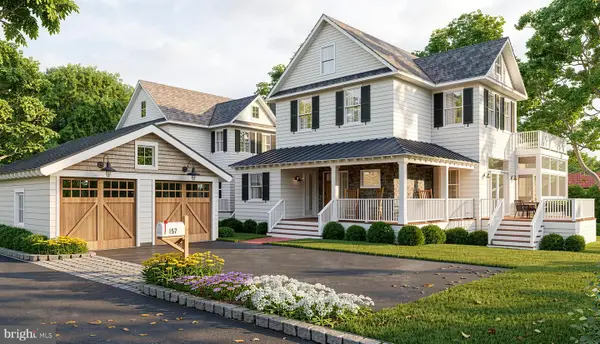 $1,549,000Coming Soon4 beds 5 baths
161 Carpenter Ln, PHILADELPHIA, PA 19119
MLS# PAPH2665956Listed by: KW EMPOWER - Coming Soon
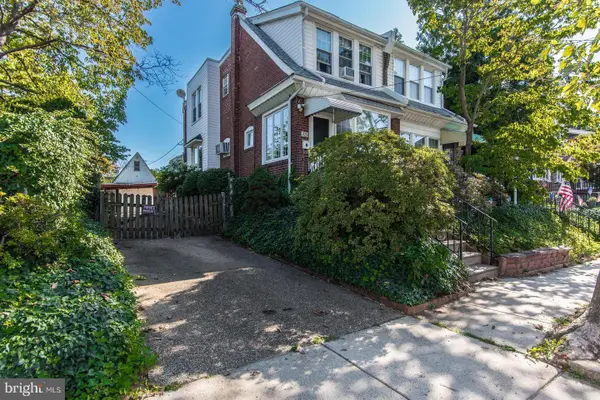 $329,900Coming Soon3 beds 2 baths1,536 sq. ft.
2231-33 Afton St, PHILADELPHIA, PA 19152
MLS# PAPH2664432Listed by: RE/MAX ONE REALTY - Coming Soon
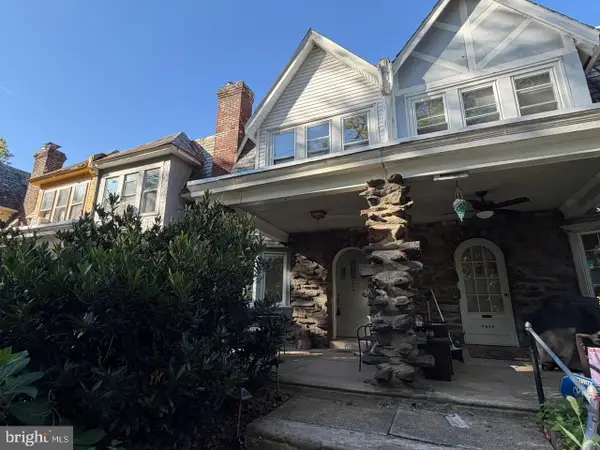 $385,000Coming Soon3 beds 1 baths1,504 sq. ft.
7516 Boyer St, PHILADELPHIA, PA 19119
MLS# PAPH2666242Listed by: KELLER WILLIAMS REAL ESTATE-BLUE BELL - Coming Soon
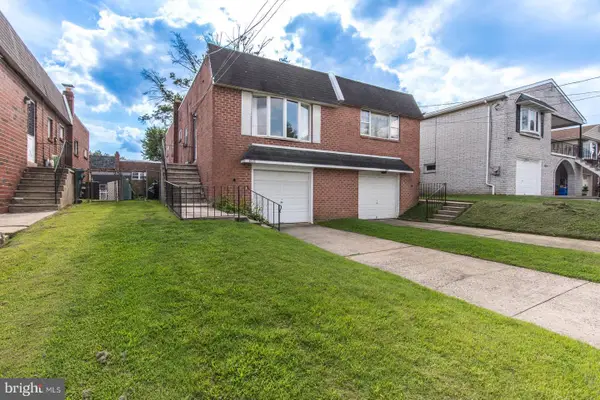 $315,000Coming Soon2 beds 2 baths908 sq. ft.
4826 Pearson Ave, PHILADELPHIA, PA 19114
MLS# PAPH2664218Listed by: RE/MAX ONE REALTY - Coming Soon
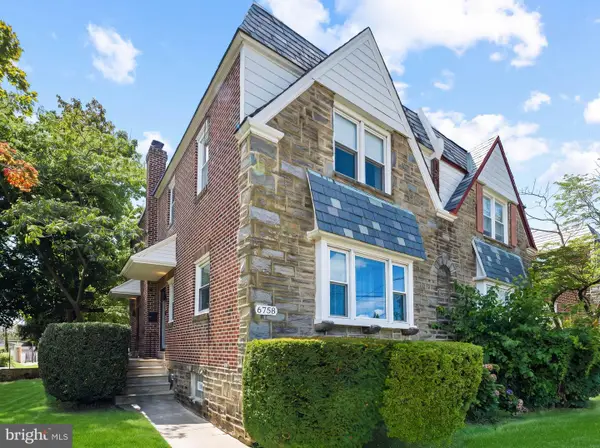 $499,900Coming Soon3 beds 4 baths1,728 sq. ft.
6758 Stenton Ave, PHILADELPHIA, PA 19150
MLS# PAPH2665146Listed by: HOMESMART REALTY ADVISORS


Protect your home and budget from life's surprises with an Assurant Home Warranty, backed by a partner that supports you through every step of homeownership. Explore Plans.
©2026 Century 21 Real Estate LLC. All rights reserved. CENTURY 21®, the CENTURY 21 Logo and C21® are service marks owned by Century 21 Real Estate LLC. Century 21 Real Estate LLC fully supports the principles of the Fair Housing Act and the Equal Opportunity Act. Each office is independently owned and operated. Listing information is deemed reliable but not guaranteed accurate.