
5617 N Mascher St, Philadelphia, PA 19120
Local realty services provided by:CENTURY 21 Gold
5617 N Mascher St,Philadelphia, PA 19120
$260,000
- 4 Beds
- 2 Baths
- 1,440 sq. ft.
- Single family
- Active
Listed by: david l white
Office: ownerentry.com
MLS#:PAPH2671962
Source:BRIGHTMLS
Price summary
- Price:$260,000
- Price per sq. ft.:$180.56
About this home
Spacious corner porch-front home bursting with modern upgrades and incredible potential. The open-concept main level features a fluid layout, highlighted by stylish barn doors that elegantly separate the kitchen. A convenient rear powder room completes the first floor. Upstairs, discover a spacious primary bedroom with a classic bay window, alongside three additional generous bedrooms and a full hall bath.
Outside, the massive yard offers a private yard for entertaining, gardening, or adding dedicated parking. The full-size basement provides ample storage and laundry space, ready to be finished for extra square footage. Commuting is a breeze, located less than a mile from Roosevelt Blvd (Rt 1), 10 minutes from I-95, and 20 minutes from Abington. Plus, enjoy ultimate convenience with regional rail just two blocks away, SEPTA access at the corner, and a shopping plaza a 6-minute walk away. Bring your final personal
touches and your best offer to unlock this home's true value! For sale by owner....
Contact an agent
Home facts
- Year built:1925
- Subdivision & Development:OLNEY
- Listing ID #:PAPH2671962
- Added:4 day(s) ago
- Updated:September 23, 2026 at 01:57 PM
Rooms and interior
- Bedrooms:4
- Total bathrooms:2
- Full bathrooms:1
- Half bathrooms:1
- Flooring:Vinyl
- Kitchen Description:Kitchen - Island
- Basement:Yes
- Basement Description:Rear Entrance, Unfinished, Windows
- Living area:1,440 sq. ft.
Heating and cooling
- Cooling:Wall Unit, Window Unit(s)
- Heating:Hot Water, Natural Gas, Radiator
Structure and exterior
- Roof:Asphalt
- Year built:1925
- Building area:1,440 sq. ft.
- Architectural Style:Straight Thru
- Construction Materials:Brick, Brick Front
- Levels:2 Stories
Utilities
- Water:Public
- Sewer:Public Sewer
Finances and disclosures
- Price:$260,000
- Price per sq. ft.:$180.56
- Tax amount:$1,524 (2026)
Features and amenities
- Laundry features:Hookup
- Amenities:Ceiling Fan(s), Electric Available, Natural Gas Available
Parking
- Parking description:Off Street
New listings near 5617 N Mascher St
- Coming SoonOpen Sat, 12 to 2pm
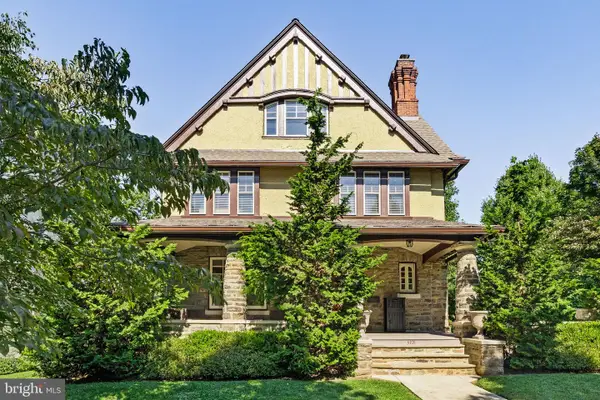 $1,200,000Coming Soon6 beds 4 baths4,197 sq. ft.
3101 Midvale Ave, PHILADELPHIA, PA 19129
MLS# PAPH2670298Listed by: COMPASS PENNSYLVANIA, LLC - Coming Soon
 $269,999Coming Soon3 beds 3 baths1,360 sq. ft.
1429 N 57th St, PHILADELPHIA, PA 19131
MLS# PAPH2671198Listed by: EXP REALTY, LLC - Coming Soon
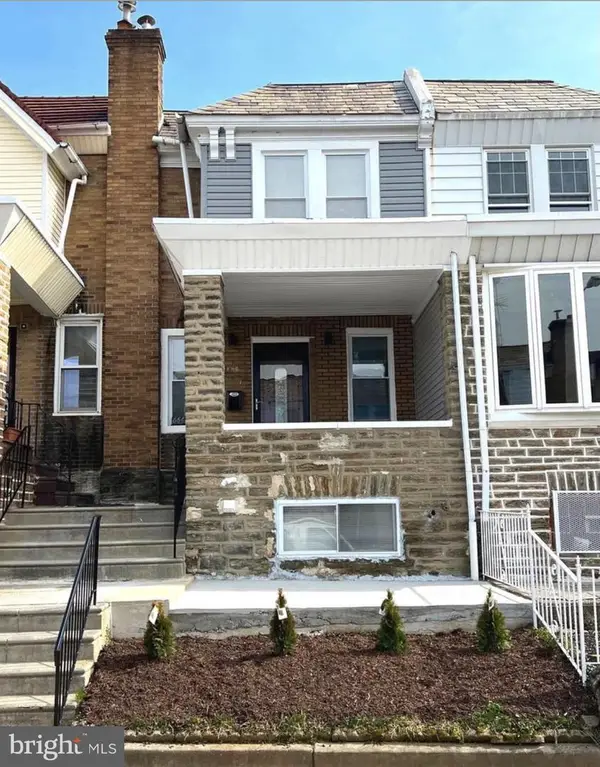 $325,000Coming Soon4 beds 3 baths1,662 sq. ft.
6647 N Bouvier St, PHILADELPHIA, PA 19126
MLS# PAPH2672960Listed by: EXP REALTY, LLC - Coming Soon
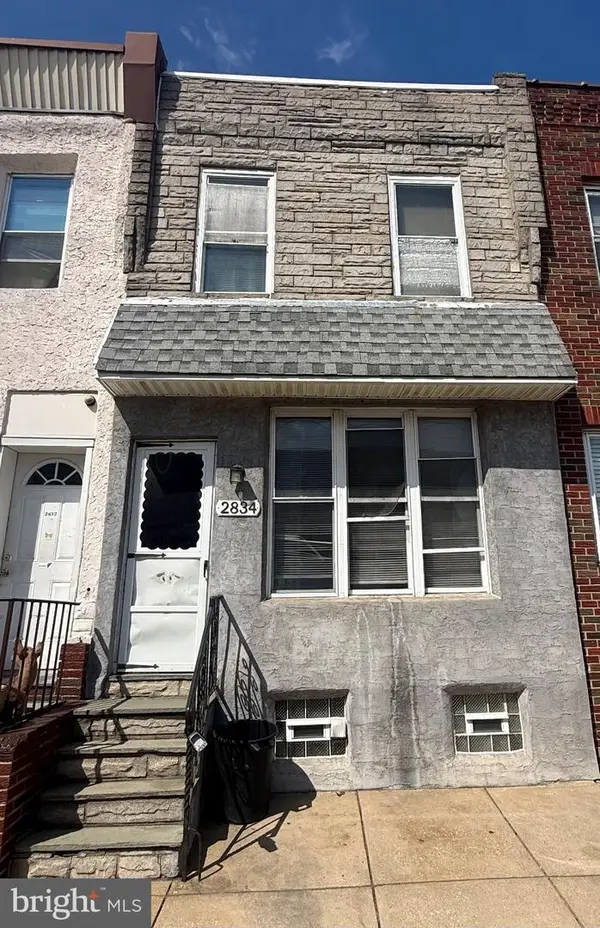 $185,000Coming Soon3 beds 1 baths1,048 sq. ft.
2834 Memphis St, PHILADELPHIA, PA 19134
MLS# PAPH2673468Listed by: KELLER WILLIAMS REAL ESTATE TRI-COUNTY - Coming Soon
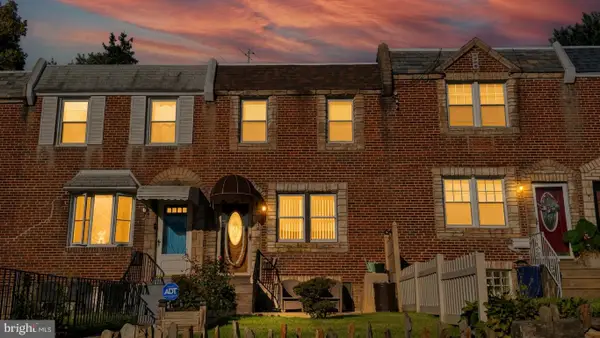 $250,000Coming Soon3 beds 2 baths1,144 sq. ft.
205 Devereaux Ave, PHILADELPHIA, PA 19111
MLS# PAPH2673470Listed by: REALTY MARK ASSOCIATES - Coming Soon
 $469,000Coming Soon3 beds 2 baths1,760 sq. ft.
1315 Ogden Ct, PHILADELPHIA, PA 19123
MLS# PAPH2669432Listed by: LYL REALTY GROUP - Coming SoonOpen Sun, 12 to 1:30pm
 $780,000Coming Soon4 beds 4 baths3,018 sq. ft.
119 Greenwich St #8, PHILADELPHIA, PA 19147
MLS# PAPH2673168Listed by: KW EMPOWER - Coming Soon
 $179,900Coming Soon2 beds 1 baths1,106 sq. ft.
6128 Walker St, PHILADELPHIA, PA 19135
MLS# PAPH2673444Listed by: HOME LINE REALTY CORP - Coming Soon
 $369,900Coming Soon5 beds -- baths1,860 sq. ft.
5633 Sansom St, PHILADELPHIA, PA 19139
MLS# PAPH2672930Listed by: KW EMPOWER - Coming Soon
 $835,000Coming Soon3 beds 5 baths2,800 sq. ft.
921 N Hancock St, PHILADELPHIA, PA 19123
MLS# PAPH2673040Listed by: UNITED REAL ESTATE


Protect your home and budget from life's surprises with an Assurant Home Warranty, backed by a partner that supports you through every step of homeownership. Explore Plans.
©2026 Century 21 Real Estate LLC. All rights reserved. CENTURY 21®, the CENTURY 21 Logo and C21® are service marks owned by Century 21 Real Estate LLC. Century 21 Real Estate LLC fully supports the principles of the Fair Housing Act and the Equal Opportunity Act. Each office is independently owned and operated. Listing information is deemed reliable but not guaranteed accurate.