
8016 Rugby St, Philadelphia, PA 19150
Local realty services provided by:CENTURY 21 Rauh & Johns
8016 Rugby St,Philadelphia, PA 19150
$325,000
- 3 Beds
- 2 Baths
- 1,328 sq. ft.
- Single family
- Active
Listed by: zachary a behr
Office: keller williams real estate-blue bell
MLS#:PAPH2668756
Source:BRIGHTMLS
Price summary
- Price:$325,000
- Price per sq. ft.:$244.73
About this home
One-floor living on one of the widest lots on the block. This stone-front rancher in Northwest Philadelphia sits on roughly 7,600 square feet of level ground with an attached garage, a long private driveway, and a rear patio deep enough for a full outdoor setup under mature shade trees. Homes with this much yard and this much parking rarely come available in the 19150.
Inside, the main level flows the way ranchers should: a tiled entry opens to an oversized living area with an archway into the dining space, and a second archway leading back to the bedroom wing. The layout is open, bright, and free of steps, with every principal room on a single floor. The eat-in kitchen runs the length of the rear of the house with wood cabinetry, gas cooking, dishwasher, generous counter space, and room for a full table plus a pantry closet.
Three bedrooms sit down the hall, including a primary with its own private full bath and an additional full hall bath serving the other two. Both baths are original to the home and in serviceable condition, with tile surrounds and tub/shower combinations. Closets throughout, plus a dedicated laundry and utility area with the washer, dryer, and gas hot water heater.
The full basement adds real square footage beyond what the tax record shows: a large finished lower-level room with an outside exit to the patio, plus unfinished storage and mechanical space. Use it as a family room, a home office, a gym, or in-law potential with a separate entrance already in place.
This home has been lovingly held by the same owner for years and is being offered in its current condition. It is clean, structurally sound, and ready for a new owner to bring cosmetic updates and build instant equity, or move right in and update over time. Gas heat, central air units in place, replacement windows in select rooms.
Convenient to Stenton Avenue, Cheltenham Avenue, regional rail, and major routes toward Center City and the suburbs. Showings begin at go-live. Schedule through ShowingTime....
Contact an agent
Home facts
- Year built:1950
- Subdivision & Development:MT AIRY (EAST)
- Listing ID #:PAPH2668756
- Added:5 day(s) ago
- Updated:September 23, 2026 at 01:57 PM
Rooms and interior
- Bedrooms:3
- Total bathrooms:2
- Full bathrooms:2
- Flooring:Vinyl
- Bathrooms Description:Primary Bath(s)
- Kitchen Description:Dishwasher, Disposal, Kitchen - Eat-In, Range Hood, Refrigerator
- Living area:1,328 sq. ft.
Heating and cooling
- Cooling:Wall Unit
- Heating:Forced Air, Natural Gas
Structure and exterior
- Year built:1950
- Building area:1,328 sq. ft.
- Lot area:0.17 Acres
- Lot Features:Corner
- Architectural Style:Ranch/Rambler
- Construction Materials:Masonry
- Exterior Features:Patio(s)
- Foundation Description:Slab
- Levels:1 Story
Utilities
- Water:Public
- Sewer:Public Sewer
Finances and disclosures
- Price:$325,000
- Price per sq. ft.:$244.73
- Tax amount:$4,350 (2026)
Features and amenities
- Laundry features:Dryer, Washer
- Amenities:Cable TV
New listings near 8016 Rugby St
- Coming SoonOpen Sat, 12 to 2pm
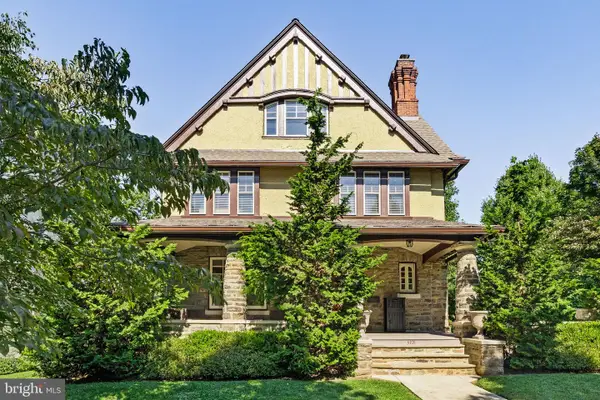 $1,200,000Coming Soon6 beds 4 baths4,197 sq. ft.
3101 Midvale Ave, PHILADELPHIA, PA 19129
MLS# PAPH2670298Listed by: COMPASS PENNSYLVANIA, LLC - Coming Soon
 $269,999Coming Soon3 beds 3 baths1,360 sq. ft.
1429 N 57th St, PHILADELPHIA, PA 19131
MLS# PAPH2671198Listed by: EXP REALTY, LLC - Coming Soon
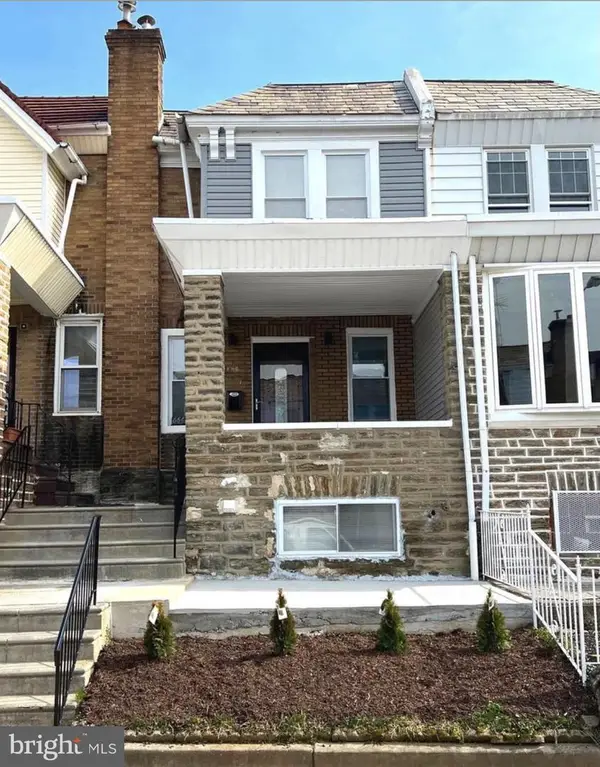 $325,000Coming Soon4 beds 3 baths1,662 sq. ft.
6647 N Bouvier St, PHILADELPHIA, PA 19126
MLS# PAPH2672960Listed by: EXP REALTY, LLC - Coming Soon
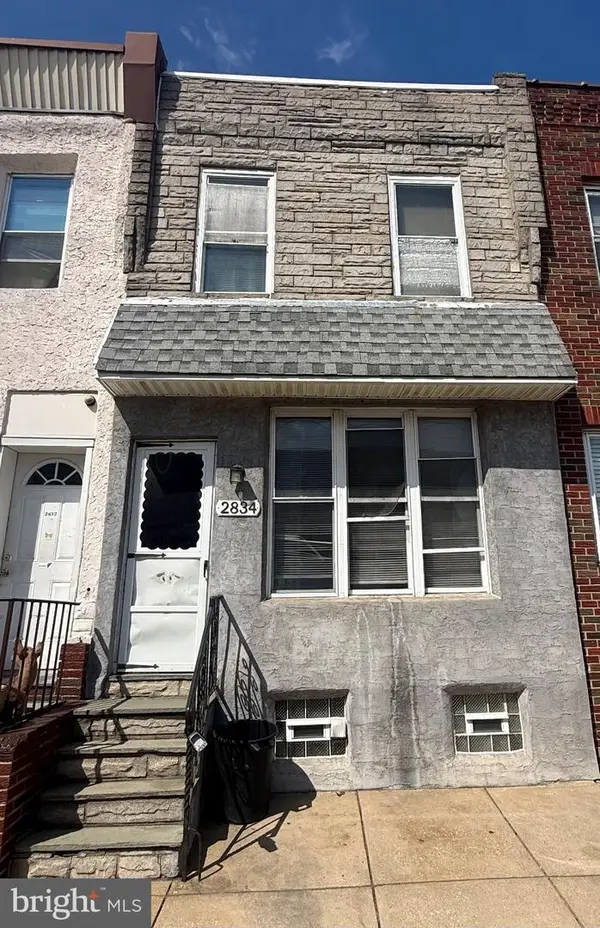 $185,000Coming Soon3 beds 1 baths1,048 sq. ft.
2834 Memphis St, PHILADELPHIA, PA 19134
MLS# PAPH2673468Listed by: KELLER WILLIAMS REAL ESTATE TRI-COUNTY - Coming Soon
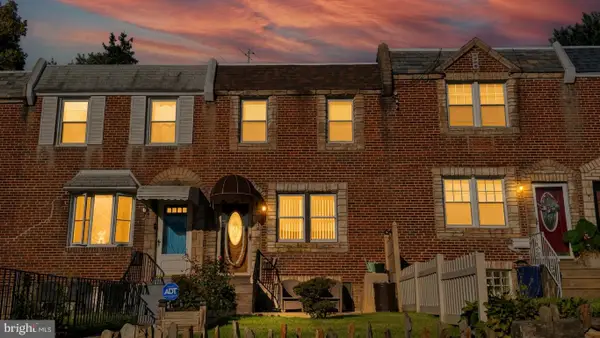 $250,000Coming Soon3 beds 2 baths1,144 sq. ft.
205 Devereaux Ave, PHILADELPHIA, PA 19111
MLS# PAPH2673470Listed by: REALTY MARK ASSOCIATES - Coming Soon
 $469,000Coming Soon3 beds 2 baths1,760 sq. ft.
1315 Ogden Ct, PHILADELPHIA, PA 19123
MLS# PAPH2669432Listed by: LYL REALTY GROUP - Coming SoonOpen Sun, 12 to 1:30pm
 $780,000Coming Soon4 beds 4 baths3,018 sq. ft.
119 Greenwich St #8, PHILADELPHIA, PA 19147
MLS# PAPH2673168Listed by: KW EMPOWER - Coming Soon
 $179,900Coming Soon2 beds 1 baths1,106 sq. ft.
6128 Walker St, PHILADELPHIA, PA 19135
MLS# PAPH2673444Listed by: HOME LINE REALTY CORP - Coming Soon
 $369,900Coming Soon5 beds -- baths1,860 sq. ft.
5633 Sansom St, PHILADELPHIA, PA 19139
MLS# PAPH2672930Listed by: KW EMPOWER - Coming Soon
 $835,000Coming Soon3 beds 5 baths2,800 sq. ft.
921 N Hancock St, PHILADELPHIA, PA 19123
MLS# PAPH2673040Listed by: UNITED REAL ESTATE


Protect your home and budget from life's surprises with an Assurant Home Warranty, backed by a partner that supports you through every step of homeownership. Explore Plans.
©2026 Century 21 Real Estate LLC. All rights reserved. CENTURY 21®, the CENTURY 21 Logo and C21® are service marks owned by Century 21 Real Estate LLC. Century 21 Real Estate LLC fully supports the principles of the Fair Housing Act and the Equal Opportunity Act. Each office is independently owned and operated. Listing information is deemed reliable but not guaranteed accurate.