
20 Meredith Rd, Phoenixville, PA 19460
Local realty services provided by:CENTURY 21 Home Team Realty
20 Meredith Rd,Phoenixville, PA 19460
$1,359,000
- 4 Beds
- 7 Baths
- 5,987 sq. ft.
- Single family
- Active
Listed by: sharmeen mussani
Office: keller williams realty devon-wayne
MLS#:PAMC2189564
Source:BRIGHTMLS
Price summary
- Price:$1,359,000
- Price per sq. ft.:$226.99
About this home
Welcome to 20 Meredith Drive, where timeless elegance meets modern comfort in one of Phoenixville's most desirable communities. From the moment you arrive, the stately exterior, elegant paver walkway, and impressive three-car garage set the tone for this exceptional home.
Step inside to a dramatic two-story foyer that opens to an expansive, light-filled floor plan designed for both everyday living and elegant entertaining. Formal living and dining rooms provide sophisticated spaces for hosting, while the private home office, complete with custom built-in bookcases and French doors leading to a charming balcony, offers the perfect retreat for working from home or enjoying a quiet moment.
At the heart of the home is the spectacular two-story great room, where soaring ceilings, walls of windows, and a floor-to-ceiling stone gas fireplace create a warm and inviting atmosphere. The gourmet kitchen is sure to impress, featuring a large center island, abundant cabinetry, 42-inch cabinets, gas cooking, a statement range hood, generous counter space, a Butler's pantry, and a sunny breakfast area with access to the spacious rear deck—ideal for outdoor dining, entertaining, or simply relaxing while overlooking the private backyard.
The finished walk-out basement expands your living space with a second gas fireplace, a full bathroom, newer carpeting, and direct access to the backyard, making it the perfect for hosting large parties, recreation room, media room, home gym, or guest suite.
Upstairs, you'll find generously sized bedrooms, including a luxurious primary suite designed as a private retreat, complete with a spacious sitting area and a beautifully appointed spa-inspired ensuite bath.
One of the home's unique features is the versatile bonus space adjacent to the three-car garage, ideal as a private home office, creative studio, fitness room, hobby space, or additional storage—offering endless possibilities to fit your lifestyle.
This meticulously maintained home also features a newly installed Lennox HVAC system, new carpeting on the main level, and new washer, dryer, and dishwasher, allowing you to move in with peace of mind.
Conveniently located just minutes from the vibrant downtown Phoenixville scene, shopping, dining, parks, major commuter routes, and the award-winning Spring-Ford Area School District, this exceptional home offers the perfect combination of luxury, functionality, and location.
A rare opportunity to own a truly exceptional home that has been thoughtfully updated and beautifully maintained—schedule your private tour today!...
Contact an agent
Home facts
- Year built:2007
- Subdivision & Development:CANNON HILL
- Listing ID #:PAMC2189564
- Added:45 day(s) ago
- Updated:September 15, 2026 at 01:46 PM
Rooms and interior
- Bedrooms:4
- Total bathrooms:7
- Full bathrooms:5
- Half bathrooms:2
- Dining Description:Dining Area
- Kitchen Description:Carpet, Kitchen - Island, Pantry, Recessed Lighting
- Bedroom Description:Carpet, Walk In Closet(s)
- Basement:Yes
- Basement Description:Full, Interior Access, Outside Entrance, Partially Finished, Rear Entrance, Side Entrance, Walkout Level, Windows
- Living area:5,987 sq. ft.
Heating and cooling
- Cooling:Central A/C
- Heating:Central, Forced Air, Natural Gas
Structure and exterior
- Year built:2007
- Building area:5,987 sq. ft.
- Lot area:0.71 Acres
- Architectural Style:Colonial
- Construction Materials:Stucco
- Foundation Description:Concrete Perimeter
- Levels:2 Stories
Utilities
- Water:Public
- Sewer:Public Sewer
Finances and disclosures
- Price:$1,359,000
- Price per sq. ft.:$226.99
- Tax amount:$17,080 (2022)
Features and amenities
- Amenities:Carpet, Ceiling Fan(s), Central Vacuum, Recessed Lighting, Sound System
Parking
- Parking description:Additional Storage Area, Attached Garage, Garage - Side Entry, Garage Door Opener, Inside Access
- Garage:Yes
- Garage spaces:3
New listings near 20 Meredith Rd
- Coming Soon
 $485,000Coming Soon4 beds 2 baths1,994 sq. ft.
253 Walnut St, PHOENIXVILLE, PA 19460
MLS# PACT2135936Listed by: KELLER WILLIAMS REAL ESTATE-BLUE BELL - Coming Soon
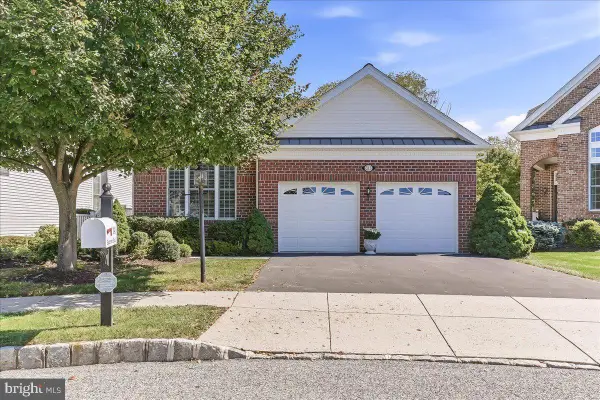 $725,000Coming Soon2 beds 2 baths1,863 sq. ft.
241 Hanover Rd #, PHOENIXVILLE, PA 19460
MLS# PAMC2194292Listed by: ENGEL & VOLKERS - Coming SoonOpen Fri, 5 to 7pm
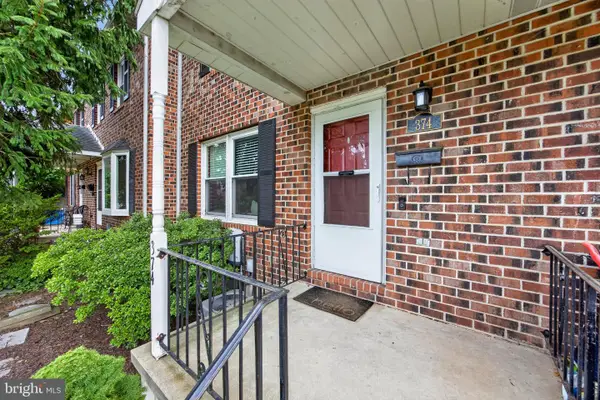 $399,900Coming Soon3 beds 2 baths1,320 sq. ft.
374 Washington Ave, PHOENIXVILLE, PA 19460
MLS# PACT2135482Listed by: REALTY ONE GROUP RESTORE - COLLEGEVILLE - Coming Soon
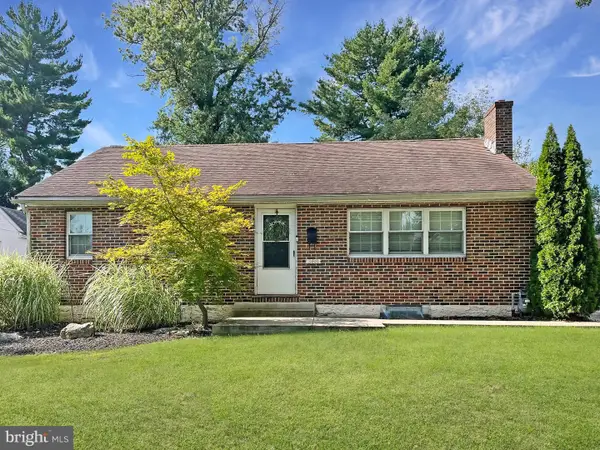 $425,000Coming Soon3 beds 2 baths1,138 sq. ft.
388 W Anderson Ave, PHOENIXVILLE, PA 19460
MLS# PACT2135656Listed by: ENGEL & VOLKERS - Coming Soon
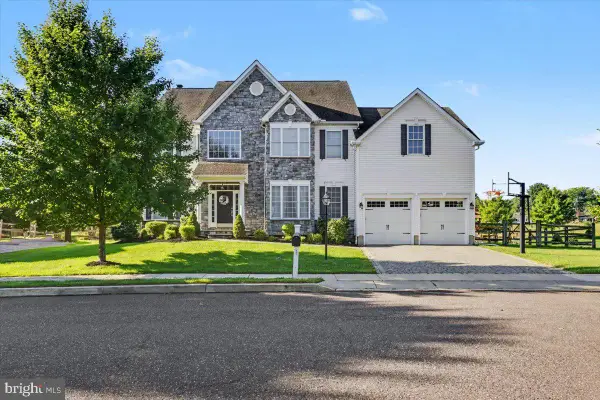 $885,000Coming Soon4 beds 4 baths4,491 sq. ft.
410 Thistle Dr, PHOENIXVILLE, PA 19460
MLS# PACT2135102Listed by: EXP REALTY, LLC - Open Fri, 11am to 4pmNew
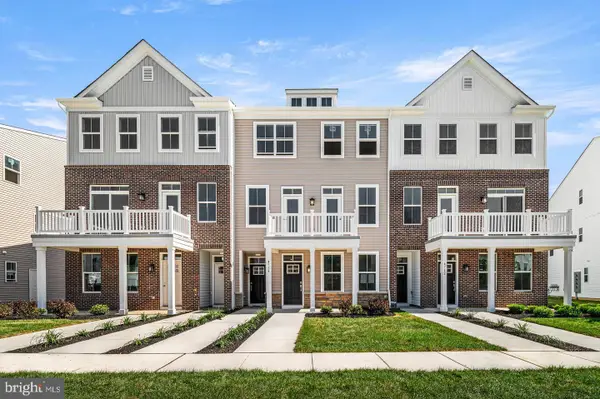 $447,500Active3 beds 3 baths1,868 sq. ft.
6 Zinc Ln, PHOENIXVILLE, PA 19460
MLS# PACT2135888Listed by: FUSION PHL REALTY, LLC - New
 $599,990Active2 beds 2 baths1,015 sq. ft.
99 W Bridge St #gina, PHOENIXVILLE, PA 19460
MLS# PACT2135572Listed by: KELLER WILLIAMS REAL ESTATE -EXTON - New
 $389,900Active4 beds 2 baths1,590 sq. ft.
205 W High St, PHOENIXVILLE, PA 19460
MLS# PACT2134918Listed by: REAL OF PENNSYLVANIA - New
 $339,000Active1 beds 1 baths805 sq. ft.
99 W Bridge St #charlotte, PHOENIXVILLE, PA 19460
MLS# PACT2135584Listed by: KELLER WILLIAMS REAL ESTATE -EXTON - New
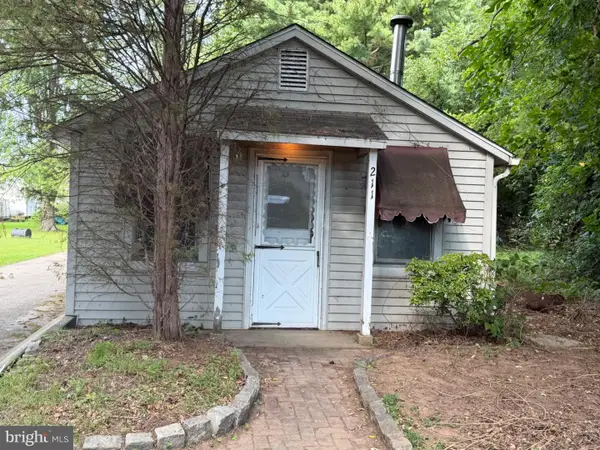 $299,900Active2 beds 1 baths1,269 sq. ft.
211 Perkiomen Ave #, PHOENIXVILLE, PA 19460
MLS# PAMC2194032Listed by: SCOTT REALTY GROUP


Protect your home and budget from life's surprises with an Assurant Home Warranty, backed by a partner that supports you through every step of homeownership. Explore Plans.
©2026 Century 21 Real Estate LLC. All rights reserved. CENTURY 21®, the CENTURY 21 Logo and C21® are service marks owned by Century 21 Real Estate LLC. Century 21 Real Estate LLC fully supports the principles of the Fair Housing Act and the Equal Opportunity Act. Each office is independently owned and operated. Listing information is deemed reliable but not guaranteed accurate.