
218 Hudson Dr, Phoenixville, PA 19460
Local realty services provided by:CENTURY 21 Harris Hawkins & Co.
218 Hudson Dr,Phoenixville, PA 19460
$535,000
- 4 Beds
- 4 Baths
- 2,170 sq. ft.
- Townhouse
- Pending
Listed by: robert raynor
Office: bhhs fox & roach-collegeville
MLS#:PAMC2189852
Source:BRIGHTMLS
Price summary
- Price:$535,000
- Price per sq. ft.:$246.54
- Monthly HOA dues:$120
About this home
Welcome home to this exceptional four-bedroom, three-and-a-half-bath townhome in the highly sought-after Longford Crossing community, perfectly positioned on one of the neighborhood's premier hilltop lots overlooking a tranquil wooded, park-like setting. Mature trees frame the front of the home, while additional guest parking across the street adds everyday convenience. A standout feature of the home is the brand-new hardwood flooring that extends throughout all three levels and both staircases, creating a seamless, elegant look from top to bottom. The versatile walk-out lower level features a spacious family room, fourth bedroom or home office, full bath, laundry room, utility room, and access to a beautiful paver patio surrounded by nature. The open-concept main level is designed for comfortable living and effortless entertaining, offering expansive living and dining areas enhanced by crown molding, architectural columns, and abundant natural light. The well-appointed kitchen boasts generous cabinetry and counter space, Corian countertops, tile backsplash, recessed lighting, a pantry, breakfast area, and a brand-new stainless steel appliance package including a five-burner gas range, microwave, dishwasher, and refrigerator. Just off the kitchen, the expanded composite deck provides the perfect private retreat to relax and enjoy the peaceful wooded views. Upstairs, the spacious owner's suite offers a walk-in closet and a luxurious en-suite bath featuring dual vanities, a soaking tub, separate shower, and private water closet. Two additional bright bedrooms and a full hall bath complete the upper level. Combining an outstanding location, thoughtful updates, generous living spaces, and exceptional outdoor areas, this move-in-ready home is a rare opportunity you won't want to miss....
Contact an agent
Home facts
- Year built:2007
- Subdivision & Development:LONGFORD CROSSING
- Listing ID #:PAMC2189852
- Added:46 day(s) ago
- Updated:September 20, 2026 at 08:16 AM
Rooms and interior
- Bedrooms:4
- Total bathrooms:4
- Full bathrooms:3
- Half bathrooms:1
- Flooring:Fully Carpeted, Tile/Brick, Wood
- Dining Description:Dining Room
- Bathrooms Description:Bathroom 1, Bathroom 2, Bathroom 3, Primary Bath(s), Primary Bathroom
- Kitchen Description:Built-In Microwave, Built-In Range, Butlers Pantry, Dishwasher, Disposal, Energy Efficient Appliances, Kitchen - Eat-In, Oven - Self Cleaning
- Bedroom Description:Primary Bedroom
- Living area:2,170 sq. ft.
Heating and cooling
- Cooling:Central A/C
- Heating:Forced Air, Natural Gas
Structure and exterior
- Roof:Pitched, Shingle
- Year built:2007
- Building area:2,170 sq. ft.
- Lot area:0.02 Acres
- Lot Features:Front Yard, Level, Rear Yard
- Architectural Style:Colonial, Traditional
- Construction Materials:Stone, Vinyl Siding
- Exterior Features:Deck(s), Exterior Lighting, Patio(s), Sidewalks, Street Lights
- Foundation Description:Concrete Perimeter
- Levels:3 Story
Schools
- High school:SPRING-FORD SENIOR
Utilities
- Water:Public
- Sewer:Public Sewer
Finances and disclosures
- Price:$535,000
- Price per sq. ft.:$246.54
- Tax amount:$7,049 (2026)
Features and amenities
- Laundry features:Laundry
- Amenities:200+ Amp Service, Cable TV, Ceiling Fan(s)
Parking
- Parking description:Attached Garage, Garage Door Opener, Inside Access, Private
- Garage:Yes
- Garage spaces:1
New listings near 218 Hudson Dr
- Coming Soon
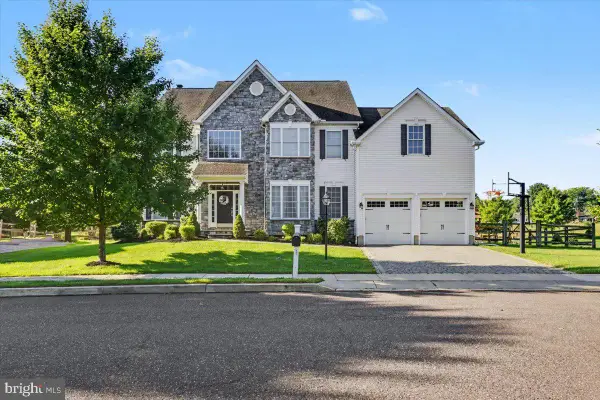 $885,000Coming Soon4 beds 4 baths4,491 sq. ft.
410 Thistle Dr, PHOENIXVILLE, PA 19460
MLS# PACT2135102Listed by: EXP REALTY, LLC - New
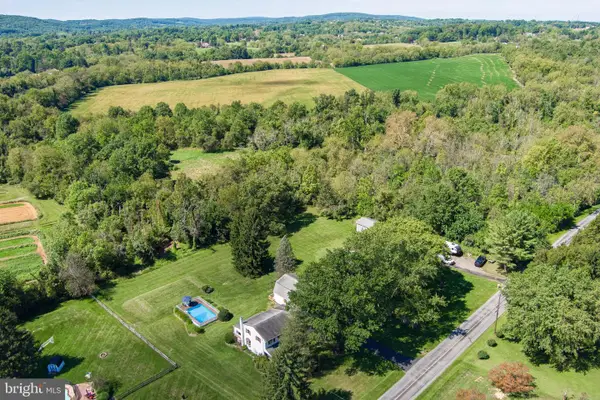 $600,000Active5 beds 3 baths2,568 sq. ft.
219 Hoffecker Rd, PHOENIXVILLE, PA 19460
MLS# PACT2136014Listed by: STYER REAL ESTATE - New
 $424,999Active3 beds 2 baths1,750 sq. ft.
564 W Bridge St, PHOENIXVILLE, PA 19460
MLS# PACT2135814Listed by: KELLER WILLIAMS REALTY DEVON-WAYNE - New
 $349,990Active1 beds 1 baths935 sq. ft.
99 Bridge St #addison, PHOENIXVILLE, PA 19460
MLS# PACT2136250Listed by: KELLER WILLIAMS REAL ESTATE -EXTON - New
 $950,000Active7 beds 6 baths4,662 sq. ft.
100 Russell Rd, PHOENIXVILLE, PA 19460
MLS# PACT2135822Listed by: REAL OF PENNSYLVANIA - New
 $999,999Active4 beds 4 baths5,024 sq. ft.
113 Summit Dr, PHOENIXVILLE, PA 19460
MLS# PAMC2194656Listed by: SIGNATURE PROPERTIES GROUP LLC - Open Sun, 11am to 1pmNew
 $290,000Active2 beds 2 baths1,197 sq. ft.
884 Woodlawn Ave, PHOENIXVILLE, PA 19460
MLS# PACT2135654Listed by: REAL BROKER, LLC - New
 $430,000Active2 beds 2 baths1,605 sq. ft.
126 Stewarts #805, PHOENIXVILLE, PA 19460
MLS# PACT2136026Listed by: KELLER WILLIAMS REALTY GROUP - New
 $379,000Active2 beds 1 baths1,009 sq. ft.
117 Manavon St, PHOENIXVILLE, PA 19460
MLS# PACT2136124Listed by: BETTER HOMES AND GARDENS REAL ESTATE PHOENIXVILLE - New
 $225,000Active2 beds 3 baths1,575 sq. ft.
608 Westridge Ct #116, PHOENIXVILLE, PA 19460
MLS# PACT2136106Listed by: KELLER WILLIAMS REAL ESTATE -EXTON


Protect your home and budget from life's surprises with an Assurant Home Warranty, backed by a partner that supports you through every step of homeownership. Explore Plans.
©2026 Century 21 Real Estate LLC. All rights reserved. CENTURY 21®, the CENTURY 21 Logo and C21® are service marks owned by Century 21 Real Estate LLC. Century 21 Real Estate LLC fully supports the principles of the Fair Housing Act and the Equal Opportunity Act. Each office is independently owned and operated. Listing information is deemed reliable but not guaranteed accurate.