
460 Reeders Run Road, Stroudsburg, PA 18360
Local realty services provided by:CENTURY 21 Keim Realtors
460 Reeders Run Road,Stroudsburg, PA 18360
$1,100,000
- 5 Beds
- 7 Baths
- 5,085 sq. ft.
- Single family
- Active
Listed by: bob kelly
Office: keller williams real estate - stroudsburg 637 main
MLS#:PM-146083
Source:PA_PMAR
Price summary
- Price:$1,100,000
- Price per sq. ft.:$228.83
About this home
INCREDIBLE STREAMFRONT LUXURY ESTATE - PREMIER POCONO SHORT-TERM RENTAL INVESTMENT OPPORTUNITY! Whether you're seeking a high-revenue income-producing investment, spectacular vacation retreat, or both, this architecturally unique 5-bedroom, 6-bath estate delivers an extraordinary resort-style experience with extremely high revenue per year! LOCATION, LOCATION, LOCATION! Just minutes from Camelback Ski Resort, Camelbeach, Aquatopia, Great Wolf Lodge, Kalahari, Pocono Premium Outlets, Mount Airy Casino, Pocono Raceway, the Delaware Water Gap, and countless year-round attractions! Privately nestled among beautiful woodlands with a picturesque stream winding through the property, this one-of-a-kind estate was designed for entertaining, relaxation and accommodating multiple families in comfort and privacy. Discover distinctive bedroom suites, some featuring private decks, an office or nursery room, stunning curved walls, beautiful bathrooms, and vaulted ceilings. Gather around the wood-burning fireplace or wood stove after a day on the slopes, enjoy multiple cooking options and experience a unique mountain getaway. THE OUTDOOR AMENITIES RIVAL A PRIVATE LUXURY RESORT! Entertain on a grand scale with an incredible resort-style in-ground swimming pool surrounded by a large brick paver patio, MASSIVE 16' x 8' HOT TUB, expansive level lawn with volleyball area and firepit, FOUR outdoor decks and a charming pedestrian bridge crossing the stream to a secluded wooded relaxation area. A large circular driveway provides parking for up to 14 vehicles! THE BEST FEATURE MAY BE THE INCOME! This established, actively operating short-term rental offers an exceptional opportunity to acquire a turnkey, high-revenue vacation rental property in one of the Poconos' most desirable tourist destinations. Enjoy the investment potential while having your own private mountain resort! Please note this property is a highly active rental; advance appointments are required to accommodate guests. Call for yearly revenue figures. VIEW THE VIRTUAL TOUR CALL to SCHEDULE YOUR PRIVATE SHOWING TODAY!...
Contact an agent
Home facts
- Year built:1979
- Subdivision & Development:None
- Listing ID #:PM-146083
- Added:1 day(s) ago
- Updated:October 31, 2026 at 07:16 PM
Rooms and interior
- Bedrooms:5
- Total bathrooms:7
- Full bathrooms:6
- Half bathrooms:1
- Flooring:Hardwood, Laminate, Tile
- Dining Description:Eat-in Kitchen
- Kitchen Description:Dishwasher, Eat-in Kitchen, Electric Range, Pantry, Refrigerator, Second Kitchen, Stainless Steel Appliance(s)
- Basement:Yes
- Living area:5,085 sq. ft.
Heating and cooling
- Cooling:Ceiling Fan(s), Central Air, Zoned
- Heating:Electric, Forced Air, Heating, Wood Stove, Zoned
- Central air:Yes
Structure and exterior
- Year built:1979
- Building area:5,085 sq. ft.
- Lot area:3.1 Acres
- Lot Features:Cleared, Level, Sloped, Wooded Lot
- Architectural Style:Contemporary
- Construction Materials:Stucco
- Exterior Features:Balcony
Utilities
- Water:Well
- Sewer:Septic Tank
Finances and disclosures
- Price:$1,100,000
- Price per sq. ft.:$228.83
- Tax amount:$12,644
Features and amenities
- Appliances:Dishwasher, Dryer, Electric Range, Refrigerator, Stainless Steel Appliance(s), Washer, Water Heater
- Laundry features:Dryer, Washer
- Amenities:Ceiling Fan(s), Granite Counters, In-Law Floorplan, Pantry, Storage, Walk-In Closet(s)
New listings near 460 Reeders Run Road
- New
 $1,100,000Active5 beds 7 baths5,085 sq. ft.
460 Reeders Run Road, Stroudsburg, PA 18360
MLS# PM-146083Listed by: KELLER WILLIAMS REAL ESTATE - STROUDSBURG 637 MAIN - New
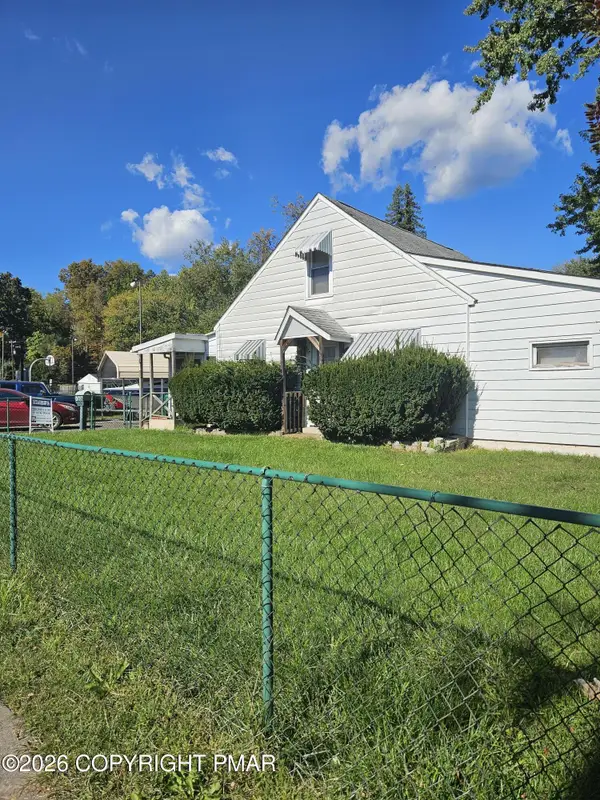 $264,900Active3 beds 2 baths1,391 sq. ft.
108 Kraemer Avenue, Stroudsburg, PA 18360
MLS# PM-146074Listed by: COLDWELL BANKER PENNCO REAL ESTATE - New
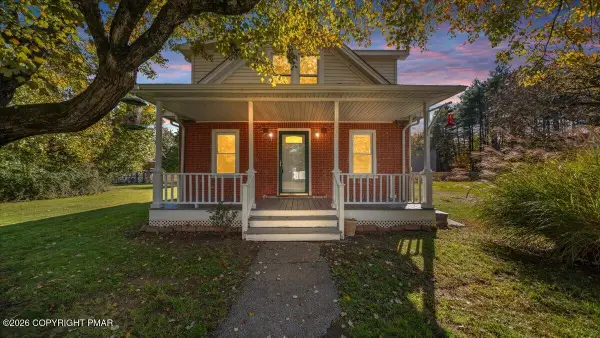 $369,900Active3 beds 2 baths2,439 sq. ft.
210 Howard Street, Stroudsburg, PA 18360
MLS# PM-146014Listed by: RE/MAX CROSSROADS - New
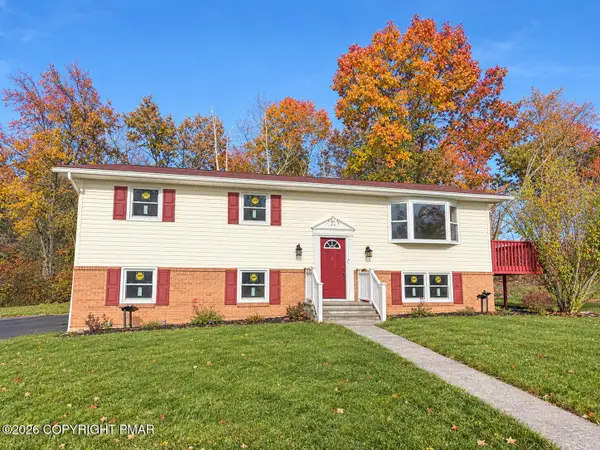 $369,900Active4 beds 3 baths2,093 sq. ft.
712 Keystone Drive, Stroudsburg, PA 18360
MLS# PM-146028Listed by: MCKEOWN REAL ESTATE - Open Sun, 12 to 2pmNew
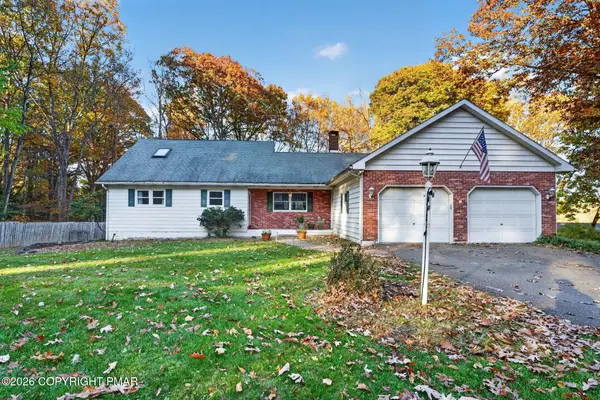 $374,900Active3 beds 2 baths2,102 sq. ft.
116 Tannery Row, Stroudsburg, PA 18360
MLS# PM-146002Listed by: REALTY ONE GROUP NEXT DOOR - New
 $396,000Active3 beds 3 baths2,176 sq. ft.
5 Ridgewood Drive, Stroudsburg, PA 18360
MLS# PM-146003Listed by: SMART WAY AMERICA REALTY - New
 $250,000Active2 beds 2 baths2,000 sq. ft.
2214 Wallace St, STROUDSBURG, PA 18360
MLS# PAMR2007724Listed by: WEICHERT REALTORS ACCLAIM - New
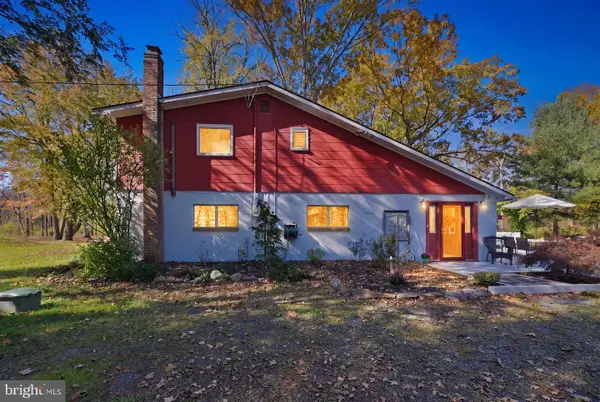 $325,000Active2 beds 2 baths1,079 sq. ft.
1286 Beaver Valley Rd, STROUDSBURG, PA 18360
MLS# PAMR2007684Listed by: KELLER WILLIAMS REAL ESTATE-BLUE BELL - New
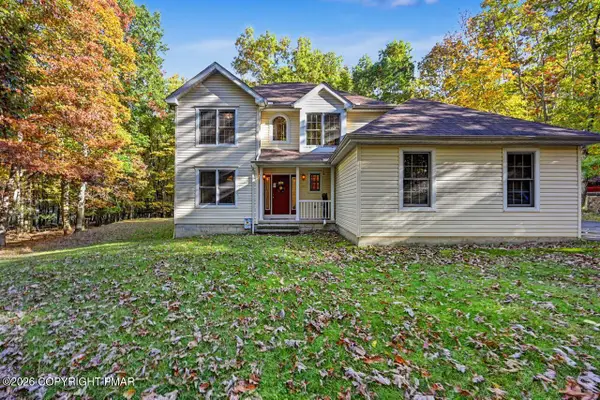 $424,900Active4 beds 3 baths3,408 sq. ft.
256 Pin Oak Road, Stroudsburg, PA 18360
MLS# PM-145913Listed by: WEICHERT REALTORS ACCLAIM - TANNERSVILLE  $1,016,500Pending4 beds 3 baths3,972 sq. ft.
2578 Mountain Rd, STROUDSBURG, PA 18360
MLS# PAMR2007646Listed by: HOMECOIN.COM


Protect your home and budget from life's surprises with an Assurant Home Warranty, backed by a partner that supports you through every step of homeownership. Explore Plans.
©2026 Century 21 Real Estate LLC. All rights reserved. CENTURY 21®, the CENTURY 21 Logo and C21® are service marks owned by Century 21 Real Estate LLC. Century 21 Real Estate LLC fully supports the principles of the Fair Housing Act and the Equal Opportunity Act. Each office is independently owned and operated. Listing information is deemed reliable but not guaranteed accurate.