
200 Dunmore Street, Throop, PA 18512
Local realty services provided by:CENTURY 21 Jack Ruddy Real Estate
200 Dunmore Street,Throop, PA 18512
$355,000
- 4 Beds
- 3 Baths
- 2,300 sq. ft.
- Multi-family
- Active
Listed by: jeffrey snyder
Office: luxe homes real estate llc.
MLS#:SC265519
Source:PA_GSBR
Price summary
- Price:$355,000
- Price per sq. ft.:$154.35
About this home
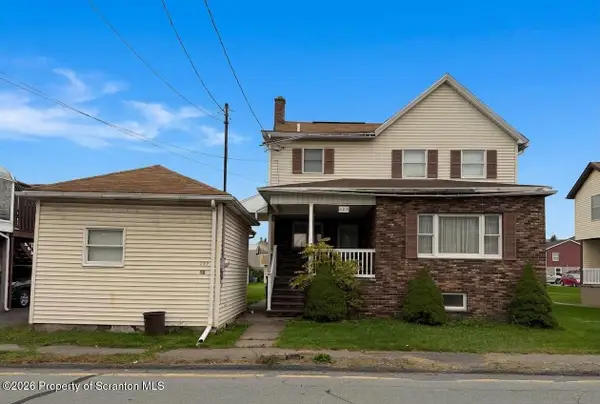
Live in the Main House, let two apartments help pay the mortgage. This updated 3-unit in Throop, in the Mid Valley School District, works for investors and house-hackers alike. An owner-occupant buyer may be able to use FHA or other low-down-payment financing, living in one unit while rent from the other two helps offset the mortgage (buyer to verify with lender). The Main House offers 3 levels of living with 2 bedrooms plus unfinished bonus space on the third level, a brand-new kitchen, a dining area, laundry and 1 bath. The Front Lower and Front Upper Apartments are each 1BR/1BA. Upgrades include newer plumbing and newer gas forced-air heat with central A/C in all 3 units. Each unit has its own gas and electric meters, and tenants pay their own electric and gas. Vinyl siding, replacement windows, a full basement, off-street parking and a detached 2-car garage on a deep 50' x 165' lot. Minutes to Scranton, I-81, Route 6 and Dickson City shopping. Upstairs unit occupied; two units vacant....
Contact an agent
Home facts
- Year built:1940
- Listing ID #:SC265519
- Added:2 day(s) ago
- Updated:November 04, 2026 at 07:11 PM
Rooms and interior
- Bedrooms:4
- Total bathrooms:3
- Full bathrooms:3
- Basement:Yes
- Basement Description:Full, Unfinished
- Living area:2,300 sq. ft.
Heating and cooling
- Cooling:Central Air
- Heating:Forced Air, Natural Gas, Separate Meters
- Central air:Yes
Structure and exterior
- Roof:Asphalt, Shingle
- Year built:1940
- Building area:2,300 sq. ft.
- Lot area:0.19 Acres
- Construction Materials:Frame, Vinyl Siding
Utilities
- Water:Public
- Sewer:Public Sewer
Finances and disclosures
- Price:$355,000
- Price per sq. ft.:$154.35
- Tax amount:$3,675 (2026)
Parking
- Parking description:Alley Access, Asphalt, Detached, Driveway, Garage, Off Street
- Garage:Yes
- Garage spaces:2
New listings near 200 Dunmore Street
- New
 $194,000Active4 beds 2 baths2,000 sq. ft.
509 Cypress Street, Throop, PA 18512
MLS# SC265468Listed by: KW COMMERCIAL BLUE BELL  $499,500Active4 beds 2 baths1,858 sq. ft.
304 School Side Drive, Throop, PA 18512
MLS# SC265292Listed by: KELLER WILLIAMS REAL ESTATE-CLARKS SUMMIT $289,900Active3 beds 2 baths1,682 sq. ft.
634 Sanderson Street, Throop, PA 18512
MLS# SC265211Listed by: ANTHRACITE PROPERTY GROUP $189,500Active2 beds 1 baths865 sq. ft.
930 S Valley Avenue, Throop, PA 18447
MLS# SC265208Listed by: ERA ONE SOURCE REALTY, PECKVILLE $259,500Active3 beds 2 baths2,376 sq. ft.
934 S Valley Avenue, Throop, PA 18447
MLS# SC265206Listed by: ERA ONE SOURCE REALTY, PECKVILLE $237,500Pending3 beds 2 baths1,176 sq. ft.
900 902 Washington Street, Throop, PA 18512
MLS# SC265129Listed by: LUXE HOMES REAL ESTATE LLC $274,900Pending4 beds 2 baths1,520 sq. ft.
192 Phillips Street, Throop, PA 18512
MLS# SC265052Listed by: ERA ONE SOURCE REALTY, PECKVILLE $520,000Active3 beds 2 baths3,174 sq. ft.
340 Sanderson Street, Throop, PA 18512
MLS# SC265049Listed by: KELLER WILLIAMS REAL ESTATE-CLARKS SUMMIT $219,900Pending3 beds 1 baths1,062 sq. ft.
930 Bush Street, Olyphant, PA 18447
MLS# SC264973Listed by: HIBBLE HARRIS REAL ESTATE, INC


Protect your home and budget from life's surprises with an Assurant Home Warranty, backed by a partner that supports you through every step of homeownership. Explore Plans.
©2026 Century 21 Real Estate LLC. All rights reserved. CENTURY 21®, the CENTURY 21 Logo and C21® are service marks owned by Century 21 Real Estate LLC. Century 21 Real Estate LLC fully supports the principles of the Fair Housing Act and the Equal Opportunity Act. Each office is independently owned and operated. Listing information is deemed reliable but not guaranteed accurate.