
3106 Lilac Ct, Upper Gwynedd, PA 19446
Local realty services provided by:CENTURY 21 Harris Hawkins & Co.
Listed by: jeffrey t petzak
Office: howard hanna real estate services
MLS#:PAMC2188768
Source:BRIGHTMLS
Price summary
- Price:$432,000
- Price per sq. ft.:$289.16
About this home
This meticulously maintained 2-bedroom, 2-bath condominium in a sought after over 55 community offers the perfect combination of security, comfort, privacy, and exceptional value in a vibrant, maintenance-free setting -- This charming ground-floor gem has easy access to parking (private garage and guest) -- no waiting for elevators -- Enter to a welcoming foyer with gleaming hardwood flooring that introduces a bright, open-concept living space designed for both everyday comfort and gracious entertaining -- The inviting eat-in kitchen is enhanced by a stylish glass tile backsplash -- Abundant recessed and accent lighting, tray ceilings, crown moulding, chair rail trim, complemented by ceiling fans throughout, creates a warm and sophisticated ambiance -- The thoughtfully designed floor plan offers effortless functionality with an easy, comfortable flow -- Step outside to your private patio, where a picturesque backdrop of mature evergreens provides a tranquil retreat for morning coffee, evening relaxation, or simply enjoying the peaceful surroundings. Stroll along the beautifully landscaped grounds and experience the serenity and charm that define this distinguished community -- Additional conveniences include a deeded underground parking space and a private, secure storage unit -- Life at The Reserve at Gwynedd extends well beyond your front door. Residents enjoy an impressive array of resort-inspired amenities, including indoor and outdoor swimming pools, a sauna, a state-of-the-art fitness center, card and billiard rooms, and beautifully appointed gathering spaces. A dedicated full-time Lifestyle Director curates a dynamic calendar of social, educational, cultural, and recreational programs—from lectures, clubs, and movie nights to day trips and community celebrations—creating abundant opportunities to stay active, connected, and engaged while enjoying the rewarding lifestyle that active-adult living is known for....
Contact an agent
Home facts
- Year built:2005
- Subdivision & Development:RESERVE AT GWYNEDD
- Listing ID #:PAMC2188768
- Added:54 day(s) ago
- Updated:September 17, 2026 at 01:08 PM
Rooms and interior
- Bedrooms:2
- Total bathrooms:2
- Full bathrooms:2
- Flooring:Carpet, Ceramic Tile, Hardwood
- Dining Description:Dining Area, Formal/Separate Dining Room
- Bathrooms Description:Primary Bath(s)
- Kitchen Description:Breakfast Area, Built-In Microwave, Carpet, Cooktop, Crown Moldings, Dishwasher, Kitchen - Eat-In, Oven/Range - Gas, Recessed Lighting, Refrigerator
- Bedroom Description:Carpet, Walk In Closet(s)
- Living area:1,494 sq. ft.
Heating and cooling
- Cooling:Central A/C
- Heating:Forced Air, Natural Gas
Structure and exterior
- Year built:2005
- Building area:1,494 sq. ft.
- Architectural Style:Transitional
- Construction Materials:Vinyl Siding
- Levels:1 Story
Utilities
- Water:Public
- Sewer:Public Sewer
Finances and disclosures
- Price:$432,000
- Price per sq. ft.:$289.16
- Tax amount:$4,530 (2026)
Features and amenities
- Laundry features:Dryer, Dryer In Unit, Has Laundry, Washer, Washer In Unit
- Amenities:Cable TV Available, Carpet, Ceiling Fan(s), Crown Moldings, Double Hung Windows, Electric Available, Fire Detection System, Main Entrance Lock, Natural Gas Available, Phone Available, Recessed Lighting, Security Gate, Smoke Detector, Window Treatments
Parking
- Parking description:Additional Storage Area, Assigned, Attached Garage, Covered Parking, Inside Access, Private, Secure Parking
- Garage:Yes
- Garage spaces:1
New listings near 3106 Lilac Ct
- Open Sat, 1 to 3pmNew
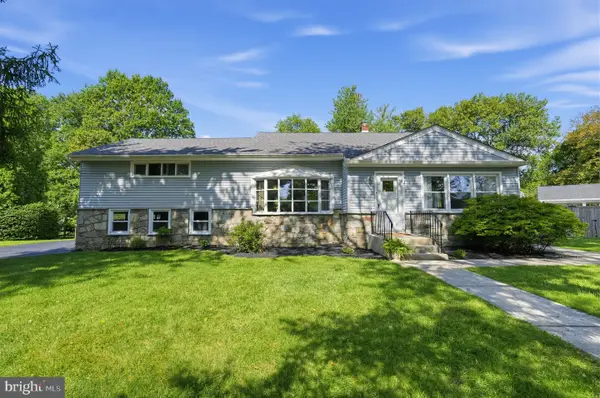 $775,000Active4 beds 3 baths2,785 sq. ft.
208 Oakland Pl, NORTH WALES, PA 19454
MLS# PAMC2194504Listed by: BHHS FOX & ROACH-BLUE BELL - New
 $469,900Active2 beds 2 baths1,679 sq. ft.
4204 Lilac Ct, UPPER GWYNEDD, PA 19446
MLS# PAMC2194418Listed by: RE/MAX ACCESS - Open Thu, 5 to 7pmNew
 $699,900Active5 beds 3 baths3,124 sq. ft.
228 Lenape Dr, NORTH WALES, PA 19454
MLS# PAMC2194294Listed by: KELLER WILLIAMS REAL ESTATE-MONTGOMERYVILLE  $465,000Pending3 beds 4 baths2,817 sq. ft.
725 N Sumneytown Pike #1, LANSDALE, PA 19446
MLS# PAMC2193786Listed by: KELLER WILLIAMS REAL ESTATE-LANGHORNE- New
 $385,000Active3 beds 2 baths1,515 sq. ft.
612 S Broad St, LANSDALE, PA 19446
MLS# PAMC2193830Listed by: REAL OF PENNSYLVANIA 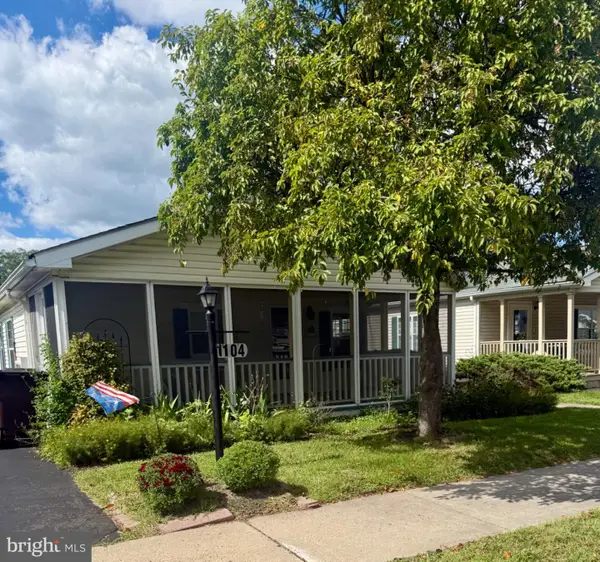 $329,900Pending3 beds 2 baths1,248 sq. ft.
1104 Jfk Dr, NORTH WALES, PA 19454
MLS# PAMC2193026Listed by: HOMESTARR REALTY $999,900Active4 beds 3 baths4,067 sq. ft.
1108 Kingsley Hall Dr, LANSDALE, PA 19446
MLS# PAMC2193588Listed by: KELLER WILLIAMS REAL ESTATE-MONTGOMERYVILLE $784,900Pending4 beds 3 baths2,791 sq. ft.
808 Patterson Dr, LANSDALE, PA 19446
MLS# PAMC2193440Listed by: IRON VALLEY REAL ESTATE LOWER GWYNEDD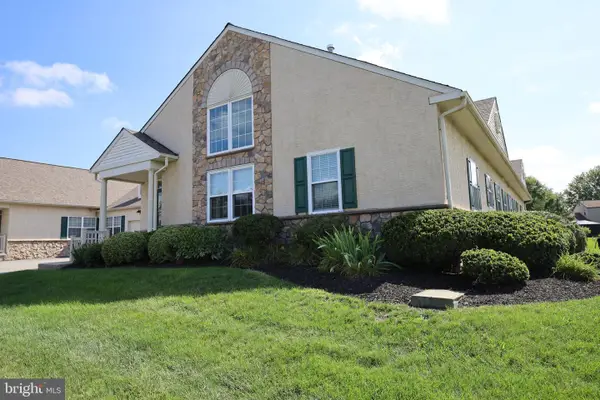 $520,000Active3 beds 3 baths2,197 sq. ft.
114 Arbour Ct, NORTH WALES, PA 19454
MLS# PAMC2191316Listed by: EXP REALTY, LLC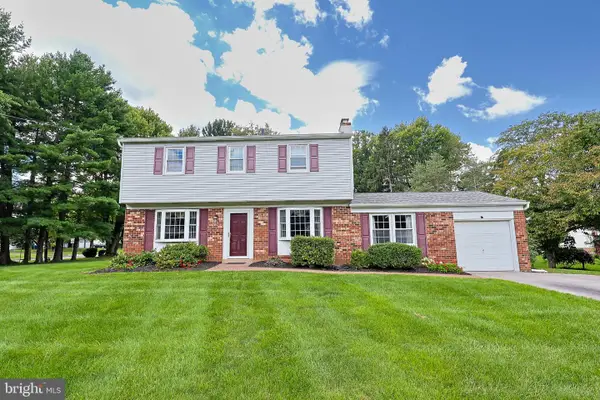 $574,900Active4 beds 3 baths1,852 sq. ft.
128 Weber Rd, NORTH WALES, PA 19454
MLS# PAMC2193162Listed by: EXP REALTY, LLC


Protect your home and budget from life's surprises with an Assurant Home Warranty, backed by a partner that supports you through every step of homeownership. Explore Plans.
©2026 Century 21 Real Estate LLC. All rights reserved. CENTURY 21®, the CENTURY 21 Logo and C21® are service marks owned by Century 21 Real Estate LLC. Century 21 Real Estate LLC fully supports the principles of the Fair Housing Act and the Equal Opportunity Act. Each office is independently owned and operated. Listing information is deemed reliable but not guaranteed accurate.