
425 Primrose Dr, Upper Gwynedd, PA 19446
Local realty services provided by:CENTURY 21 Harris Hawkins & Co.
425 Primrose Dr,Upper Gwynedd, PA 19446
$840,000
- 4 Beds
- 3 Baths
- 3,121 sq. ft.
- Townhouse
- Active
Listed by: nicholas solomon, jason m ostrowsky
Office: bhhs fox & roach-blue bell
MLS#:PAMC2189230
Source:BRIGHTMLS
Price summary
- Price:$840,000
- Price per sq. ft.:$269.14
- Monthly HOA dues:$434
About this home
Have you ever thought about moving to the Best 55+ community but did not be on top of your neighbors? Well, you are in luck. Welcome to 425 Primrose — the sought after Hillcrest Model home at The Reserve at Gwynedd. This stunning end-unit home with first-floor primary suite and serene private views will captivate you from the moment you enter. A gleaming two story hardwood foyer flanked by an elegant curved staircase and a dining room surrounded by large windows immediately sets the tone for the sophisticated spaces beyond. The heart of this home showcases a seamless flow between the spectacular two-story great room, soaring vaulted ceilings, two story windows, and gas fireplace which flows into the large kitchen with granite counters and stainless appliances. This flows into the breakfast room and then to the sun room. Every room is flooded with natural sunlight. Oversized windows frame serene views, creating your own private zen retreat. This home offers exceptional privacy on all sides. The naturally occurring cattail preserve bordering your backyard creates a lush buffer that ensures complete seclusion while siding up to the expansive open space. You’ll enjoy the peaceful tranquility of nature making this the ideal sanctuary for those who value privacy and serenity. Whether you're relaxing on your over sized paver patio or gazing out from your living spaces, the sense of peaceful isolation is remarkable especially in a community setting.
The gourmet kitchen impresses with granite countertops and stainless steel appliances,over and under cabinet lighting flowing naturally into a bright sunroom. Clever built-in shelves add character and function throughout. A formal dining room features wainscotting and framed by transom windows that flood the space with light.
Your first-floor primary suite is a true luxury retreat with wall of windows overlooking the wetland views. The spa-inspired bathroom includes a soaking tub, double-sink vanity with updated fixtures, and a gorgeous walk-in tiled shower. The professionally organized walk-in closet offers ample space for an extensive wardrobe, ensuring your morning routine is as seamless as your home's design.
The upper level features three generously sized bedrooms with one currently being used as an art studio plus you will find a versatile flex loft which can be finished as a 5th bedroom. The cozy loft provides the perfect retreat for an office, TV room or family gathering space, adding flexibility to your living arrangements.
This home is ready for occupancy with a brand-new thermostat, security system, a Hot water heater installed in September 2025 and an dual zone HVAC system which is serviced twice a year. The 5 drawer refrigerator that's larger than standard was installed in 2024 The is also an oversized two-car garage with extra storage.
The private outdoor experience centers around an expansive patio with built-in bar, creating the perfect entertaining space positioned to capture stunning sunsets over your secluded landscape. The combination of end-unit positioning, natural privacy screening from the cattails, and the open park backdrop creates a rare sense of complete seclusion rarely found in a vibrant community. Here you can relax, entertain, and unwind surrounded by nature, far from the feeling of crowded neighborhoods.
Enjoy world-class community amenities including an 8,000 square foot clubhouse, indoor and outdoor pools, sauna, state-of-the-art gym, billiards room, party facilities, and library. A full-time activity director ensures an active and engaging lifestyle for all residents, providing the perfect balance of private retreat and community connection....
Contact an agent
Home facts
- Year built:2011
- Subdivision & Development:RESERVE AT GWYNEDD
- Listing ID #:PAMC2189230
- Added:98 day(s) ago
- Updated:November 04, 2026 at 03:50 PM
Rooms and interior
- Bedrooms:4
- Total bathrooms:3
- Full bathrooms:2
- Half bathrooms:1
- Dining Description:Dining Area
- Bathrooms Description:Primary Bath(s)
- Kitchen Description:Breakfast Area, Built-Ins, Carpet, Kitchen - Gourmet, Recessed Lighting, Upgraded Countertops
- Bedroom Description:Carpet, Entry Level Bedroom, Walk In Closet(s)
- Living area:3,121 sq. ft.
Heating and cooling
- Cooling:Ceiling Fan(s), Central A/C, Zoned
- Heating:90% Forced Air, Natural Gas
Structure and exterior
- Year built:2011
- Building area:3,121 sq. ft.
- Lot area:0.07 Acres
- Lot Features:Adjoins - Open Space, Backs to Trees, Landscaping
- Architectural Style:Transitional
- Construction Materials:Stucco, Vinyl Siding
- Exterior Features:Extensive Hardscape, Lawn Sprinkler, Patio(s), Underground Lawn Sprinkler
- Foundation Description:Slab
- Levels:2 Stories
Schools
- Elementary school:NORTH WALES
Utilities
- Water:Public
- Sewer:Public Sewer
Finances and disclosures
- Price:$840,000
- Price per sq. ft.:$269.14
- Tax amount:$9,225 (2026)
Features and amenities
- Amenities:Built-Ins, Carpet, Curved Staircase, Recessed Lighting
Parking
- Parking description:Additional Storage Area, Attached Garage, Garage - Front Entry, Inside Access
- Garage:Yes
- Garage spaces:2
New listings near 425 Primrose Dr
- New
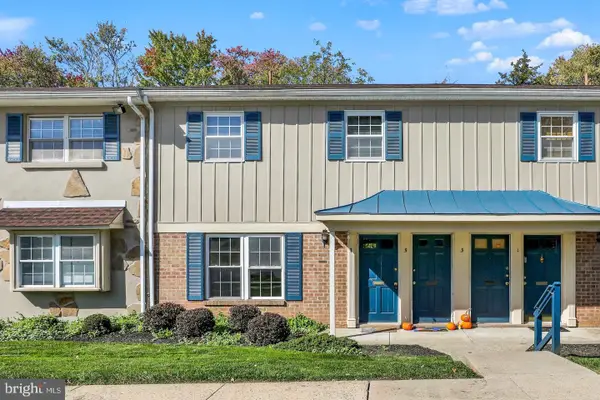 $230,000Active2 beds 1 baths702 sq. ft.
7 Wexford Dr, NORTH WALES, PA 19454
MLS# PAMC2199416Listed by: BHHS FOX & ROACH-GREENVILLE - New
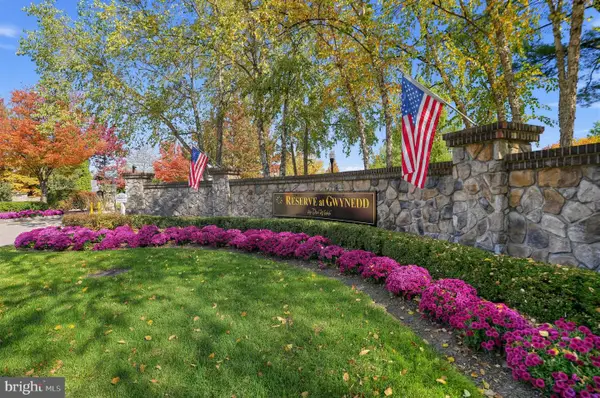 $515,000Active2 beds 2 baths1,908 sq. ft.
4301 Lilac Ct, UPPER GWYNEDD, PA 19446
MLS# PAMC2198030Listed by: COLDWELL BANKER REALTY - New
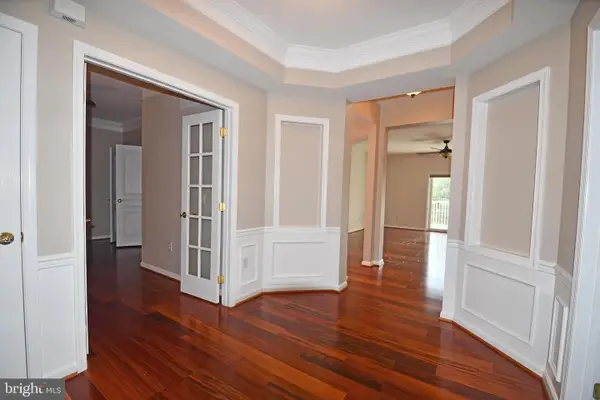 $535,000Active3 beds 2 baths1,885 sq. ft.
4103 Lilac Ct, UPPER GWYNEDD, PA 19446
MLS# PAMC2198972Listed by: RE/MAX CENTRAL - LANSDALE - New
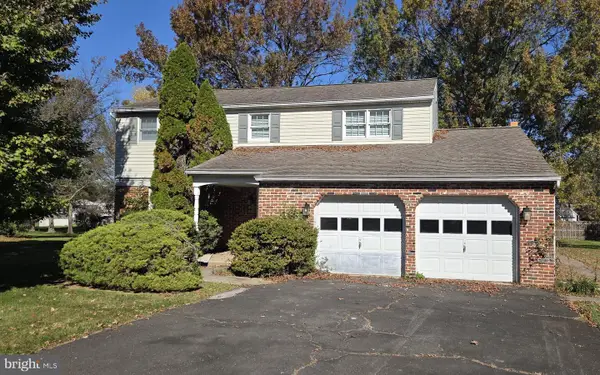 $650,000Active4 beds 3 baths2,328 sq. ft.
Address Withheld By Seller, LANSDALE, PA 19446
MLS# PAMC2198818Listed by: MARCHESE REAL ESTATE & INSURANCE  $475,000Pending3 beds 3 baths2,302 sq. ft.
1387 Gwynedale Way, LANSDALE, PA 19446
MLS# PAMC2198728Listed by: COMPASS PENNSYLVANIA, LLC- New
 $410,000Active3 beds 2 baths1,620 sq. ft.
711 Green St #, LANSDALE, PA 19446
MLS# PAMC2198588Listed by: FIRST HERITAGE REALTY ALLIANCE, LLC  $529,000Active2 beds 2 baths1,738 sq. ft.
3308 Lilac Ct, UPPER GWYNEDD, PA 19446
MLS# PAMC2198308Listed by: BHHS FOX & ROACH-BLUE BELL $499,500Active2 beds 2 baths1,396 sq. ft.
725 Garfield Ave #, LANSDALE, PA 19446
MLS# PAMC2197990Listed by: THOMAS J MCCABE REALTY LLC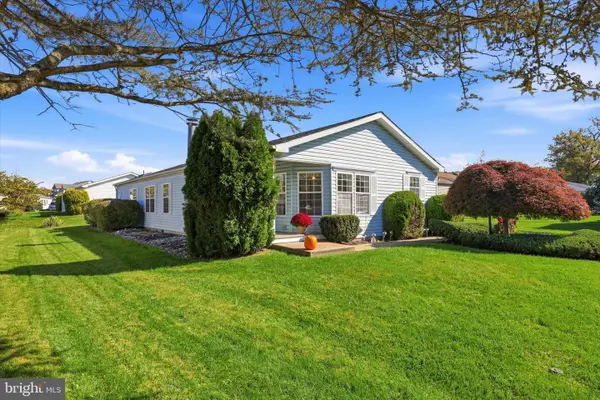 $407,000Active2 beds 2 baths1,627 sq. ft.
1104 Harvest Ln, NORTH WALES, PA 19454
MLS# PAMC2198228Listed by: EQUITY PENNSYLVANIA REAL ESTATE $775,000Pending4 beds 3 baths4,070 sq. ft.
708 Aldrin Ave #, LANSDALE, PA 19446
MLS# PAMC2198130Listed by: BHHS FOX & ROACH-COLLEGEVILLE


Protect your home and budget from life's surprises with an Assurant Home Warranty, backed by a partner that supports you through every step of homeownership. Explore Plans.
©2026 Century 21 Real Estate LLC. All rights reserved. CENTURY 21®, the CENTURY 21 Logo and C21® are service marks owned by Century 21 Real Estate LLC. Century 21 Real Estate LLC fully supports the principles of the Fair Housing Act and the Equal Opportunity Act. Each office is independently owned and operated. Listing information is deemed reliable but not guaranteed accurate.