
6107 Lilac Ct, Upper Gwynedd, PA 19446
Local realty services provided by:CENTURY 21 Reilly Realtors
6107 Lilac Ct,Upper Gwynedd, PA 19446
$520,000
- 2 Beds
- 2 Baths
- 1,908 sq. ft.
- Condominium
- Active
Listed by: myrna josephs, nicholas solomon
Office: bhhs fox & roach-blue bell
MLS#:PAMC2188100
Source:BRIGHTMLS
Price summary
- Price:$520,000
- Price per sq. ft.:$272.54
About this home
Welcome to The Reserve at Gwynedd, the premier Del Webb 55+ community known for its exceptional amenities and vibrant lifestyle. This is the coveted Beaumont model, offering extra square footage and a separate dining area that flexes beautifully as a formal dining room, den, or home office. Sun filled and inviting, this first floor residence offers an open layout with gleaming hardwood floors throughout and new carpet in the bedrooms. The kitchen impresses with custom built ins, while custom closets throughout provide thoughtful, elevated storage. Step onto your private patio and take in peaceful nature views, the perfect backdrop for morning coffee or evening unwinding. A brand new (2025) high end HVAC system offers exceptional peace of mind for years to come. The condo includes a deeded underground parking space and a private storage area. Two clubhouses await with a fitness center, indoor pool and hot tub, outdoor pool, sauna, card rooms, billiards room, library, and ballroom, along with a full calendar of activities including trips, lectures, classes, and games such as Canasta, Bridge, Mahjong, Gin Rummy, and Poker. Schedule your appointment today and discover the best of The Reserve at Gwynedd....
Contact an agent
Home facts
- Year built:2010
- Subdivision & Development:RESERVE AT GWYNEDD
- Listing ID #:PAMC2188100
- Added:55 day(s) ago
- Updated:September 17, 2026 at 01:08 PM
Rooms and interior
- Bedrooms:2
- Total bathrooms:2
- Full bathrooms:2
- Dining Description:Dining Area, Formal/Separate Dining Room
- Bathrooms Description:Primary Bath(s)
- Kitchen Description:Breakfast Area, Carpet, Kitchen - Eat-In, Recessed Lighting
- Bedroom Description:Carpet, Entry Level Bedroom, Walk In Closet(s)
- Living area:1,908 sq. ft.
Heating and cooling
- Cooling:Central A/C
- Heating:Forced Air, Natural Gas
Structure and exterior
- Year built:2010
- Building area:1,908 sq. ft.
- Lot area:0.04 Acres
- Architectural Style:Contemporary
- Construction Materials:Vinyl Siding
- Levels:1 Story
Utilities
- Water:Public
- Sewer:Public Sewer
Finances and disclosures
- Price:$520,000
- Price per sq. ft.:$272.54
- Tax amount:$5,985 (2025)
Features and amenities
- Amenities:Carpet, Ceiling Fan(s), Recessed Lighting
Parking
- Parking description:Basement Garage, Inside Access, Parking Garage, Parking Lot, Underground
- Garage:Yes
- Garage spaces:1
New listings near 6107 Lilac Ct
- Open Sat, 1 to 3pmNew
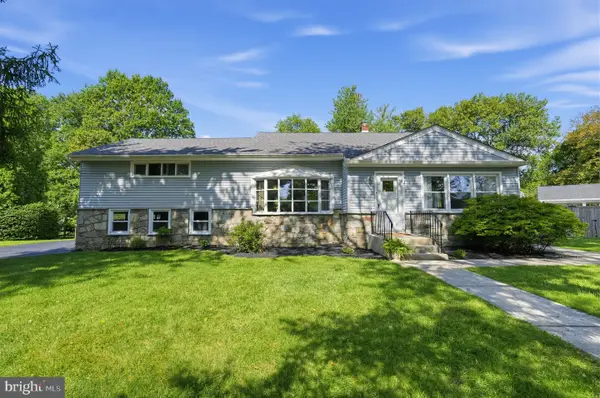 $775,000Active4 beds 3 baths2,785 sq. ft.
208 Oakland Pl, NORTH WALES, PA 19454
MLS# PAMC2194504Listed by: BHHS FOX & ROACH-BLUE BELL - New
 $469,900Active2 beds 2 baths1,679 sq. ft.
4204 Lilac Ct, UPPER GWYNEDD, PA 19446
MLS# PAMC2194418Listed by: RE/MAX ACCESS - Open Thu, 5 to 7pmNew
 $699,900Active5 beds 3 baths3,124 sq. ft.
228 Lenape Dr, NORTH WALES, PA 19454
MLS# PAMC2194294Listed by: KELLER WILLIAMS REAL ESTATE-MONTGOMERYVILLE  $465,000Pending3 beds 4 baths2,817 sq. ft.
725 N Sumneytown Pike #1, LANSDALE, PA 19446
MLS# PAMC2193786Listed by: KELLER WILLIAMS REAL ESTATE-LANGHORNE- New
 $385,000Active3 beds 2 baths1,515 sq. ft.
612 S Broad St, LANSDALE, PA 19446
MLS# PAMC2193830Listed by: REAL OF PENNSYLVANIA 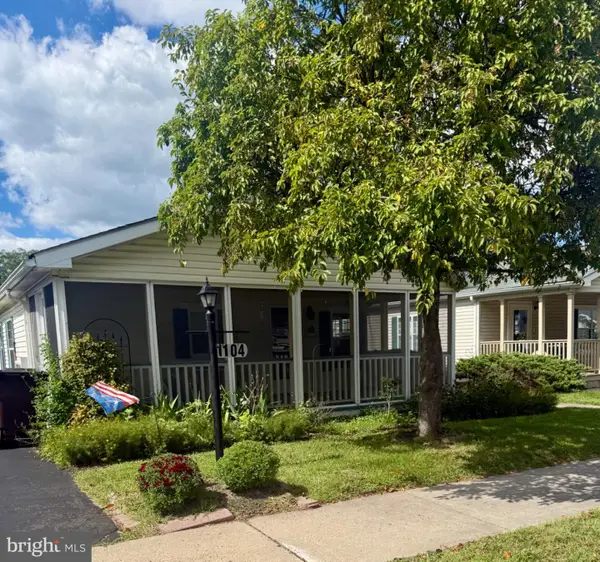 $329,900Pending3 beds 2 baths1,248 sq. ft.
1104 Jfk Dr, NORTH WALES, PA 19454
MLS# PAMC2193026Listed by: HOMESTARR REALTY $999,900Active4 beds 3 baths4,067 sq. ft.
1108 Kingsley Hall Dr, LANSDALE, PA 19446
MLS# PAMC2193588Listed by: KELLER WILLIAMS REAL ESTATE-MONTGOMERYVILLE $784,900Pending4 beds 3 baths2,791 sq. ft.
808 Patterson Dr, LANSDALE, PA 19446
MLS# PAMC2193440Listed by: IRON VALLEY REAL ESTATE LOWER GWYNEDD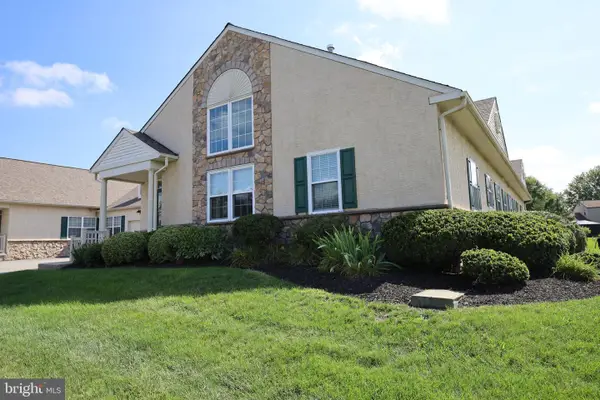 $520,000Active3 beds 3 baths2,197 sq. ft.
114 Arbour Ct, NORTH WALES, PA 19454
MLS# PAMC2191316Listed by: EXP REALTY, LLC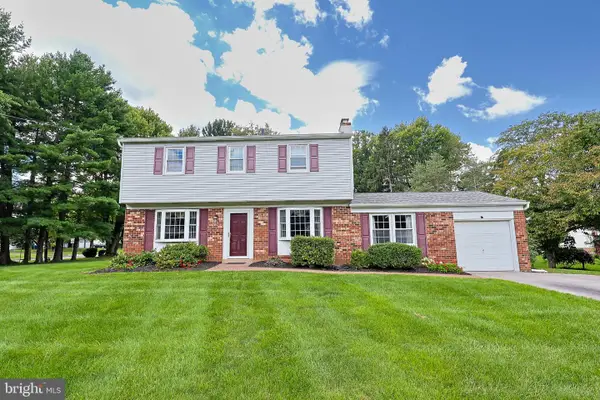 $574,900Active4 beds 3 baths1,852 sq. ft.
128 Weber Rd, NORTH WALES, PA 19454
MLS# PAMC2193162Listed by: EXP REALTY, LLC


Protect your home and budget from life's surprises with an Assurant Home Warranty, backed by a partner that supports you through every step of homeownership. Explore Plans.
©2026 Century 21 Real Estate LLC. All rights reserved. CENTURY 21®, the CENTURY 21 Logo and C21® are service marks owned by Century 21 Real Estate LLC. Century 21 Real Estate LLC fully supports the principles of the Fair Housing Act and the Equal Opportunity Act. Each office is independently owned and operated. Listing information is deemed reliable but not guaranteed accurate.