
3846 John Street, Upper Milford, PA 18049
Local realty services provided by:CENTURY 21 Gold
3846 John Street,Upper Milford Twp, PA 18049
$359,900
- 2 Beds
- 3 Baths
- 2,196 sq. ft.
- Single family
- Active
Upcoming open houses
- Sun, Aug 0201:00 pm - 04:00 pm
Listed by: hannah k. cisar
Office: weichert realtors
MLS#:781617
Source:PA_LVAR
Price summary
- Price:$359,900
- Price per sq. ft.:$163.89
About this home
Pride of ownership is evident throughout this impeccably maintained ranch home in the East Penn School District. Move-in ready and meticulously cared for, this home offers the perfect blend of comfort, functionality, and exceptional bonus space.
The main level features a bright and inviting living room, an updated kitchen with stainless steel appliances, granite countertops, and a large island. Two spacious bedrooms, a full bath, and a convenient fully finished laundry/mudroom in attached garage, and walk up storage attic access complete the first floor. The fully finished lower level expands the living space with a large family room, workshop, utility area, and half bath, making it the perfect space for entertaining, relaxing, or storage space.
A true standout is the incredible detached garage and finished recreation area. The detached garage offers approximately 620 square feet of finished, heated and cooled space, providing endless possibilities as a game room, sports lounge, home gym, hobby space, or entertaining area. The oversized garage also provides ample room for multiple vehicles, storage, and workshop space, creating the perfect combination of function and recreation.
Situated on a beautifully maintained 0.37-acre lot conveniently located near parks, shopping, dining, and major commuter routes, this home combines everyday convenience with exceptional versatility.
Rarely does a home offer this level of care, quality, and unique bonus space. Whether you're looking for a move-in ready home or the ultimate place to entertain family and friends, this one-of-a-kind property truly has it all. Don't let this opportunity pass you by!...
Contact an agent
Home facts
- Year built:1956
- Subdivision & Development:Not in Development
- Listing ID #:781617
- Added:2 day(s) ago
- Updated:July 31, 2026 at 02:56 PM
Rooms and interior
- Bedrooms:2
- Total bathrooms:3
- Full bathrooms:1
- Half bathrooms:2
- Rooms Total:6
- Flooring:Carpet, Ceramic Tile, Hardwood, Luxury Vinyl, Luxury Vinyl Plank
- Dining Description:Dining Area
- Kitchen Description:Dishwasher, Electric Oven, Microwave, Refrigerator
- Basement:Yes
- Basement Description:Finished, Full
- Living area:2,196 sq. ft.
Heating and cooling
- Cooling:Central Air, Ductless
- Heating:Electric, Forced Air, Heat Pump, Oil
- Central air:Yes
Structure and exterior
- Roof:Asphalt, Fiberglass
- Year built:1956
- Building area:2,196 sq. ft.
- Lot area:0.37 Acres
- Architectural Style:Ranch
- Construction Materials:Aluminum Siding, Brick, Wood Siding
- Levels:1 Story
Utilities
- Water:Well
- Sewer:Public Sewer
Finances and disclosures
- Price:$359,900
- Price per sq. ft.:$163.89
- Tax amount:$3,879
Features and amenities
- Appliances:Dishwasher, Electric Oven, Microwave, Oil Water Heater, Refrigerator, Washer
- Laundry features:Electric Dryer Hookup, Washer
Parking
- Parking description:Garage, Off Street
- Garage:Yes
- Garage spaces:3
New listings near 3846 John Street
- Open Sun, 1 to 3pmNew
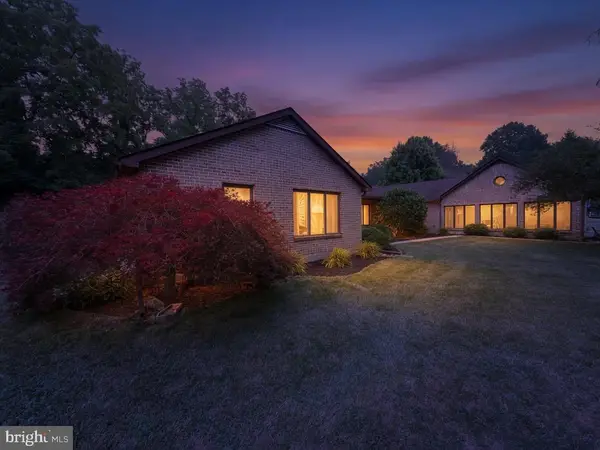
 $439,900Active3 beds 3 baths1,878 sq. ft.
3517 Lenape Lane, Upper Milford Twp, PA 18049
MLS# 779161Listed by: WEICHERT REALTORS - Coming Soon
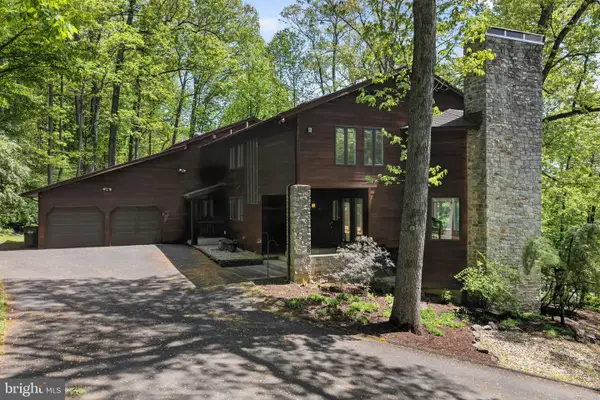
 $579,900Coming Soon4 beds 3 baths
5770 Sun Valley Run, ZIONSVILLE, PA 18092
MLS# PALH2016386Listed by: IRON VALLEY REAL ESTATE OF BERKS - New
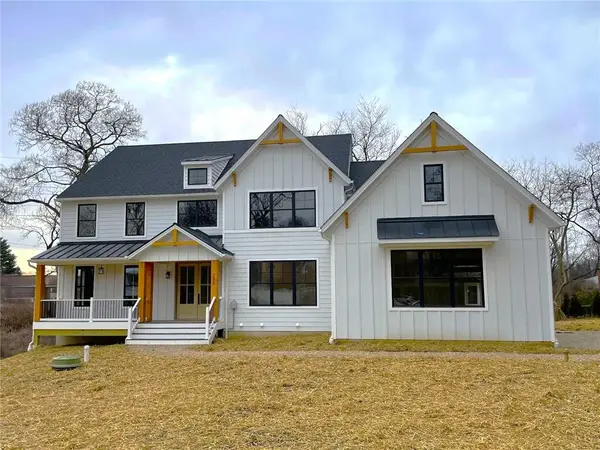
 $850,000Active4 beds 4 baths5,842 sq. ft.
5069 S 5th St, EMMAUS, PA 18049
MLS# PALH2016404Listed by: BHHS FOX & ROACH-MACUNGIE - New
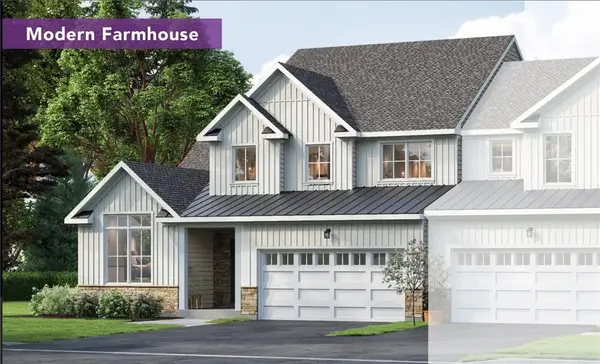
 $1,059,788Active4 beds 4 baths3,517 sq. ft.
4825 Mountain Drive, Upper Milford Twp, PA 18049
MLS# 780668Listed by: HOWARD HANNA THEFREDERICKGROUP - New
 $519,900Active3 beds 3 baths2,206 sq. ft.
3635 Samantha Lane, Upper Milford Twp, PA 18049
MLS# 781145Listed by: KAY BUILDERS, INC. 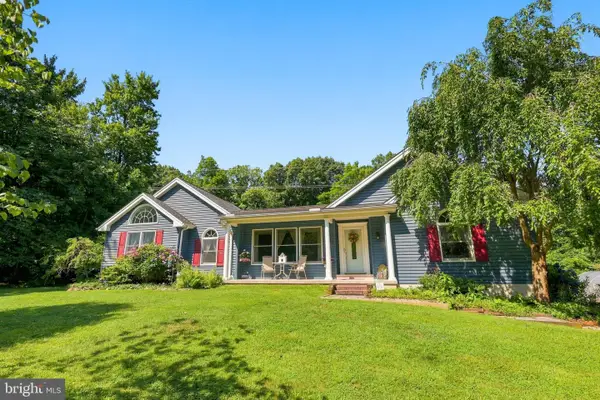 $469,500Pending3 beds 2 baths2,044 sq. ft.
6609 Crown Ln, ZIONSVILLE, PA 18092
MLS# PALH2016348Listed by: RUDY AMELIO REAL ESTATE $319,900Active3 beds 2 baths1,152 sq. ft.
5111 Spruce Road, Upper Milford Twp, PA 18049
MLS# 780326Listed by: IRON VALLEY REAL ESTATE LEGACY- Open Sat, 1 to 4pmNew
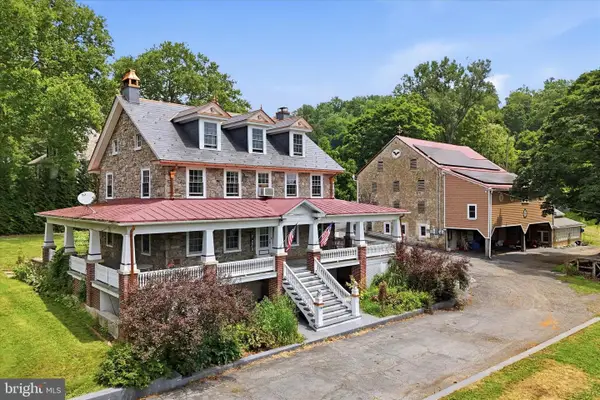 $849,000Active6 beds 4 baths3,120 sq. ft.
7701 Chestnut St, ZIONSVILLE, PA 18092
MLS# PALH2016262Listed by: REALTY ONE GROUP SUPREME 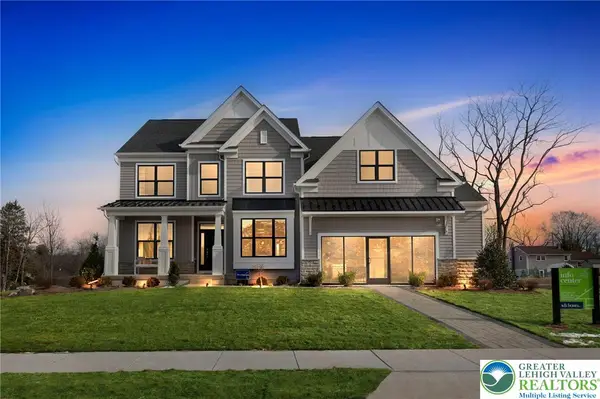 $769,990Active4 beds 3 baths2,900 sq. ft.
4338 Taviston Court E, Upper Milford Twp, PA 18049
MLS# 780780Listed by: WB HOMES REALTY ASSOCIATES INC


Protect your home and budget from life's surprises with an Assurant Home Warranty, backed by a partner that supports you through every step of homeownership. Explore Plans.
©2026 Century 21 Real Estate LLC. All rights reserved. CENTURY 21®, the CENTURY 21 Logo and C21® are service marks owned by Century 21 Real Estate LLC. Century 21 Real Estate LLC fully supports the principles of the Fair Housing Act and the Equal Opportunity Act. Each office is independently owned and operated. Listing information is deemed reliable but not guaranteed accurate.