
4518 Old Saucon Road, Upper Saucon, PA 18015
Local realty services provided by:CENTURY 21 Keim Realtors
4518 Old Saucon Road,Bethlehem City, PA 18015
$850,000
- 3 Beds
- 3 Baths
- 2,611 sq. ft.
- Single family
- Active
Listed by: theresa m. calantoni
Office: keller williams northampton
MLS#:781513
Source:PA_LVAR
Price summary
- Price:$850,000
- Price per sq. ft.:$325.55
- Monthly HOA dues:$395
About this home
Welcome to The Grace, an exquisite two-story cottage at The Cottages at Old Saucon, a prestigious 55+ enclave of just 80 upscale residences set against the storied backdrop of the famed Saucon Valley Country Club. Built in 2022, this distinguished 3 bedroom, 2.5 bath residence offers 2,611 square feet of impeccably designed living space, crowned by soaring 9 foot ceilings throughout the first floor.
At the heart of the home lies a grand kitchen island overlooking a sun-filled great room warmed by a cozy fireplace, the perfect setting for both elegant entertaining and everyday living. A formal dining room and a private office/study add refinement and versatility, while a spacious first floor primary suite delivers the ease and luxury of true one-level living. Upstairs, a second floor loft and additional bedrooms offer wonderful flexibility for guests or family. The full, poured concrete basement, with its own 9 foot ceilings and rough plumbing already in place for a future bath, presents outstanding potential to expand this remarkable home even further. Throughout, no detail has been overlooked: Marvin windows, James Hardie fiber cement siding, a custom stained front door, and rich hardwood floors speak to the caliber of craftsmanship found only in a true custom build. A covered porch and deck extend the living space outdoors, while a gas cooktop with double wall oven anchors a kitchen built for those who love to cook and gather. An attached 2 car garage completes this exceptional offering. Enjoy an effortlessly refined, low-maintenance lifestyle, with the monthly HOA fee covering garbage and recycling, lawn and bed maintenance, snow plowing and clearing of the driveway, walk, and steps, and upkeep of the community's front entrance gate. Ideally situated just minutes from major highways 78/378/309, Lehigh University, and the Promenade Saucon Valley's premier shopping, dining, and recreation. Schedule your private showing today, this is a rare opportunity you won't want to miss....
Contact an agent
Home facts
- Year built:2022
- Subdivision & Development:Old Saucon
- Listing ID #:781513
- Added:48 day(s) ago
- Updated:September 15, 2026 at 03:08 PM
Rooms and interior
- Bedrooms:3
- Total bathrooms:3
- Full bathrooms:2
- Half bathrooms:1
- Rooms Total:9
- Flooring:Carpet, Hardwood, Tile
- Dining Description:Dining Area, Entrance Foyer, Separate Formal Dining Room
- Kitchen Description:Dishwasher, Disposal, Gas Cooktop, Microwave, Refrigerator
- Basement:Yes
- Basement Description:Concrete, Exterior Entry, Full, Sump Pump
- Living area:2,611 sq. ft.
Heating and cooling
- Cooling:Central Air
- Heating:Forced Air, Gas
- Central air:Yes
Structure and exterior
- Roof:Asphalt, Fiberglass
- Year built:2022
- Building area:2,611 sq. ft.
- Lot area:0.19 Acres
- Architectural Style:CapeCod
- Construction Materials:Blown In Insulation, Fiber Cement
- Exterior Features:Covered, Deck, Porch
- Foundation Description:Basement
- Levels:1 Story
Utilities
- Water:Public
- Sewer:Public Sewer
Finances and disclosures
- Price:$850,000
- Price per sq. ft.:$325.55
- Tax amount:$7,865
Features and amenities
- Appliances:Dishwasher, Disposal, Gas Cooktop, Gas Water Heater, Microwave, Refrigerator, Washer
- Laundry features:Gas Dryer Hookup, Main Level, Washer, Washer Hookup
- Amenities:Loft
Parking
- Parking description:Driveway, Garage, Garage Door Opener, Off Street
- Garage:Yes
- Garage spaces:2
New listings near 4518 Old Saucon Road
- Coming SoonOpen Sat, 11am to 1pm
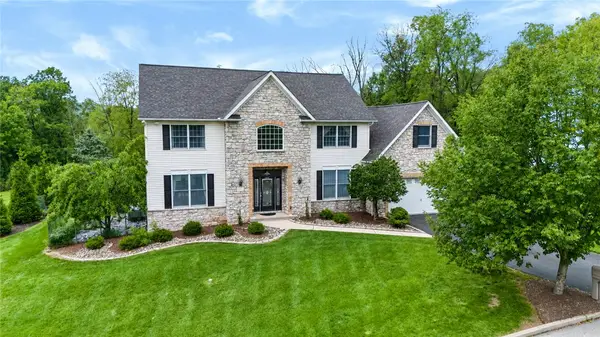 $799,900Coming Soon4 beds 3 baths3,341 sq. ft.
6436 Eichler Circle, Upper Saucon Twp, PA 18036
MLS# 784239Listed by: COLDWELL BANKER HEARTHSIDE - Open Sat, 1 to 4pmNew
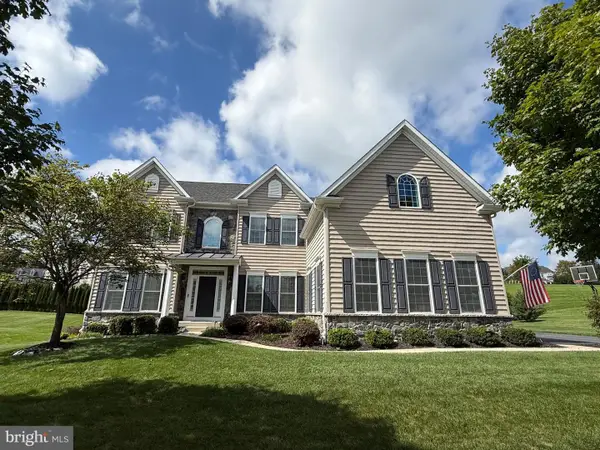 $1,250,000Active6 beds 4 baths4,872 sq. ft.
4165 Thompsondale Rd, COOPERSBURG, PA 18036
MLS# PALH2016884Listed by: THE GREENE REALTY GROUP - Open Sat, 1 to 3pmNew
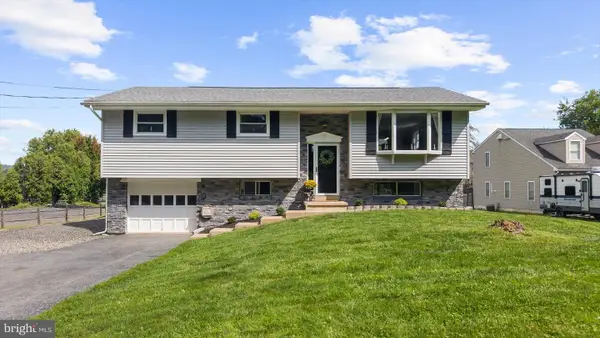 $465,000Active4 beds 2 baths1,888 sq. ft.
5257 Lanark, CENTER VALLEY, PA 18034
MLS# PALH2016618Listed by: MOMENTS REAL ESTATE - New
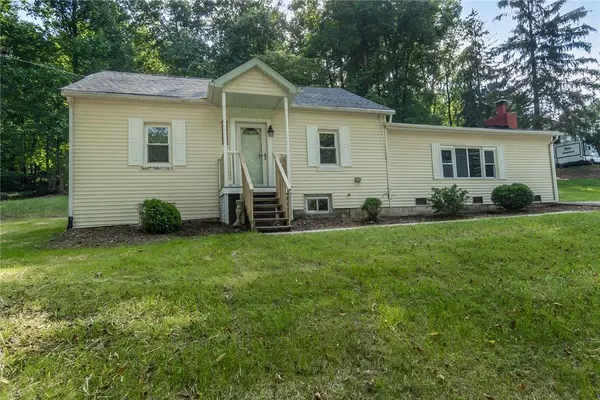 $439,000Active4 beds 1 baths1,586 sq. ft.
1712 Stonesthrow Road, Upper Saucon Twp, PA 18015
MLS# 784398Listed by: WEICHERT REALTORS - New
 $850,000Active4 beds 3 baths3,685 sq. ft.
5101 Aberdene Street, Upper Saucon Twp, PA 18034
MLS# 782992Listed by: RE/MAX REAL ESTATE - New
 $899,000Active4 beds 4 baths2,809 sq. ft.
4473 Old Saucon Road, Bethlehem City, PA 18015
MLS# 783916Listed by: KELLER WILLIAMS NORTHAMPTON  $1,499,900Pending5 beds 5 baths5,014 sq. ft.
2505 Stonewall Dr, CENTER VALLEY, PA 18034
MLS# PALH2016792Listed by: CAROL C DOREY REAL ESTATE- New
 $599,000Active3 beds 3 baths2,717 sq. ft.
4706 Pinehurst Circle, Upper Saucon Twp, PA 18034
MLS# 784078Listed by: KELLER WILLIAMS ALLENTOWN  $559,900Active2 beds 2 baths1,846 sq. ft.
4367 Colonial Ln, CENTER VALLEY, PA 18034
MLS# PALH2016754Listed by: KELLER WILLIAMS REAL ESTATE-DOYLESTOWN $535,000Active4 beds 3 baths3,427 sq. ft.
3683 Oakhurst Drive, Upper Saucon Twp, PA 18034
MLS# 783482Listed by: RE/MAX REAL ESTATE


Protect your home and budget from life's surprises with an Assurant Home Warranty, backed by a partner that supports you through every step of homeownership. Explore Plans.
©2026 Century 21 Real Estate LLC. All rights reserved. CENTURY 21®, the CENTURY 21 Logo and C21® are service marks owned by Century 21 Real Estate LLC. Century 21 Real Estate LLC fully supports the principles of the Fair Housing Act and the Equal Opportunity Act. Each office is independently owned and operated. Listing information is deemed reliable but not guaranteed accurate.