
5955 Lori Ct, Upper Saucon, PA 18034
Local realty services provided by:CENTURY 21 Above and Beyond
Listed by: rebecca l francis, debra protchko
Office: bhhs fox & roach - center valley
MLS#:PALH2017298
Source:BRIGHTMLS
Price summary
- Price:$1,395,000
- Price per sq. ft.:$208.24
About this home
A grand STONE-AND-BRICK ENTRY, framed by stately pillars and elegant lantern lighting, sets an impressive tone for this distinctive Center Valley home. Set on 1.4 acres this distinguished 5-BEDROOM, 4.5-BATH residence offers an exceptional blend of space, privacy, and refined living. The two-story foyer and formal living room sets an elegant tone with decorative columns, lovely hardwood floors, custom woodwork.The PRIVATE LIBRARY is a statement in its own right, with a vaulted ceiling, FLOOR-TO-CEILING CUSTOM BOOKCASES and cabinetry. In the formal dining room, paneled wainscoting, a detailed tray ceiling, and a picture window offering tons of natural light is perfect for intimate dinners. The custom kitchen is the heart of this home designed with a SUBSTANTIAL CENTER ISLAND, tiered breakfast bar, granite surfaces, a six-burner gas cooktop, and double wall ovens allowing for effortless entertaining. The adjoining family room is anchored by a dramatic STACKED-STONE GAS FIREPLACE, with expansive windows and attention-grabbing built-ins. The floor plan includes a MAIN-LEVEL BEDROOM with a private en-suite bath and conveniently located laundry. The upper level is thoughtfully arranged around a spacious primary suite, generous dressing room with built-in organization, and a well-appointed bath featuring a jetted tub. Three additional bedrooms include a private en-suite and a Jack-and-Jill arrangement, offering versatility for guests and a variety of living needs. The RECENTLY FINISHED LOWER LEVEL introduces another dimension to the home, with an expansive recreation room, SOUNDPROOFED MUSIC ROOM and fitness area. The backyard is perfect for relaxing with a paver patio, gas fire pit and privacy with a shared border to open fields. An oversized THREE-CAR GARAGE completes this residence defined by thoughtful detail and gracious proportions....
Contact an agent
Home facts
- Year built:2002
- Subdivision & Development:CHESTNUT TERRACE
- Listing ID #:PALH2017298
- Added:1 day(s) ago
- Updated:October 30, 2026 at 11:46 PM
Rooms and interior
- Bedrooms:5
- Total bathrooms:5
- Full bathrooms:4
- Half bathrooms:1
- Flooring:Carpet, Ceramic Tile, Hardwood
- Dining Description:Dining Area, Dining Room, Formal/Separate Dining Room
- Bathrooms Description:Full Bath, Half Bath, Primary Bath(s), Primary Bathroom
- Kitchen Description:Breakfast Area, Built-Ins, Carpet, Cooktop, Crown Moldings, Dishwasher, Disposal, Exhaust Fan, Kitchen - Eat-In, Kitchen - Gourmet, Kitchen - Island, Kitchen - Table Space, Microwave, Oven - Double, Oven - Self Cleaning, Oven - Wall, Range Hood, Recessed Lighting, Refrigerator, Six Burner Stove, Stainless Steel Appliances, Upgraded Countertops, Water Heater, Wet/Dry Bar
- Bedroom Description:Carpet, Entry Level Bedroom, Primary Bedroom, Walk In Closet(s)
- Basement:Yes
- Basement Description:Daylight, Full, Fully Finished, Heated, Improved, Interior Access
- Living area:6,699 sq. ft.
Heating and cooling
- Cooling:Ceiling Fan(s), Central A/C, Wall Unit, Zoned
- Heating:Forced Air, Heat Pump(s), Propane - Owned, Zoned
Structure and exterior
- Roof:Asphalt, Fiberglass
- Year built:2002
- Building area:6,699 sq. ft.
- Lot area:1.4 Acres
- Lot Features:Backs to Trees, Corner, Cul-de-sac, Front Yard, Landscaping, Level, Partly Wooded, Rear Yard, SideYard(s), Trees/Wooded
- Architectural Style:Colonial
- Construction Materials:Brick, Stone, Stucco, Vinyl Siding
- Exterior Features:Extensive Hardscape, Exterior Lighting, Patio(s), Porch(es), Sidewalks, Stone Retaining Walls
- Foundation Description:Concrete Perimeter
- Levels:2 Stories
Utilities
- Water:Well
- Sewer:Holding Tank, On Site Septic
Finances and disclosures
- Price:$1,395,000
- Price per sq. ft.:$208.24
- Tax amount:$14,461 (2026)
Features and amenities
- Laundry features:Dryer - Electric, Dryer - Front Loading, Dryer In Unit, Hookup, Laundry, Washer - Front Loading, Washer In Unit
- Amenities:200+ Amp Service, Attic, Built-Ins, Cable TV Available, Carbon Monoxide Detector(s), Carpet, Ceiling Fan(s), Chair Railings, Crown Moldings, Electric Available, Natural Gas Available, Phone Available, Recessed Lighting, Smoke Detector, Sound System, Wet/Dry Bar, Window Treatments
Parking
- Parking description:Additional Storage Area, Asphalt Driveway, Attached Garage, Garage - Side Entry, Garage Door Opener, Inside Access, Off Street, On Street, Oversized
- Garage:Yes
- Garage spaces:3
New listings near 5955 Lori Ct
- Coming SoonOpen Sun, 1 to 3pm
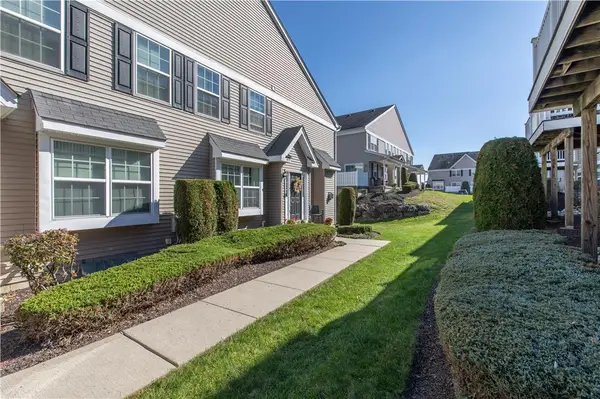 $339,900Coming Soon3 beds 3 baths1,730 sq. ft.
4177 Bunker Hill N, Upper Saucon Twp, PA 18036
MLS# 786915Listed by: HERITAGE ESTATE PROPERTIES - New
 $510,000Active3 beds 3 baths3,377 sq. ft.
3845 Hawthorne Drive, Upper Saucon Twp, PA 18034
MLS# 786993Listed by: RE/MAX REAL ESTATE - Open Sat, 1 to 3pmNew
 $749,900Active4 beds 3 baths2,851 sq. ft.
6440 Eichler Circle, Coopersburg Boro, PA 18036
MLS# 786941Listed by: HOWARD HANNA - BLUE BELL - Open Sat, 11am to 1pmNew
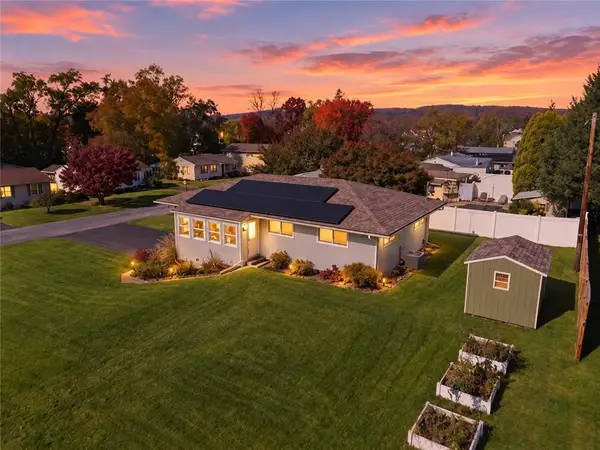 $439,999Active4 beds 2 baths1,632 sq. ft.
3745 Saucon Avenue, Upper Saucon Twp, PA 18034
MLS# 786911Listed by: EXP REALTY LLC - New
 $1,161,717Active5 beds 3 baths2,738 sq. ft.
0 Hottle Road, Springfield Twp, PA 18036
MLS# 786799Listed by: BHHS FOX & ROACH MACUNGIE - New
 $449,900Active3 beds 2 baths1,628 sq. ft.
4070 W Hopewell Road, Upper Saucon Twp, PA 18034
MLS# 786707Listed by: HOWARD HANNA THEFREDERICKGROUP - New
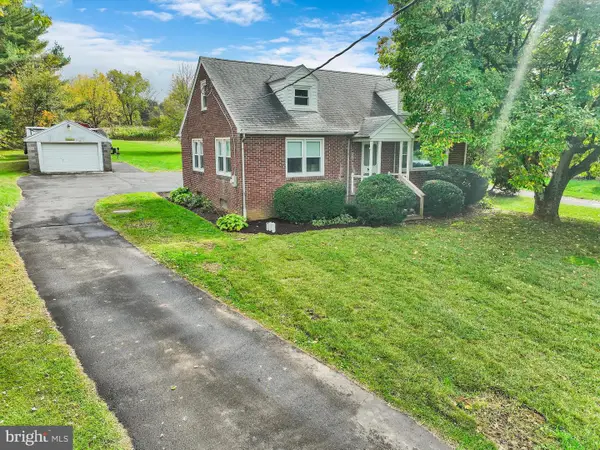 $424,900Active3 beds 1 baths1,542 sq. ft.
5296 Limeport Pike, COOPERSBURG, PA 18036
MLS# PALH2017240Listed by: RE/MAX CENTRE REALTORS  $2,200,000Active4 beds 3 baths3,114 sq. ft.
4850 W Hopewell Road, Upper Saucon Twp, PA 18034
MLS# 786608Listed by: PREFERRED PROPERTIES PLUS $877,000Pending5 beds 5 baths4,859 sq. ft.
5008 Chestnuthill Rd, CENTER VALLEY, PA 18034
MLS# PALH2017234Listed by: PREFERRED PROPERTIES PLUS


Protect your home and budget from life's surprises with an Assurant Home Warranty, backed by a partner that supports you through every step of homeownership. Explore Plans.
©2026 Century 21 Real Estate LLC. All rights reserved. CENTURY 21®, the CENTURY 21 Logo and C21® are service marks owned by Century 21 Real Estate LLC. Century 21 Real Estate LLC fully supports the principles of the Fair Housing Act and the Equal Opportunity Act. Each office is independently owned and operated. Listing information is deemed reliable but not guaranteed accurate.