
512 Summit House #512, West Chester, PA 19382
Local realty services provided by:CENTURY 21 New Millennium
512 Summit House #512,West Chester, PA 19382
$242,000
- 1 Beds
- 1 Baths
- 2,148 sq. ft.
- Townhouse
- Active
Upcoming open houses
- Thu, Oct 2904:30 pm - 06:00 pm
Listed by: andrew anthony chapis
Office: exp realty, llc.
MLS#:PACT2138324
Source:BRIGHTMLS
Price summary
- Price:$242,000
- Price per sq. ft.:$112.66
- Monthly HOA dues:$499
About this home
Welcome to 512 Summit House. Tucked away along Manley Road in East Goshen Township, this well-maintained
1-bedroom home is located in a unique section of just 17 homes, offering a quieter, more
private setting while still providing easy access to everything the Summit House community has
to offer, like a community pool and a club house with a large gym.
The home overlooks the tennis courts and a wooded tree line, creating a peaceful backdrop
and a little more breathing room than you might expect from a community setting. Step outside
onto the private balcony, the perfect spot for morning coffee, an evening drink or simply
enjoying the view.
Inside, the spacious open-concept layout creates an easy flow between the living and kitchen
areas, with a large kitchen and plenty of room to make the space your own. A versatile bonus
room adds even more flexibility and can easily serve as a home office, hobby space, additional
storage or whatever fits your lifestyle.
The home also offers a brand-new HVAC system, in-unit laundry and ample storage, adding
the everyday convenience that's easy to appreciate once you have it.
The parking lot makes coming and going easy, with convenient access to your home no matter
where you park.
Conveniently located just off Route 3, 512 Summit House is just a few miles away from the
West Chester Borough lifestyle and offers an easy drive into Philadelphia.
For someone looking for a home that's easy to maintain, convenient to where you want to be
with more privacy in a quieter setting, 512 Summit House offers a unique opportunity to have it
all....
Contact an agent
Home facts
- Year built:1974
- Subdivision & Development:SUMMIT HOUSE
- Listing ID #:PACT2138324
- Added:1 day(s) ago
- Updated:October 23, 2026 at 02:41 AM
Rooms and interior
- Bedrooms:1
- Total bathrooms:1
- Full bathrooms:1
- Rooms Total:5
- Flooring:Engineered Wood, Luxury Vinyl Plank
- Dining Description:Combination Dining/Living
- Kitchen Description:Built-In Range, Cooktop, Dishwasher, Disposal, Kitchen - Island, Kitchen - Table Space, Water Heater
- Bedroom Description:Walk In Closet(s)
- Living area:2,148 sq. ft.
Heating and cooling
- Cooling:Central A/C
- Heating:Electric, Heat Pump(s)
Structure and exterior
- Year built:1974
- Building area:2,148 sq. ft.
- Architectural Style:Contemporary, Straight Thru
- Construction Materials:Frame
- Foundation Description:Crawl Space
- Levels:2 Stories
Utilities
- Water:Public
- Sewer:Public Sewer
Finances and disclosures
- Price:$242,000
- Price per sq. ft.:$112.66
- Tax amount:$1,808 (2026)
Features and amenities
- Laundry features:Dryer - Electric, Has Laundry, Washer - Front Loading
- Amenities:Cable TV Available, Ceiling Fan(s), Chair Railings, Insulated Windows, Sliding Windows
Parking
- Parking description:Off Street
New listings near 512 Summit House #512
- Coming SoonOpen Sun, 12 to 2pm
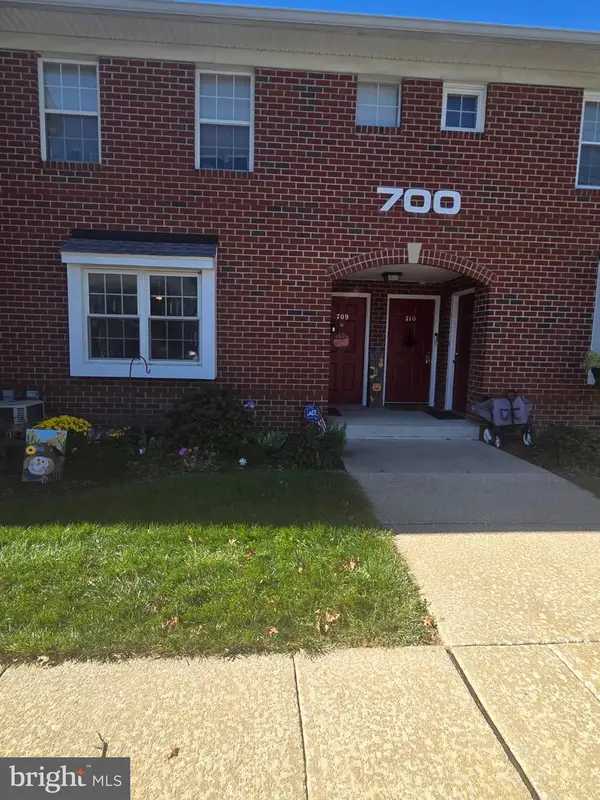 $307,000Coming Soon1 beds 1 baths1,269 sq. ft.
750 E Marshall St #703, WEST CHESTER, PA 19380
MLS# PACT2138420Listed by: KELLER WILLIAMS REAL ESTATE -EXTON - Coming Soon
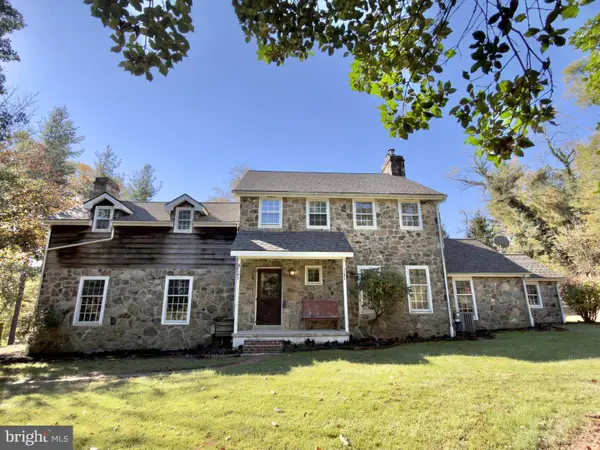 $999,000Coming Soon3 beds 3 baths2,716 sq. ft.
2305 Brintons Bridge Rd, WEST CHESTER, PA 19382
MLS# PACT2138450Listed by: KELLER WILLIAMS REAL ESTATE - WEST CHESTER - Coming SoonOpen Sat, 12 to 2pm
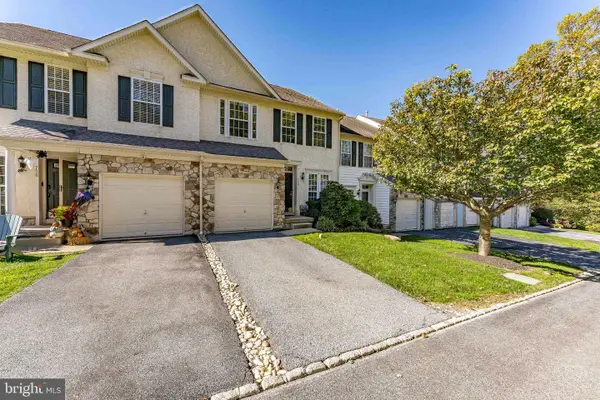 $550,000Coming Soon3 beds 3 baths1,960 sq. ft.
756 Mccardle Dr, WEST CHESTER, PA 19380
MLS# PACT2136352Listed by: RE/MAX MAIN LINE - WEST CHESTER - Coming Soon
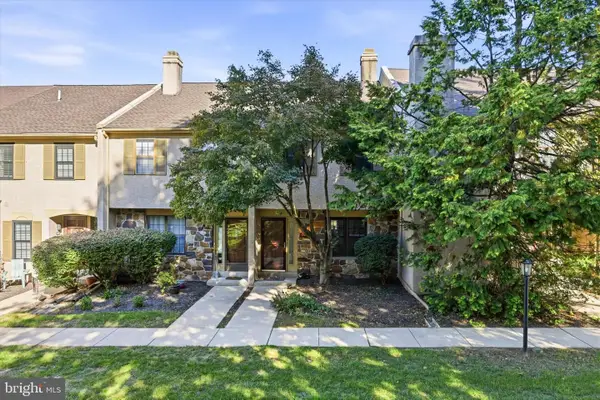 $400,000Coming Soon3 beds 3 baths1,608 sq. ft.
2306 Winterbridge Ln #2306d, WEST CHESTER, PA 19382
MLS# PACT2138250Listed by: KELLER WILLIAMS REALTY DEVON-WAYNE - Coming Soon
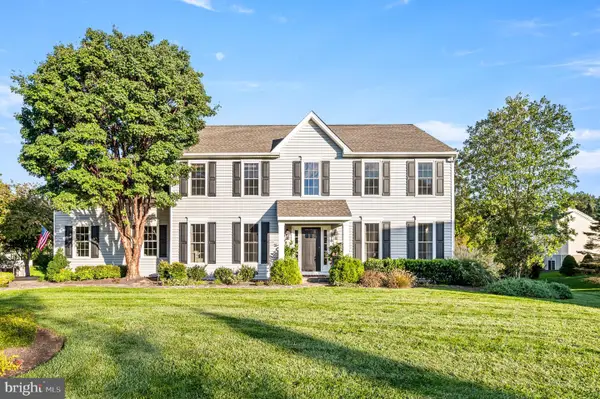 $935,000Coming Soon4 beds 3 baths2,999 sq. ft.
905 Patriot Pl, WEST CHESTER, PA 19382
MLS# PACT2138204Listed by: LONG & FOSTER REAL ESTATE, INC. - Coming SoonOpen Sun, 11am to 2pm
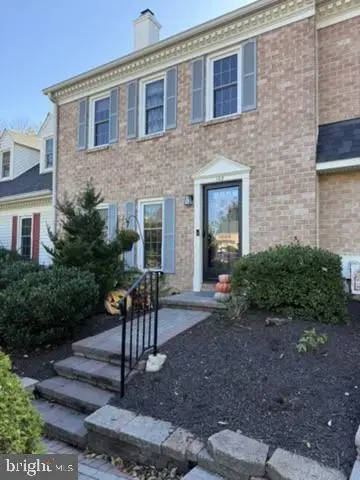 $459,000Coming Soon3 beds 3 baths1,902 sq. ft.
102 Everest Cir #102, WEST CHESTER, PA 19382
MLS# PACT2138330Listed by: BHHS FOX&ROACH-NEWTOWN SQUARE - Coming SoonOpen Sun, 12 to 2pm
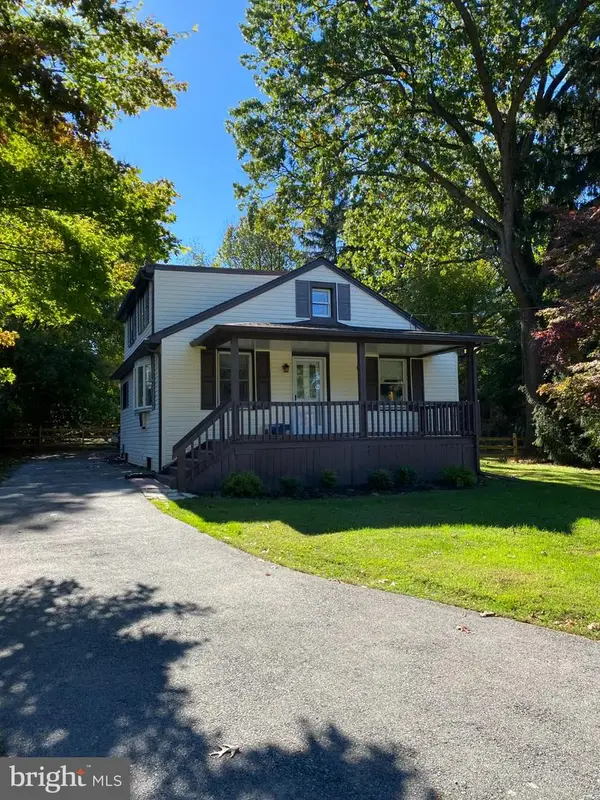 $425,000Coming Soon3 beds 2 baths1,880 sq. ft.
1361 Old Phoenixville Pike, WEST CHESTER, PA 19380
MLS# PACT2138246Listed by: BHHS FOX & ROACH MALVERN-PAOLI - Coming SoonOpen Fri, 5 to 7pm
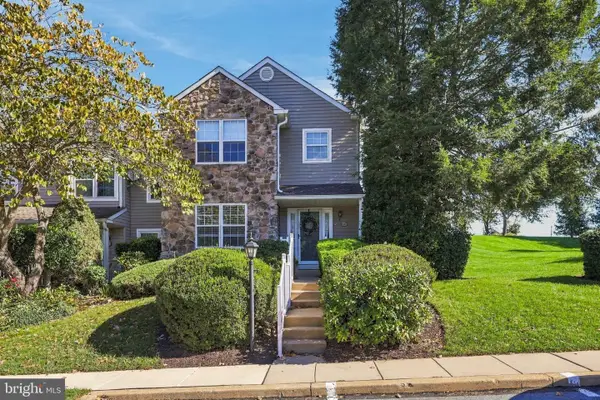 $459,900Coming Soon3 beds 3 baths2,377 sq. ft.
647 Shropshire Dr, WEST CHESTER, PA 19382
MLS# PACT2137738Listed by: CG REALTY, LLC - Coming Soon
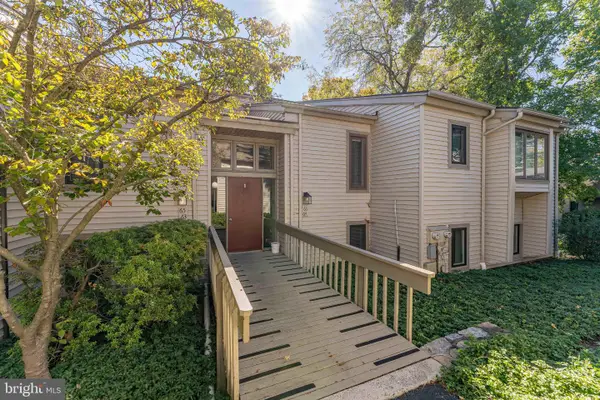 $260,000Coming Soon1 beds 1 baths1,197 sq. ft.
64 Ashton Way, WEST CHESTER, PA 19380
MLS# PACT2137544Listed by: RE/MAX MAIN LINE - WEST CHESTER - Coming SoonOpen Sat, 11am to 1pm
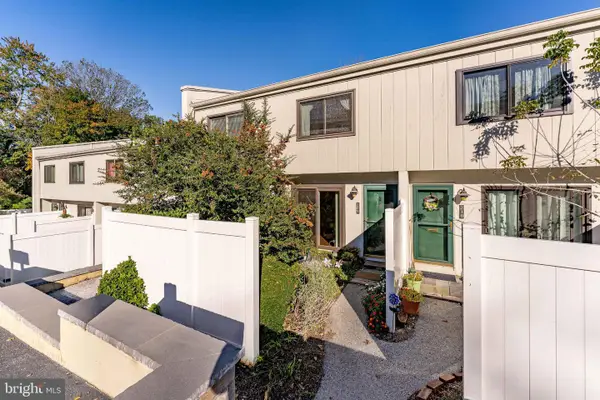 $250,000Coming Soon2 beds 3 baths2,148 sq. ft.
209 Summit House, WEST CHESTER, PA 19382
MLS# PACT2136188Listed by: RE/MAX MAIN LINE - WEST CHESTER


Protect your home and budget from life's surprises with an Assurant Home Warranty, backed by a partner that supports you through every step of homeownership. Explore Plans.
©2026 Century 21 Real Estate LLC. All rights reserved. CENTURY 21®, the CENTURY 21 Logo and C21® are service marks owned by Century 21 Real Estate LLC. Century 21 Real Estate LLC fully supports the principles of the Fair Housing Act and the Equal Opportunity Act. Each office is independently owned and operated. Listing information is deemed reliable but not guaranteed accurate.