
1263 Derry Ln, West Chester, PA 19380
Local realty services provided by:CENTURY 21 Gold
1263 Derry Ln,West Chester, PA 19380
$635,000
- 4 Beds
- 3 Baths
- 2,231 sq. ft.
- Townhouse
- Coming Soon
Upcoming open houses
- Thu, Sep 1711:00 am - 01:00 pm
- Sat, Sep 1912:00 pm - 02:00 pm
Listed by: leah r davey
Office: bhhs fox & roach-rosemont
MLS#:PACT2135994
Source:BRIGHTMLS
Price summary
- Price:$635,000
- Price per sq. ft.:$284.63
- Monthly HOA dues:$130
About this home
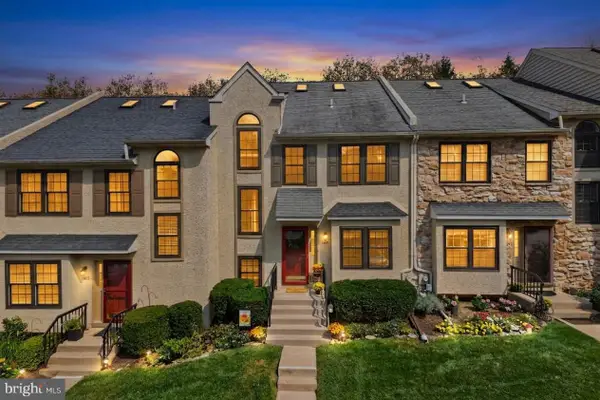
Welcome to Shadeland Woods, where this beautifully maintained end-unit townhome sits tucked away on a quiet cul-de-sac in West Goshen.
Step inside to a light-filled entry that opens into the spacious dining room with crown molding and oversize windows. Continue through to the kitchen, where granite countertops, upgraded cabinetry with under-cabinet lighting, new stainless steel appliances and a breakfast bar make the space both polished and functional. The kitchen opens directly into the spacious living area, creating an easy, connected floor plan. Just off the kitchen, step outside to the oversized composite deck with lighted railings and a gas grill, an ideal extension of the living space.
Upstairs, the primary suite feels like a true retreat with a walk-in closet outfitted with extensive custom organizers and an ensuite bath featuring an oversized tiled shower with multiple shower heads. Two additional bedrooms and a full hall bath complete the second floor, along with one of the best everyday luxuries: second-floor laundry, complete with cabinetry and a utility sink.
Downstairs, the finished lower level adds even more flexibility with an additional bedroom and plenty of space for a home office, guest suite, playroom, workout area or cozy second living space.
Add in a one-car garage, expanded driveway, landscaping and snow removal handled by the community, plus the extra outdoor space and privacy that come with being an end unit.
And then there’s West Goshen. You’re tucked into a peaceful neighborhood setting while still being minutes from everything that makes this pocket of Chester County so easy to love: the restaurants, shops and energy of West Chester Borough, local parks and trails, everyday conveniences, and easy access to major routes when you need them. All within the West Chester Area School District....
Contact an agent
Home facts
- Year built:2013
- Subdivision & Development:SHADELAND WOODS
- Listing ID #:PACT2135994
- Updated:September 16, 2026 at 05:45 AM
Rooms and interior
- Bedrooms:4
- Total bathrooms:3
- Full bathrooms:2
- Half bathrooms:1
- Dining Description:Dining Area
- Kitchen Description:Built-In Microwave, Built-In Range, Carpet, Dishwasher, Kitchen - Eat-In
- Bedroom Description:Carpet
- Basement:Yes
- Basement Description:Drain, Full, Partially Finished
- Living area:2,231 sq. ft.
Heating and cooling
- Cooling:Central A/C
- Heating:Forced Air, Natural Gas
Structure and exterior
- Year built:2013
- Building area:2,231 sq. ft.
- Lot area:0.14 Acres
- Architectural Style:Colonial
- Construction Materials:Vinyl Siding
- Levels:2 Stories
Utilities
- Water:Public
- Sewer:Public Sewer
Finances and disclosures
- Price:$635,000
- Price per sq. ft.:$284.63
- Tax amount:$7,254 (2026)
Features and amenities
- Amenities:Carpet, Ceiling Fan(s)
Parking
- Parking description:Attached Garage, Garage - Front Entry
- Garage:Yes
- Garage spaces:1
New listings near 1263 Derry Ln
- Coming SoonOpen Sat, 12 to 2pm
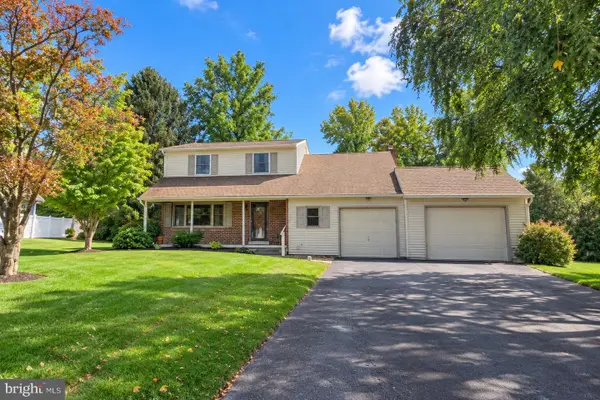 $700,000Coming Soon4 beds 3 baths2,392 sq. ft.
204 Colwyn Ter, WEST CHESTER, PA 19380
MLS# PACT2135824Listed by: SPRINGER REALTY GROUP - Coming Soon
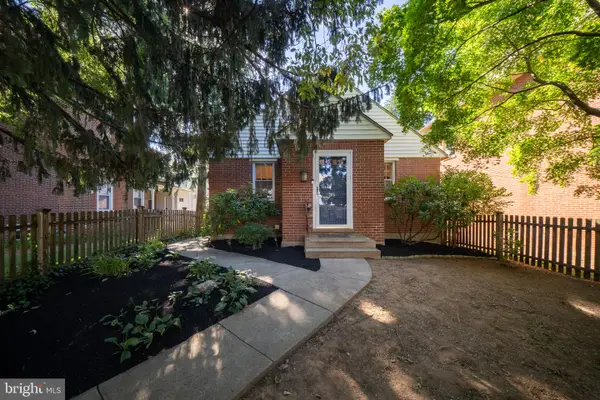 $585,000Coming Soon3 beds 1 baths1,359 sq. ft.
206 Price St, WEST CHESTER, PA 19382
MLS# PACT2135624Listed by: KW GREATER WEST CHESTER - Coming Soon
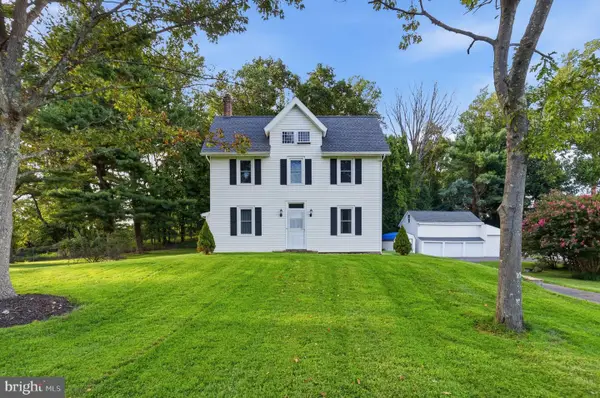 $825,000Coming Soon4 beds 3 baths3,479 sq. ft.
1395 S Concord Rd, WEST CHESTER, PA 19382
MLS# PADE2123832Listed by: LONG & FOSTER REAL ESTATE, INC. - Coming SoonOpen Sat, 10am to 12pm
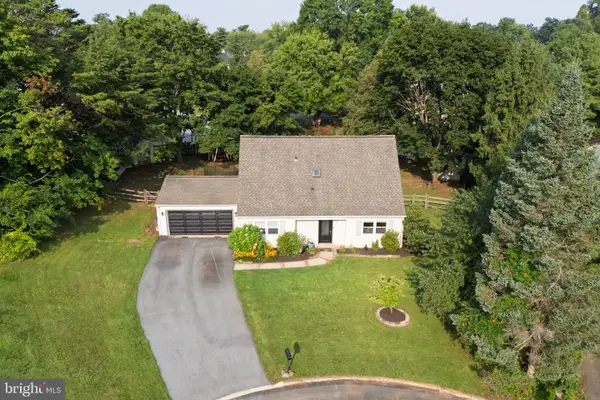 $495,000Coming Soon3 beds 2 baths1,372 sq. ft.
1411 Merion Terrace, WEST CHESTER, PA 19380
MLS# PACT2135504Listed by: KW GREATER WEST CHESTER - Coming SoonOpen Sat, 12 to 2pm
 $450,000Coming Soon4 beds 3 baths1,901 sq. ft.
1405 Aspen Ct, WEST CHESTER, PA 19380
MLS# PACT2135378Listed by: VRA REALTY - Coming Soon
 $285,900Coming Soon2 beds 2 baths1,064 sq. ft.
401 Summit House, WEST CHESTER, PA 19382
MLS# PACT2135828Listed by: RE/MAX TOWN & COUNTRY - Coming Soon
 $439,000Coming Soon2 beds 3 baths2,205 sq. ft.
301 Devon Ln #301, WEST CHESTER, PA 19380
MLS# PACT2134280Listed by: ENGEL & VOLKERS - Coming Soon
 $365,000Coming Soon3 beds 1 baths1,541 sq. ft.
334 Holly Rd, WEST CHESTER, PA 19380
MLS# PACT2135642Listed by: KW GREATER WEST CHESTER - Coming Soon
 $640,000Coming Soon3 beds 3 baths1,708 sq. ft.
939 Pottstown Pike, WEST CHESTER, PA 19380
MLS# PACT2135450Listed by: EXP REALTY, LLC


Protect your home and budget from life's surprises with an Assurant Home Warranty, backed by a partner that supports you through every step of homeownership. Explore Plans.
©2026 Century 21 Real Estate LLC. All rights reserved. CENTURY 21®, the CENTURY 21 Logo and C21® are service marks owned by Century 21 Real Estate LLC. Century 21 Real Estate LLC fully supports the principles of the Fair Housing Act and the Equal Opportunity Act. Each office is independently owned and operated. Listing information is deemed reliable but not guaranteed accurate.