
1268 Telegraph Rd, West Chester, PA 19380
Local realty services provided by:CENTURY 21 Harris Hawkins & Co.
1268 Telegraph Rd,West Chester, PA 19380
$1,400,000
- 3 Beds
- 4 Baths
- 2,816 sq. ft.
- Single family
- Active
Listed by: kailea craig
Office: core property management realty
MLS#:PACT2135356
Source:BRIGHTMLS
Price summary
- Price:$1,400,000
- Price per sq. ft.:$497.16
About this home
Set amidst the rolling countryside and surrounded by the beauty of Highland Orchards and neighboring llama farms, this exceptional 15.4-acre property offers a rare combination of privacy, space, and convenience. The beautifully updated 3-bedroom, 3.5-bath home is tucked away on a picturesque parcel with mature trees, expansive grounds, and multiple possibilities for the future.
Inside, the home offers a bright, open feel with beautiful hardwood flooring throughout the main living spaces, abundant natural light, and a stunning stone fireplace that serves as the focal point of the living room. The spacious kitchen features white cabinetry, granite countertops, stainless steel appliances, and ample workspace, opening seamlessly into the adjoining living and dining areas. The spacious bedrooms provide comfortable accommodations with individual mini-splits for complete control. The basement also features a half bath.
Outdoor living is a highlight, with a large deck and covered outdoor area overlooking the private grounds. An attached 2-car garage provides everyday convenience, while a separate detached 2-car garage with ample storage offers exceptional space for vehicles, equipment, hobbies, or a workshop.
Recent improvements include a new well and pump drilled within the past year, and new siding, providing important peace of mind for the next owner. Fresh paint throughout, this home is move-in ready.
With 15.4 acres, the property presents an extraordinary opportunity for those seeking privacy, recreation, agricultural possibilities, or additional development potential. The property may offer subdivision potential; buyers and their agents are responsible for conducting their own due diligence with the applicable municipality and all development possibilities.
A truly unique property offering the space and privacy of the countryside with the convenience of nearby amenities. Properties with this much acreage, updated infrastructure, and multiple garage spaces are rarely available—schedule your private showing today!...
Contact an agent
Home facts
- Year built:1955
- Subdivision & Development:NONE AVAILABLE
- Listing ID #:PACT2135356
- Added:44 day(s) ago
- Updated:October 23, 2026 at 02:00 PM
Rooms and interior
- Bedrooms:3
- Total bathrooms:4
- Full bathrooms:3
- Half bathrooms:1
- Flooring:Vinyl, Wood
- Bathrooms Description:Primary Bath(s)
- Kitchen Description:Kitchen - Eat-In
- Basement:Yes
- Basement Description:Full, Unfinished
- Living area:2,816 sq. ft.
Heating and cooling
- Cooling:Central A/C, Ductless/Mini-Split
- Heating:Central, Electric
Structure and exterior
- Year built:1955
- Building area:2,816 sq. ft.
- Lot area:15.4 Acres
- Lot Features:Trees/Wooded
- Architectural Style:Farmhouse/National Folk
- Construction Materials:Aluminum Siding, Vinyl Siding
- Exterior Features:Deck(s)
- Foundation Description:Brick/Mortar, Stone
- Levels:2 Stories
Schools
- High school:DOWNINGTOWN HIGH SCHOOL WEST CAMPUS
- Middle school:DOWNINGTON
- Elementary school:BRADFORD HIGHTS
Utilities
- Water:Well
- Sewer:On Site Septic
Finances and disclosures
- Price:$1,400,000
- Price per sq. ft.:$497.16
- Tax amount:$3,758 (2026)
Parking
- Parking description:Attached Garage, Covered Parking, Detached Garage
- Garage:Yes
- Garage spaces:4
New listings near 1268 Telegraph Rd
- Coming SoonOpen Sun, 12 to 2pm
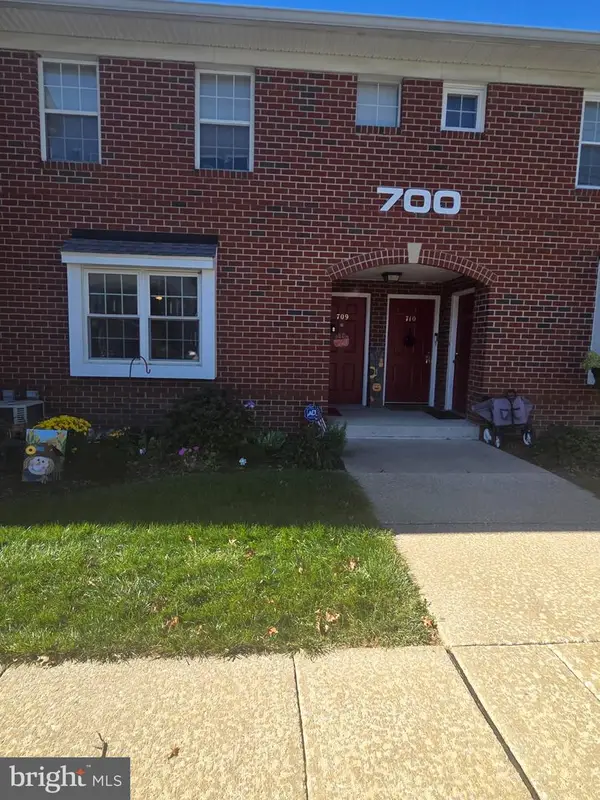 $307,000Coming Soon1 beds 1 baths1,269 sq. ft.
750 E Marshall St #703, WEST CHESTER, PA 19380
MLS# PACT2138420Listed by: KELLER WILLIAMS REAL ESTATE -EXTON - Coming Soon
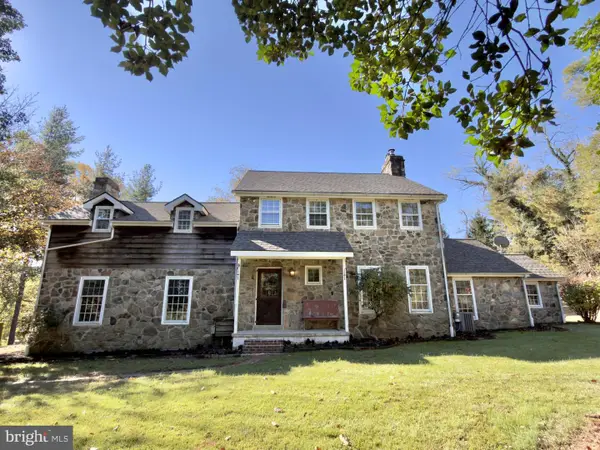 $999,000Coming Soon3 beds 3 baths2,716 sq. ft.
2305 Brintons Bridge Rd, WEST CHESTER, PA 19382
MLS# PACT2138450Listed by: KELLER WILLIAMS REAL ESTATE - WEST CHESTER - Coming Soon
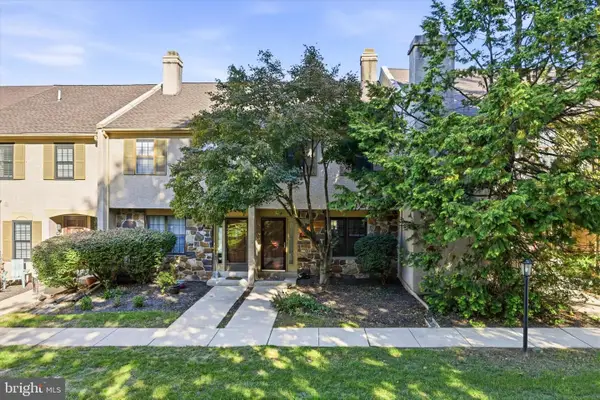 $400,000Coming Soon3 beds 3 baths1,608 sq. ft.
2306 Winterbridge Ln #2306d, WEST CHESTER, PA 19382
MLS# PACT2138250Listed by: KELLER WILLIAMS REALTY DEVON-WAYNE - Coming Soon
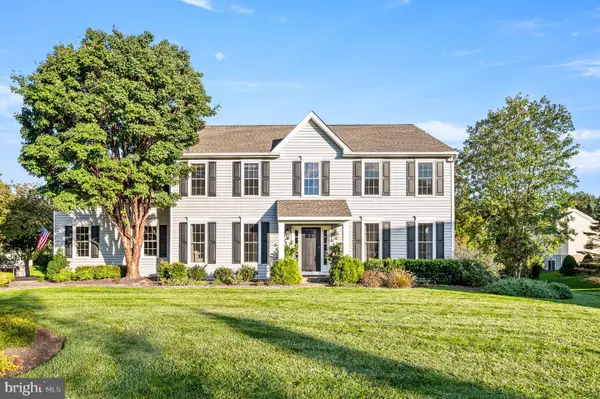 $935,000Coming Soon4 beds 3 baths2,999 sq. ft.
905 Patriot Pl, WEST CHESTER, PA 19382
MLS# PACT2138204Listed by: LONG & FOSTER REAL ESTATE, INC. - Coming SoonOpen Sun, 11am to 2pm
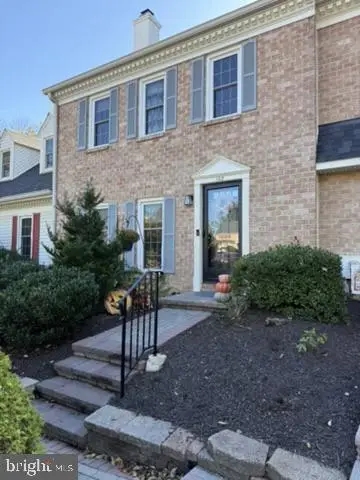 $459,000Coming Soon3 beds 3 baths1,902 sq. ft.
102 Everest Cir #102, WEST CHESTER, PA 19382
MLS# PACT2138330Listed by: BHHS FOX&ROACH-NEWTOWN SQUARE - Coming SoonOpen Sun, 12 to 2pm
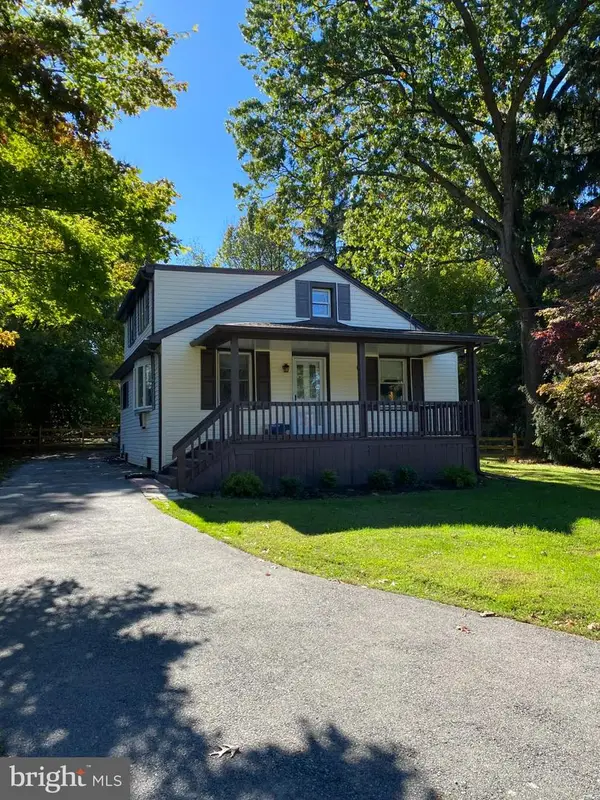 $425,000Coming Soon3 beds 2 baths1,880 sq. ft.
1361 Old Phoenixville Pike, WEST CHESTER, PA 19380
MLS# PACT2138246Listed by: BHHS FOX & ROACH MALVERN-PAOLI - Open Sat, 12 to 2pmNew
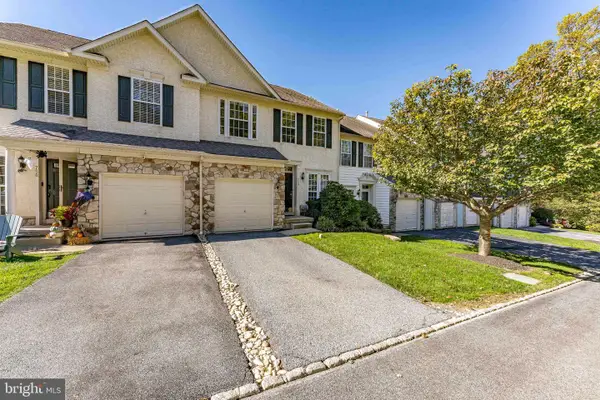 $550,000Active3 beds 3 baths1,960 sq. ft.
756 Mccardle Dr, WEST CHESTER, PA 19380
MLS# PACT2136352Listed by: RE/MAX MAIN LINE - WEST CHESTER  $400,000Pending2 beds 2 baths1,315 sq. ft.
439 Eaton Way #439, WEST CHESTER, PA 19380
MLS# PACT2137498Listed by: RE/MAX TOWN & COUNTRY- Open Thu, 4:30 to 6pmNew
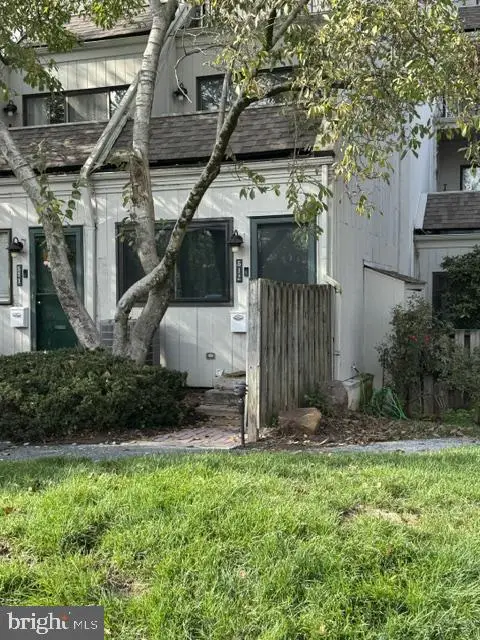 $242,000Active1 beds 1 baths2,148 sq. ft.
512 Summit House #512, WEST CHESTER, PA 19382
MLS# PACT2138324Listed by: EXP REALTY, LLC - New
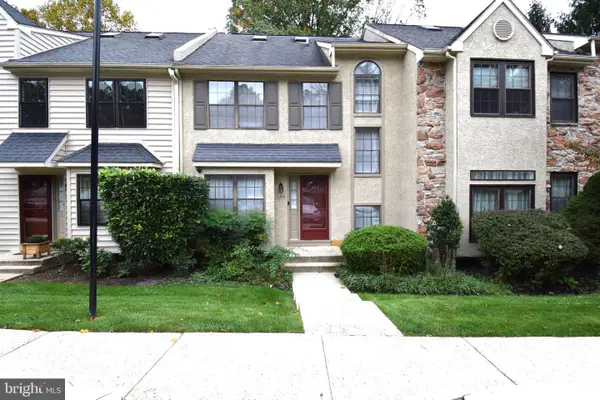 $455,000Active3 beds 3 baths2,407 sq. ft.
1490 Conifer Dr, WEST CHESTER, PA 19380
MLS# PACT2138134Listed by: VIHI REALTY CO.


Protect your home and budget from life's surprises with an Assurant Home Warranty, backed by a partner that supports you through every step of homeownership. Explore Plans.
©2026 Century 21 Real Estate LLC. All rights reserved. CENTURY 21®, the CENTURY 21 Logo and C21® are service marks owned by Century 21 Real Estate LLC. Century 21 Real Estate LLC fully supports the principles of the Fair Housing Act and the Equal Opportunity Act. Each office is independently owned and operated. Listing information is deemed reliable but not guaranteed accurate.