
1285 Belmont Ave, West Chester, PA 19380
Local realty services provided by:CENTURY 21 Above and Beyond
1285 Belmont Ave,West Chester, PA 19380
$562,500
- 4 Beds
- 3 Baths
- 1,682 sq. ft.
- Single family
- Active
Listed by: matthew w fetick, david m williams
Office: exp realty, llc.
MLS#:PACT2134932
Source:BRIGHTMLS
Price summary
- Price:$562,500
- Price per sq. ft.:$334.42
About this home
Have you explored a Rate Buydown? With an acceptable Agreement of Sale, the seller is willing to contribute toward a rate buydown to help lower your monthly payment! Ask us how a rate buydown could work for you.
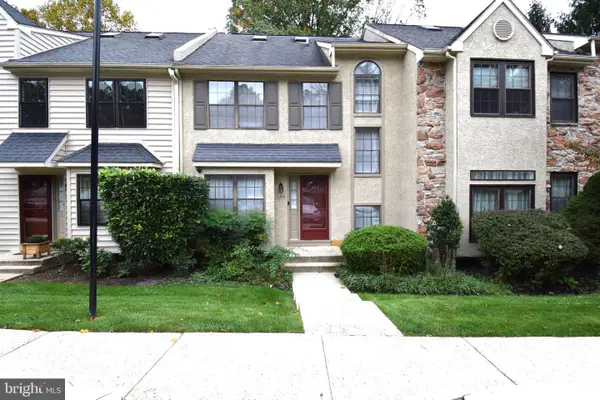
Welcome to 1285 Belmont Avenue, where a thoughtful layout, comfortable living spaces, and a tucked-away cul-de-sac setting come together in a home designed for the way you want to live.
Offering 4 bedrooms and 2/1 baths, the home is highlighted by a desirable main-level Primary Suite - providing flexibility for everyday living, guests, or those simply looking for the convenience of having everything they need on one floor. Three additional bedrooms and a full bathroom on the upper level offer plenty of room to accommodate family, visitors, a home office, or creative space.
Outside, the fenced yard creates a private place to relax, entertain, garden, or play, while two garage spaces provide excellent storage and parking. This includes one extra-large garage bay for those who appreciate a little more room for vehicles, hobbies, or gear.
Set on a cul-de-sac yet convenient to the restaurants, parks, shopping, and vibrant community of West Chester, this is a home that offers both neighborhood comfort and easy access to everything that makes the area such a special place to live.
Add to that the peace of mind for the next owner: the home has been pre-inspected, with a select list of repairs proactively addressed prior to coming to market. It’s a refreshing approach that allows buyers to focus less on the unknown and more on making this home their own....
Contact an agent
Home facts
- Year built:1960
- Subdivision & Development:SUNSET GROVE
- Listing ID #:PACT2134932
- Added:44 day(s) ago
- Updated:October 23, 2026 at 02:00 PM
Rooms and interior
- Bedrooms:4
- Total bathrooms:3
- Full bathrooms:2
- Half bathrooms:1
- Flooring:Ceramic Tile, Hardwood
- Dining Description:Dining Area
- Bathrooms Description:Full Bath, Half Bath, Primary Bathroom
- Kitchen Description:Built-In Microwave, Built-In Range, Dishwasher, Kitchen - Eat-In, Pantry, Stainless Steel Appliances
- Bedroom Description:Entry Level Bedroom, Primary Bedroom
- Basement:Yes
- Basement Description:Fully Finished, Partial
- Living area:1,682 sq. ft.
Heating and cooling
- Cooling:Window Unit(s)
- Heating:Hot Water, Oil
Structure and exterior
- Roof:Pitched, Shingle
- Year built:1960
- Building area:1,682 sq. ft.
- Lot area:0.5 Acres
- Lot Features:Cul-de-sac, Front Yard, Rear Yard, SideYard(s), Sloping
- Architectural Style:Split Level, Traditional
- Construction Materials:Brick, Vinyl Siding
- Exterior Features:Patio(s), Porch(es)
- Levels:1 1/2 Story
Utilities
- Water:Public
- Sewer:Public Sewer
Finances and disclosures
- Price:$562,500
- Price per sq. ft.:$334.42
- Tax amount:$4,859 (2026)
Features and amenities
- Laundry features:Laundry
- Amenities:Carbon Monoxide Detector(s), Ceiling Fan(s), Exposed Beams, Smoke Detector
Parking
- Parking description:Attached Garage, Garage - Front Entry, Garage Door Opener, Inside Access
- Garage:Yes
- Garage spaces:2
New listings near 1285 Belmont Ave
- Coming SoonOpen Sun, 12 to 2pm
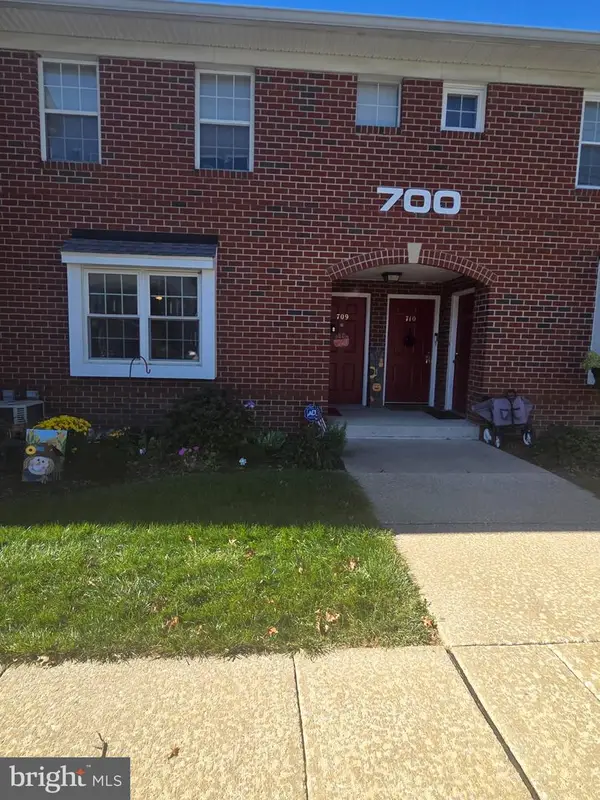 $307,000Coming Soon1 beds 1 baths1,269 sq. ft.
750 E Marshall St #703, WEST CHESTER, PA 19380
MLS# PACT2138420Listed by: KELLER WILLIAMS REAL ESTATE -EXTON - Coming Soon
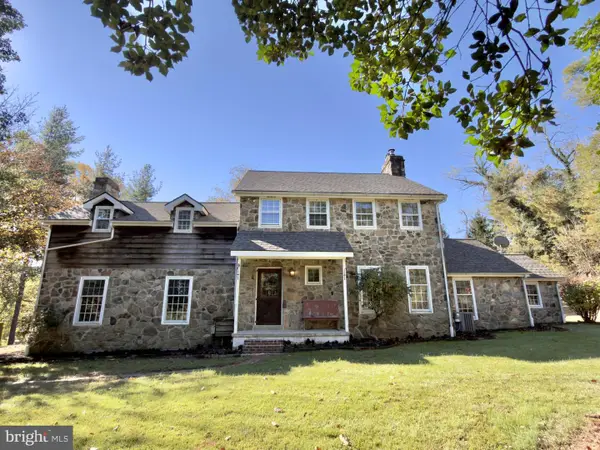 $999,000Coming Soon3 beds 3 baths2,716 sq. ft.
2305 Brintons Bridge Rd, WEST CHESTER, PA 19382
MLS# PACT2138450Listed by: KELLER WILLIAMS REAL ESTATE - WEST CHESTER - Coming Soon
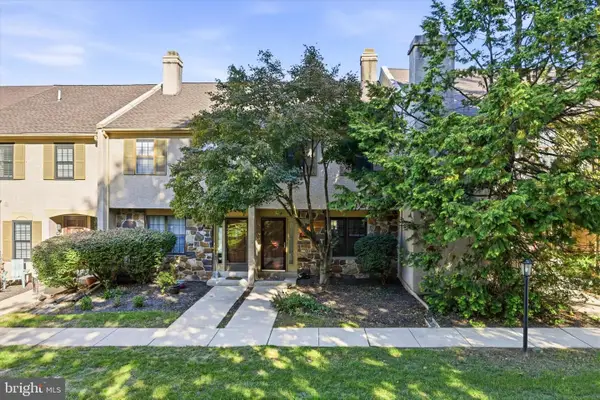 $400,000Coming Soon3 beds 3 baths1,608 sq. ft.
2306 Winterbridge Ln #2306d, WEST CHESTER, PA 19382
MLS# PACT2138250Listed by: KELLER WILLIAMS REALTY DEVON-WAYNE - Coming Soon
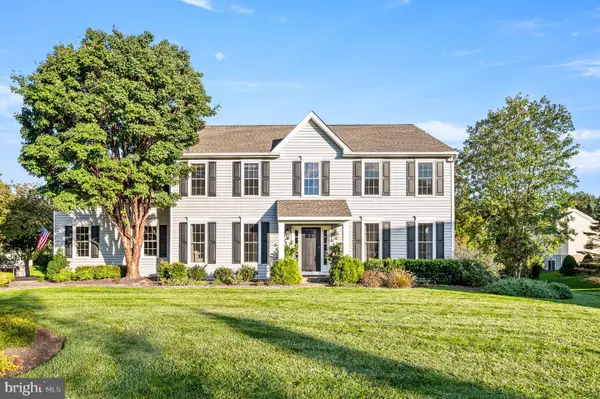 $935,000Coming Soon4 beds 3 baths2,999 sq. ft.
905 Patriot Pl, WEST CHESTER, PA 19382
MLS# PACT2138204Listed by: LONG & FOSTER REAL ESTATE, INC. - Coming SoonOpen Sun, 11am to 2pm
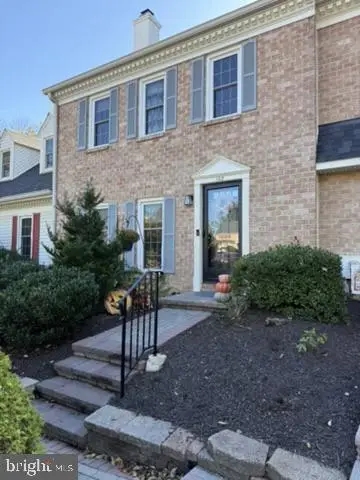 $459,000Coming Soon3 beds 3 baths1,902 sq. ft.
102 Everest Cir #102, WEST CHESTER, PA 19382
MLS# PACT2138330Listed by: BHHS FOX&ROACH-NEWTOWN SQUARE - Coming SoonOpen Sun, 12 to 2pm
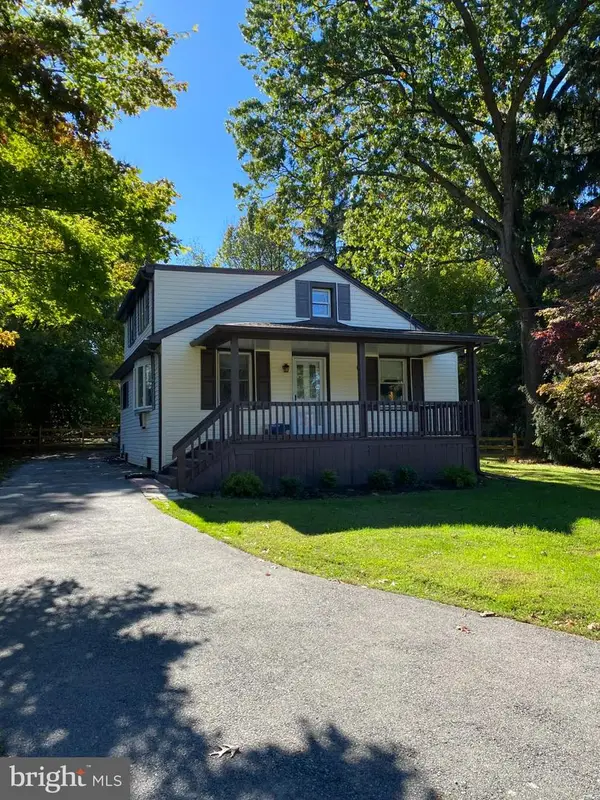 $425,000Coming Soon3 beds 2 baths1,880 sq. ft.
1361 Old Phoenixville Pike, WEST CHESTER, PA 19380
MLS# PACT2138246Listed by: BHHS FOX & ROACH MALVERN-PAOLI - Open Sat, 12 to 2pmNew
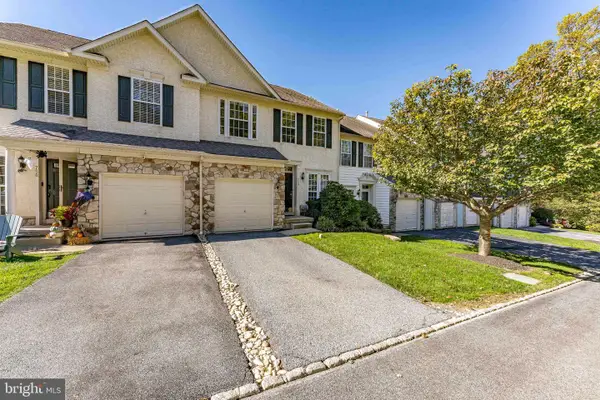 $550,000Active3 beds 3 baths1,960 sq. ft.
756 Mccardle Dr, WEST CHESTER, PA 19380
MLS# PACT2136352Listed by: RE/MAX MAIN LINE - WEST CHESTER  $400,000Pending2 beds 2 baths1,315 sq. ft.
439 Eaton Way #439, WEST CHESTER, PA 19380
MLS# PACT2137498Listed by: RE/MAX TOWN & COUNTRY- Open Thu, 4:30 to 6pmNew
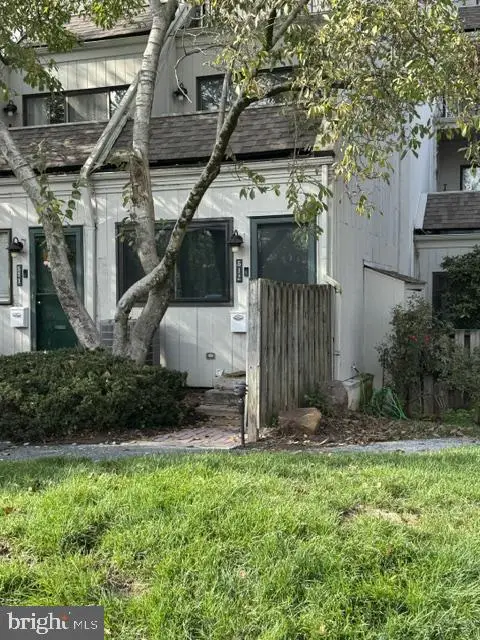 $242,000Active1 beds 1 baths2,148 sq. ft.
512 Summit House #512, WEST CHESTER, PA 19382
MLS# PACT2138324Listed by: EXP REALTY, LLC - New
 $455,000Active3 beds 3 baths2,407 sq. ft.
1490 Conifer Dr, WEST CHESTER, PA 19380
MLS# PACT2138134Listed by: VIHI REALTY CO.


Protect your home and budget from life's surprises with an Assurant Home Warranty, backed by a partner that supports you through every step of homeownership. Explore Plans.
©2026 Century 21 Real Estate LLC. All rights reserved. CENTURY 21®, the CENTURY 21 Logo and C21® are service marks owned by Century 21 Real Estate LLC. Century 21 Real Estate LLC fully supports the principles of the Fair Housing Act and the Equal Opportunity Act. Each office is independently owned and operated. Listing information is deemed reliable but not guaranteed accurate.