
18 Penn Dr #1a, West Chester, PA 19382
Local realty services provided by:CENTURY 21 Reilly Realtors
18 Penn Dr #1a,West Chester, PA 19382
$1,949,900
- 5 Beds
- 5 Baths
- 5,300 sq. ft.
- Single family
- Active
Listed by: steven christie
Office: kw greater west chester
MLS#:PACT2136036
Source:BRIGHTMLS
Price summary
- Price:$1,949,900
- Price per sq. ft.:$367.91
- Monthly HOA dues:$62.5
About this home
Welcome to an exceptional new construction opportunity in the prestigious community of Parker Preserve, located in the award winning Unionville Chadds Ford School District. Built by Cornerstone Quality Builders, this impressive 5,300 square foot residence offers 5 bedrooms, 4.5 baths, a 3 car garage and generously sized rooms throughout. A welcoming foyer is flanked by an elegant formal dining room and a private professional study. At the heart of the home is an expansive gourmet kitchen featuring Goebel custom cabinetry, an oversized center island and a large walk in pantry. The adjoining breakfast room extends toward the rear of the home and overlooks the backyard. The spectacular 400 plus square foot family room features a gas fireplace and provides an exceptional space for everyday living and entertaining. A spacious family entrance from the 3 car garage includes a large storage closet for added convenience. Upstairs, the luxurious primary suite features a sitting area and his and hers closets, with hers offering an exceptionally large space that also serves as a private dressing room. The beautifully appointed primary bath includes a double bowl vanity and freestanding soaking tub. Bedroom 2 features an en suite bath and walk in closet. Bedrooms 3 and 4 both feature walk in closets and share a hall bath. Bedroom 5 includes a walk in closet and private en suite bath. A spacious second floor laundry room completes this level. The full walkout basement offers tremendous potential for future finished living space. Timing is everything. Catch this home early enough in the construction process, and you can put your personal touch on select finishes to truly make this dream home your own! Conveniently located near Longwood Gardens, West Chester Borough, Kennett Square and major commuting routes....
Contact an agent
Home facts
- Subdivision & Development:PARKER PRESERVE
- Listing ID #:PACT2136036
- Added:1 day(s) ago
- Updated:September 18, 2026 at 10:43 AM
Rooms and interior
- Bedrooms:5
- Total bathrooms:5
- Full bathrooms:4
- Half bathrooms:1
- Rooms Total:13
- Dining Description:Dining Area, Dining Room, Formal/Separate Dining Room
- Bathrooms Description:Bathroom 2, Bathroom 3, Full Bath, Primary Bath(s), Primary Bathroom
- Kitchen Description:Breakfast Area, Kitchen - Gourmet, Kitchen - Island, Pantry
- Bedroom Description:Primary Bedroom, Walk In Closet(s)
- Basement:Yes
- Basement Description:Walkout Level
- Living area:5,300 sq. ft.
Heating and cooling
- Cooling:Central A/C
- Heating:Forced Air, Propane - Leased
Structure and exterior
- Building area:5,300 sq. ft.
- Lot area:1.4 Acres
- Architectural Style:Colonial
- Construction Materials:Fiber Cement
- Foundation Description:Concrete Perimeter
- Levels:2 Stories
Schools
- High school:UIONVILLE
- Middle school:CF PATTON
- Elementary school:POCOPSON
Utilities
- Water:Public
- Sewer:Approved System
Finances and disclosures
- Price:$1,949,900
- Price per sq. ft.:$367.91
Parking
- Parking description:Attached Garage, Garage - Side Entry
- Garage:Yes
- Garage spaces:3
New listings near 18 Penn Dr #1a
- Coming SoonOpen Sat, 12 to 2pm
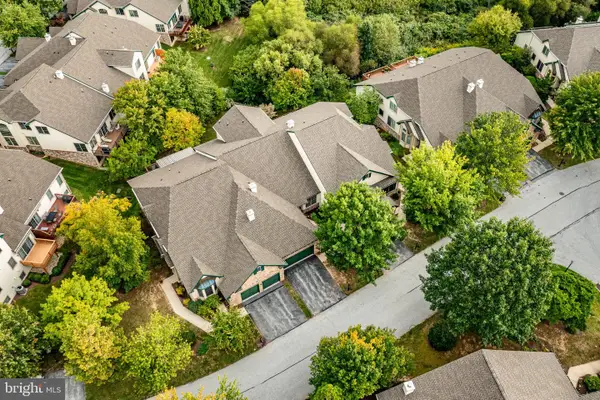 $725,000Coming Soon3 beds 3 baths3,815 sq. ft.
Address Withheld By Seller, WEST CHESTER, PA 19380
MLS# PACT2135978Listed by: BHHS FOX & ROACH-WEST CHESTER - Coming Soon
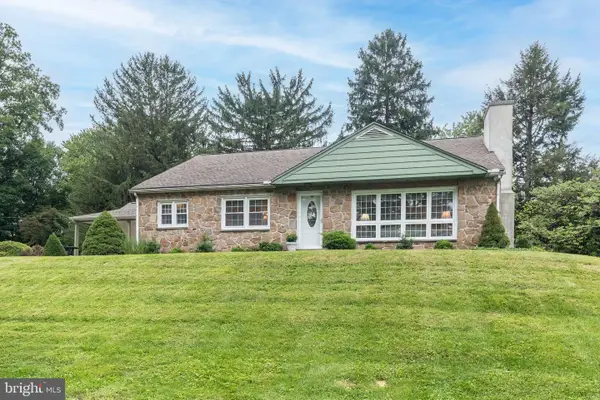 $500,000Coming Soon2 beds 2 baths1,985 sq. ft.
1392 E Boot Rd, WEST CHESTER, PA 19380
MLS# PACT2135942Listed by: LONG & FOSTER REAL ESTATE, INC. - Coming Soon
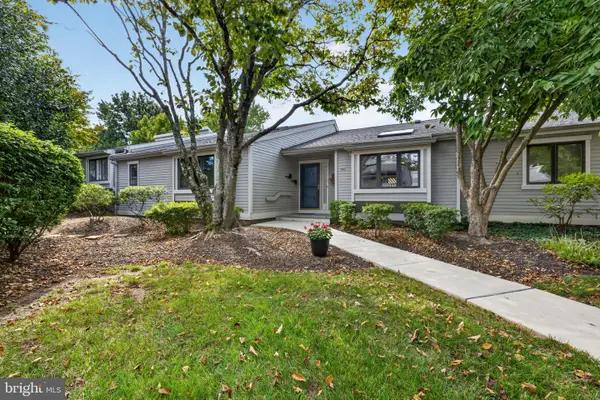 $554,900Coming Soon4 beds 3 baths2,600 sq. ft.
770 Inverness Dr #770, WEST CHESTER, PA 19380
MLS# PACT2135890Listed by: KELLER WILLIAMS REAL ESTATE - WEST CHESTER - Coming Soon
 $285,900Coming Soon2 beds 2 baths1,064 sq. ft.
401 Summit House, WEST CHESTER, PA 19382
MLS# PACT2135828Listed by: RE/MAX TOWN & COUNTRY - Coming Soon
 $439,000Coming Soon2 beds 3 baths2,205 sq. ft.
301 Devon Ln #301, WEST CHESTER, PA 19380
MLS# PACT2134280Listed by: ENGEL & VOLKERS - Coming Soon
 $365,000Coming Soon3 beds 1 baths1,541 sq. ft.
334 Holly Rd, WEST CHESTER, PA 19380
MLS# PACT2135642Listed by: KW GREATER WEST CHESTER - Coming Soon
 $640,000Coming Soon3 beds 3 baths1,708 sq. ft.
939 Pottstown Pike, WEST CHESTER, PA 19380
MLS# PACT2135450Listed by: EXP REALTY, LLC - Coming Soon
 $239,900Coming Soon2 beds 1 baths900 sq. ft.
1823 Valley Dr #1823, WEST CHESTER, PA 19382
MLS# PACT2135374Listed by: RE/MAX ACTION ASSOCIATES - Coming Soon
 $349,900Coming Soon2 beds 2 baths1,068 sq. ft.
922 Railway Sq #31, WEST CHESTER, PA 19380
MLS# PACT2135350Listed by: KELLER WILLIAMS REAL ESTATE - MEDIA - Coming Soon
 $795,000Coming Soon4 beds 4 baths3,888 sq. ft.
814 Bernstein Ln, WEST CHESTER, PA 19380
MLS# PACT2126728Listed by: BHHS FOX & ROACH-HAVERFORD


Protect your home and budget from life's surprises with an Assurant Home Warranty, backed by a partner that supports you through every step of homeownership. Explore Plans.
©2026 Century 21 Real Estate LLC. All rights reserved. CENTURY 21®, the CENTURY 21 Logo and C21® are service marks owned by Century 21 Real Estate LLC. Century 21 Real Estate LLC fully supports the principles of the Fair Housing Act and the Equal Opportunity Act. Each office is independently owned and operated. Listing information is deemed reliable but not guaranteed accurate.