
777 Copeland School Rd, West Chester, PA 19380
Local realty services provided by:CENTURY 21 Harris Hawkins & Co.
777 Copeland School Rd,West Chester, PA 19380
$975,000
- 4 Beds
- 3 Baths
- 4,124 sq. ft.
- Single family
- Coming Soon
Listed by: cj stein, elizabeth a stein
Office: keller williams real estate -exton
MLS#:PACT2138878
Source:BRIGHTMLS
Price summary
- Price:$975,000
- Price per sq. ft.:$236.42
About this home
Welcome to 777 Copeland School Road, where nearly three centuries of history and architectural character come together in one of the most extraordinary properties & frequent stop on the Chester County day house tour. Known historically as "Knockrivock" and later as the beloved Folke Stone Bed & Breakfast, this remarkable 1732 manor home is more than a residence; it is a living piece of American history - It is suggested that the home may have served as a stopping point on the Underground Railroad. Adding to this intriguing possibility is a hidden space above the main-floor fireplace & A series of stepping ledges leads upward, past the primary bedroom fireplace, and into the third-floor attic. Originally built for Alice Taylor and Daniel Hoopes, the property has long been a cornerstone of the East Bradford community. Surrounded by mature trees, lush landscaping, and the natural beauty of the Brandywine Valley, this historic residence offers a peaceful countryside setting with picturesque views overlooking a neighboring pond. A convenient split driveway provides generous parking and easy turnaround access, ideal for entertaining. A fieldstone walkway leads to the historic front portico, where the home's beautiful stone exterior and timeless architectural character create an unforgettable first impression. Step inside and discover over 4,000 square feet of living space. Original exposed wood beams, wide-plank hardwood floors, magnificent fireplaces, and historic architectural details create an atmosphere that simply cannot be replicated. The expansive great room showcases two fireplaces and abundant natural light, while adjoining living and dining spaces offer warmth, character, and flexibility for everyday living and entertaining. Perhaps the most captivating space is the historic keeping room, where generations have gathered around the walk-in stone hearth. Featuring an original beehive oven, this extraordinary room offers a rare glimpse into early American life. From the exposed beams to the historic woodwork, every corner reflects the craftsmanship and traditions of another era. But don't let the history fool you! The home offers a spacious kitchen with rich cherry cabinetry, generous counter space, a center island, and a sun-filled breakfast area overlooking the surrounding landscape. Multiple gathering spaces provide a comfortable flow throughout the home. Upstairs, the expansive primary suite features a beautiful fireplace, exposed wood beams, generous closet space, and a private bathroom with a soaking tub. An exceptional feature for a home of this era is the presence of four bathrooms on the upper level, offering a level of modern convenience rarely found in a historic residence of this nature. Additional bedrooms provide flexible accommodations, reflecting the property's longstanding tradition of hospitality. Outside, mature landscaping, established gardens, and towering trees create a picturesque setting with a sense of privacy and tranquility. A spacious rear deck provides an inviting place for outdoor dining and entertaining, while the covered side porch offers another peaceful retreat. A three-car garage and split driveway add everyday convenience. This historic treasure is ready for its next chapter in continuing to be the Belle of the Ball....
Contact an agent
Home facts
- Year built:1900
- Subdivision & Development:NONE AVAILABLE
- Listing ID #:PACT2138878
- Updated:November 03, 2026 at 11:41 AM
Rooms and interior
- Bedrooms:4
- Total bathrooms:3
- Full bathrooms:2
- Half bathrooms:1
- Dining Description:Formal/Separate Dining Room
- Bathrooms Description:Primary Bath(s)
- Basement:Yes
- Basement Description:Full
- Living area:4,124 sq. ft.
Heating and cooling
- Cooling:Central A/C
- Heating:Forced Air, Natural Gas
Structure and exterior
- Roof:Pitched, Shingle
- Year built:1900
- Building area:4,124 sq. ft.
- Lot area:1.6 Acres
- Architectural Style:Colonial
- Construction Materials:Stone
- Exterior Features:Deck(s), Porch(es)
- Foundation Description:Stone
- Levels:2 Stories
Utilities
- Water:Public
- Sewer:On Site Septic
Finances and disclosures
- Price:$975,000
- Price per sq. ft.:$236.42
- Tax amount:$10,948 (2026)
Features and amenities
- Amenities:200+ Amp Service, Exposed Beams
Parking
- Parking description:Attached Garage, Built In
- Garage:Yes
- Garage spaces:3
New listings near 777 Copeland School Rd
- Coming SoonOpen Wed, 4 to 6pm
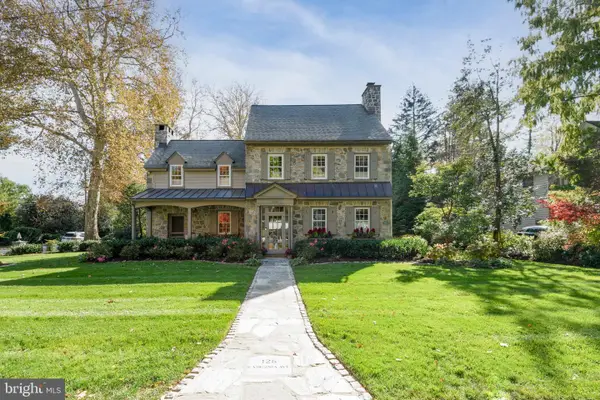 $1,900,000Coming Soon3 beds 4 baths2,848 sq. ft.
126 E Virginia Ave, WEST CHESTER, PA 19380
MLS# PACT2137374Listed by: KELLER WILLIAMS REAL ESTATE - WEST CHESTER - Coming Soon
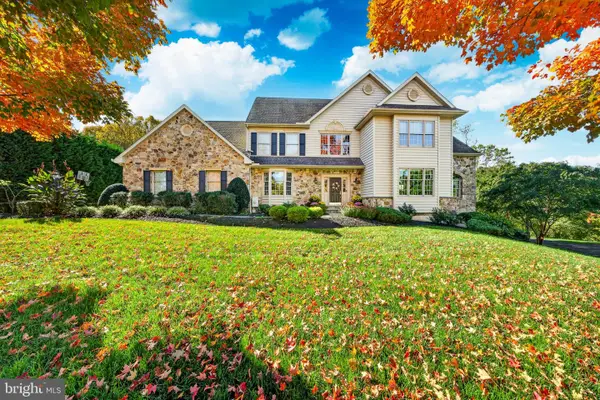 $1,685,000Coming Soon4 beds 5 baths4,029 sq. ft.
711 Chelsea Cir, WEST CHESTER, PA 19380
MLS# PACT2139024Listed by: KELLER WILLIAMS MAIN LINE - Coming Soon
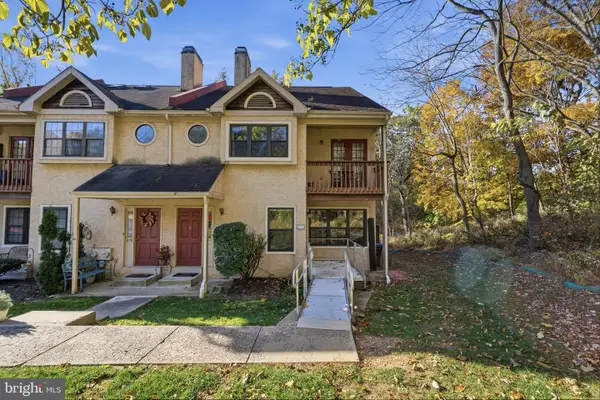 $400,000Coming Soon3 beds 3 baths1,600 sq. ft.
276 Walnut Springs Ct #276, WEST CHESTER, PA 19380
MLS# PACT2139032Listed by: KELLER WILLIAMS ELITE - Coming Soon
 $425,000Coming Soon3 beds 1 baths1,200 sq. ft.
405 N Chester Rd, WEST CHESTER, PA 19380
MLS# PACT2138050Listed by: KELLER WILLIAMS REAL ESTATE - WEST CHESTER - Open Sat, 12 to 2pmNew
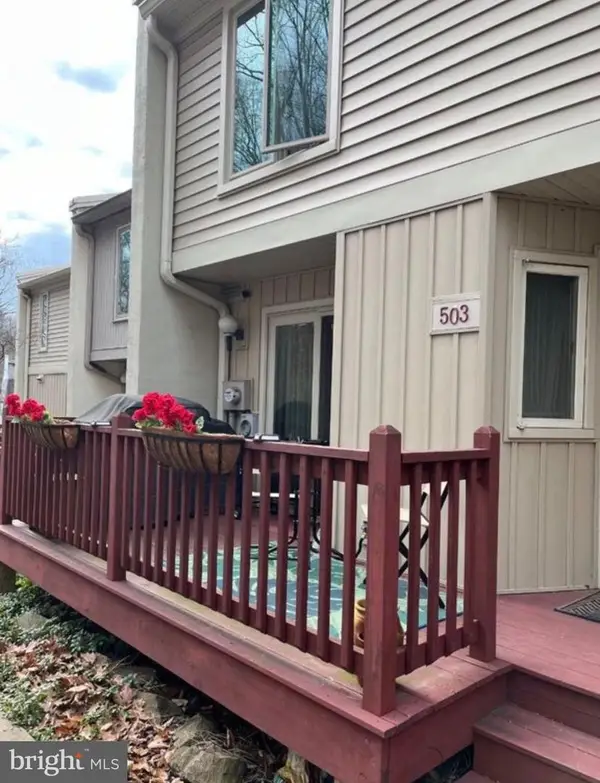 $295,000Active2 beds 3 baths1,437 sq. ft.
503 Westtown Cir #503, WEST CHESTER, PA 19382
MLS# PACT2139018Listed by: RENTWELL LEASE MANAGE MAINTAIN - New
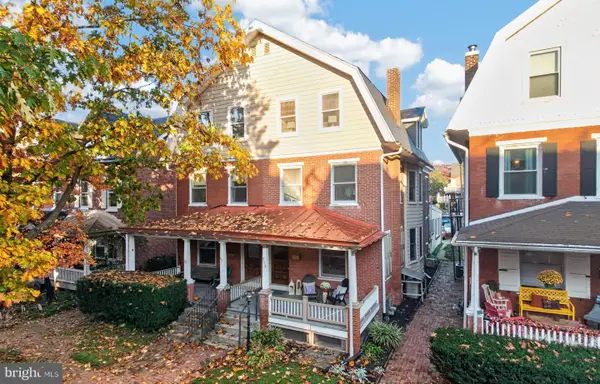 $900,000Active4 beds 3 baths2,600 sq. ft.
313 Dean St, WEST CHESTER, PA 19382
MLS# PACT2138746Listed by: KELLER WILLIAMS REAL ESTATE -EXTON - New
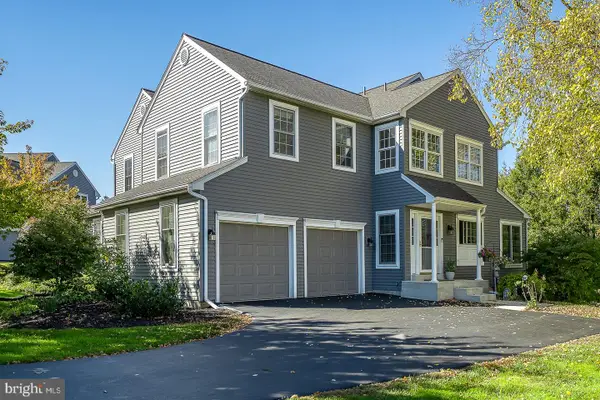 $729,000Active3 beds 3 baths2,001 sq. ft.
840 Arden Ct, WEST CHESTER, PA 19382
MLS# PACT2138732Listed by: KELLER WILLIAMS REALTY DEVON-WAYNE  $415,000Pending3 beds 3 baths2,200 sq. ft.
990 Fernhill Rd #214, WEST CHESTER, PA 19380
MLS# PACT2138870Listed by: PGM REAL ESTATE ASSOCIATES, LLC- New
 $400,000Active2 beds 2 baths1,658 sq. ft.
298 Devon Ln #298, WEST CHESTER, PA 19380
MLS# PACT2135876Listed by: COMPASS PENNSYLVANIA, LLC


Protect your home and budget from life's surprises with an Assurant Home Warranty, backed by a partner that supports you through every step of homeownership. Explore Plans.
©2026 Century 21 Real Estate LLC. All rights reserved. CENTURY 21®, the CENTURY 21 Logo and C21® are service marks owned by Century 21 Real Estate LLC. Century 21 Real Estate LLC fully supports the principles of the Fair Housing Act and the Equal Opportunity Act. Each office is independently owned and operated. Listing information is deemed reliable but not guaranteed accurate.