
497 Stewart Dr, West Chester, PA 19380
Local realty services provided by:CENTURY 21 Sylvia Geist Agency
497 Stewart Dr,West Chester, PA 19380
$599,900
- 4 Beds
- 2 Baths
- 2,192 sq. ft.
- Single family
- Active
Upcoming open houses
- Fri, Sep 1804:30 pm - 06:30 pm
- Sat, Sep 1912:00 pm - 02:00 pm
Listed by: adrienne leigh
Office: real of pennsylvania
MLS#:PACT2135912
Source:BRIGHTMLS
Price summary
- Price:$599,900
- Price per sq. ft.:$273.68
About this home
Welcome to 497 Stewart Drive! If you’ve been searching for a single-family home in the West Chester Area School District with reasonable taxes, plenty of outdoor space, and a quiet neighborhood setting, this one deserves a look. Situated on more than half an acre in the established Brandywine Chase neighborhood, this 4-bedroom home offers a traditional layout, great storage, and an outdoor living space you’ll want to enjoy all season long.
Inside, you’ll find LVP flooring throughout much of the main level, along with chair rail and crown molding in several rooms. The traditional floor plan includes a spacious living room and separate formal dining room. The kitchen features upgraded granite countertops and plenty of room for a sizeable table, while a closet in the adjacent mudroom is currently used as a convenient pantry.
The family room is warm and inviting with a beautiful stone fireplace featuring a pellet stove that was recently serviced. A powder room and main-floor laundry room add everyday convenience.
Upstairs, you’ll find four comfortably sized bedrooms, all with soft carpeting, along with a recently updated hall bathroom featuring tile flooring, a storage vanity, and tiled tub/shower combination. A pull-down attic in the hallway provides additional storage.
One of the highlights of this home is the backyard. Step outside from either the dining room slider or the laundry room and onto the spacious covered patio—an ideal spot for outdoor dining, entertaining, or simply relaxing while overlooking the tree-lined yard. Two ceiling fans help keep the space comfortable, and just beyond the patio you’ll find a charming mini pond complete with goldfish.
Need storage? You’ll have plenty of options with two included sheds, the pull-down attic, and a large basement storage room. The basement also offers a finished tiled area that provides flexible bonus living space for a home office, playroom, workout area, or whatever best suits your needs.
Additional updates include a new A/C system in 2024 and hot water heater in 2022.
Come see 497 Stewart Drive for yourself—the peaceful neighborhood setting, spacious property, and fantastic covered back patio are even better in person!...
Contact an agent
Home facts
- Year built:1974
- Subdivision & Development:BRANDYWINE CHASE
- Listing ID #:PACT2135912
- Added:1 day(s) ago
- Updated:September 18, 2026 at 10:43 AM
Rooms and interior
- Bedrooms:4
- Total bathrooms:2
- Full bathrooms:1
- Half bathrooms:1
- Flooring:Carpet, Luxury Vinyl Plank, Tile/Brick, Vinyl
- Dining Description:Formal/Separate Dining Room
- Kitchen Description:Carpet, Crown Moldings, Dishwasher, Kitchen - Eat-In, Microwave, Oven/Range - Electric, Refrigerator, Upgraded Countertops
- Bedroom Description:Carpet
- Basement:Yes
- Basement Description:Full, Partially Finished
- Living area:2,192 sq. ft.
Heating and cooling
- Cooling:Central A/C
- Heating:Forced Air, Oil
Structure and exterior
- Roof:Pitched
- Year built:1974
- Building area:2,192 sq. ft.
- Lot area:0.51 Acres
- Architectural Style:Colonial
- Construction Materials:Brick, Vinyl Siding
- Exterior Features:Patio(s), Roof
- Foundation Description:Permanent
- Levels:2 Stories
Utilities
- Water:Public
- Sewer:Public Sewer
Finances and disclosures
- Price:$599,900
- Price per sq. ft.:$273.68
- Tax amount:$4,461 (2026)
Features and amenities
- Amenities:100 Amp Service, Attic, Carpet, Chair Railings, Crown Moldings
Parking
- Parking description:Asphalt Driveway
New listings near 497 Stewart Dr
- Coming SoonOpen Sat, 12 to 2pm
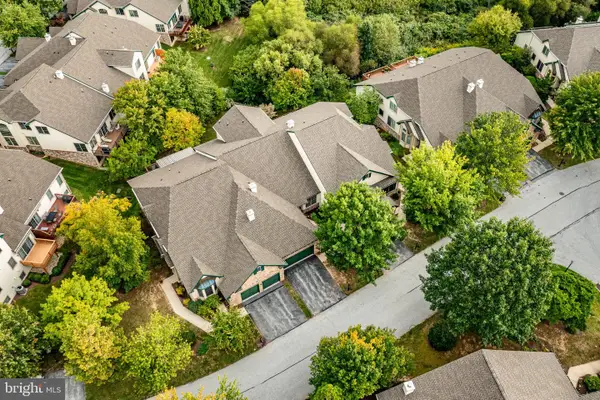 $725,000Coming Soon3 beds 3 baths3,815 sq. ft.
Address Withheld By Seller, WEST CHESTER, PA 19380
MLS# PACT2135978Listed by: BHHS FOX & ROACH-WEST CHESTER - Coming Soon
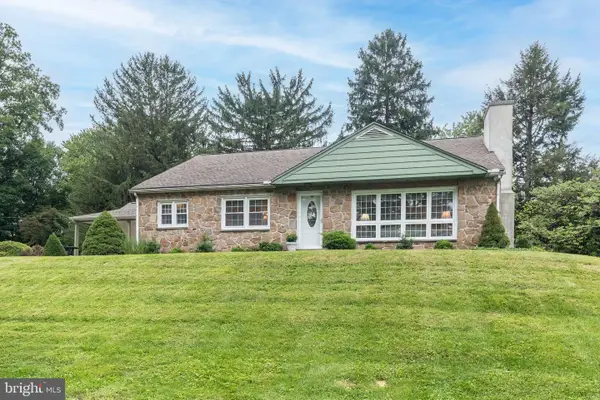 $500,000Coming Soon2 beds 2 baths1,985 sq. ft.
1392 E Boot Rd, WEST CHESTER, PA 19380
MLS# PACT2135942Listed by: LONG & FOSTER REAL ESTATE, INC. - Coming Soon
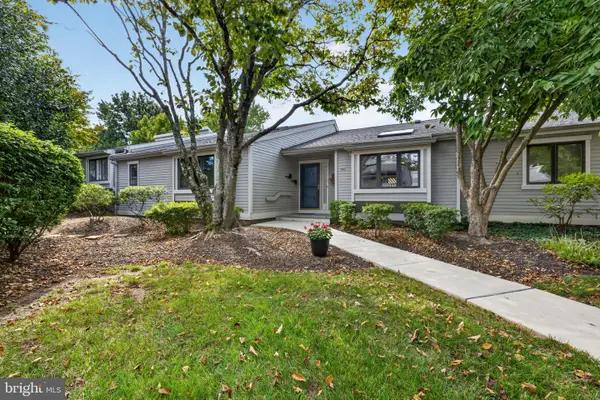 $554,900Coming Soon4 beds 3 baths2,600 sq. ft.
770 Inverness Dr #770, WEST CHESTER, PA 19380
MLS# PACT2135890Listed by: KELLER WILLIAMS REAL ESTATE - WEST CHESTER - Coming Soon
 $285,900Coming Soon2 beds 2 baths1,064 sq. ft.
401 Summit House, WEST CHESTER, PA 19382
MLS# PACT2135828Listed by: RE/MAX TOWN & COUNTRY - Coming Soon
 $439,000Coming Soon2 beds 3 baths2,205 sq. ft.
301 Devon Ln #301, WEST CHESTER, PA 19380
MLS# PACT2134280Listed by: ENGEL & VOLKERS - Coming Soon
 $365,000Coming Soon3 beds 1 baths1,541 sq. ft.
334 Holly Rd, WEST CHESTER, PA 19380
MLS# PACT2135642Listed by: KW GREATER WEST CHESTER - Coming Soon
 $640,000Coming Soon3 beds 3 baths1,708 sq. ft.
939 Pottstown Pike, WEST CHESTER, PA 19380
MLS# PACT2135450Listed by: EXP REALTY, LLC - Coming Soon
 $239,900Coming Soon2 beds 1 baths900 sq. ft.
1823 Valley Dr #1823, WEST CHESTER, PA 19382
MLS# PACT2135374Listed by: RE/MAX ACTION ASSOCIATES - Coming Soon
 $349,900Coming Soon2 beds 2 baths1,068 sq. ft.
922 Railway Sq #31, WEST CHESTER, PA 19380
MLS# PACT2135350Listed by: KELLER WILLIAMS REAL ESTATE - MEDIA - Coming Soon
 $795,000Coming Soon4 beds 4 baths3,888 sq. ft.
814 Bernstein Ln, WEST CHESTER, PA 19380
MLS# PACT2126728Listed by: BHHS FOX & ROACH-HAVERFORD


Protect your home and budget from life's surprises with an Assurant Home Warranty, backed by a partner that supports you through every step of homeownership. Explore Plans.
©2026 Century 21 Real Estate LLC. All rights reserved. CENTURY 21®, the CENTURY 21 Logo and C21® are service marks owned by Century 21 Real Estate LLC. Century 21 Real Estate LLC fully supports the principles of the Fair Housing Act and the Equal Opportunity Act. Each office is independently owned and operated. Listing information is deemed reliable but not guaranteed accurate.