
930 Trellis Ln, West Chester, PA 19382
Local realty services provided by:CENTURY 21 Gold
930 Trellis Ln,West Chester, PA 19382
$550,000
- 3 Beds
- 3 Baths
- 1,600 sq. ft.
- Single family
- Pending
Listed by: jacqueline mchugh
Office: kw greater west chester
MLS#:PACT2132444
Source:BRIGHTMLS
Price summary
- Price:$550,000
- Price per sq. ft.:$343.75
- Monthly HOA dues:$16.67
About this home
Welcome home to this beautiful 3-bedroom, 2 full and 1 half bath single-family home located in the highly sought-after West Chester Area School District. Nestled in a peaceful setting alongside a tranquil creek, this home offers the perfect blend of privacy, comfort, and convenience.
Enjoy your morning coffee or unwind after a long day on the spacious deck while listening to the relaxing sounds of the creek. The fully fenced backyard provides a safe and secure space for pets to play, making it ideal for animal lovers and outdoor entertaining.
Inside, you'll find a thoughtfully designed layout featuring a fully finished basement, providing additional living space perfect for a family room, home office, gym, or recreation area. The second-floor laundry adds everyday convenience, making household chores a breeze.
Located in a wonderful neighborhood just minutes from vibrant Downtown West Chester, you'll enjoy easy access to local restaurants, shops, and community events, as well as numerous nearby parks and outdoor recreation opportunities.
This is a rare opportunity to own a home that combines a serene natural setting, a pet-friendly fenced yard, and an unbeatable location. Schedule your showing today!...
Contact an agent
Home facts
- Year built:1995
- Subdivision & Development:WILD GOOSE FARMS
- Listing ID #:PACT2132444
- Added:45 day(s) ago
- Updated:September 18, 2026 at 07:52 AM
Rooms and interior
- Bedrooms:3
- Total bathrooms:3
- Full bathrooms:2
- Half bathrooms:1
- Basement:Yes
- Basement Description:Fully Finished
- Living area:1,600 sq. ft.
Heating and cooling
- Cooling:Central A/C
- Heating:90% Forced Air, Natural Gas
Structure and exterior
- Year built:1995
- Building area:1,600 sq. ft.
- Lot area:0.09 Acres
- Lot Features:Stream/Creek
- Architectural Style:Colonial
- Construction Materials:Aluminum Siding
- Foundation Description:Block
- Levels:3 Story
Schools
- High school:RUSTIN
- Middle school:STETSON
- Elementary school:WESTTOWN THORNBURY
Utilities
- Water:Public
- Sewer:Public Sewer
Finances and disclosures
- Price:$550,000
- Price per sq. ft.:$343.75
- Tax amount:$4,660 (2026)
Parking
- Parking description:Attached Garage, Inside Access, Off Street
- Garage:Yes
- Garage spaces:1
New listings near 930 Trellis Ln
- Coming SoonOpen Sat, 12 to 2pm
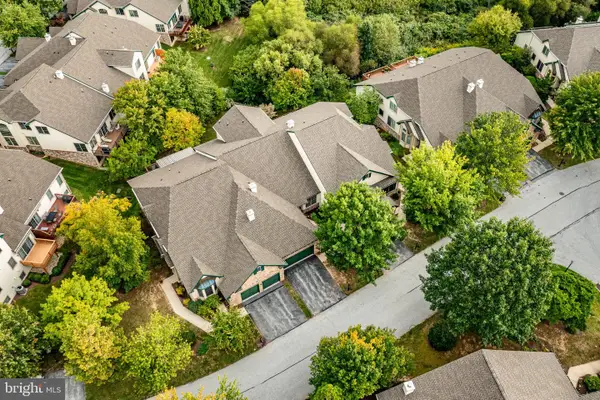 $725,000Coming Soon3 beds 3 baths3,815 sq. ft.
Address Withheld By Seller, WEST CHESTER, PA 19380
MLS# PACT2135978Listed by: BHHS FOX & ROACH-WEST CHESTER - Coming Soon
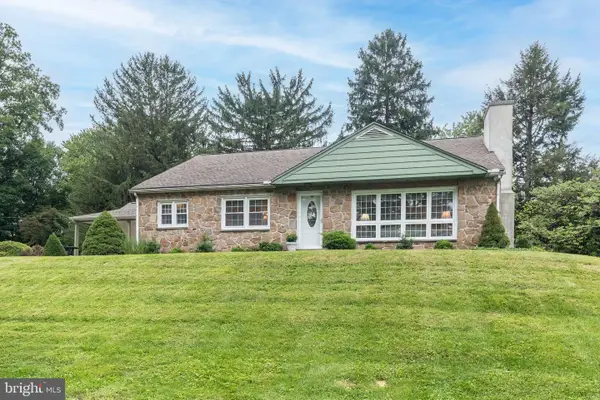 $500,000Coming Soon2 beds 2 baths1,985 sq. ft.
1392 E Boot Rd, WEST CHESTER, PA 19380
MLS# PACT2135942Listed by: LONG & FOSTER REAL ESTATE, INC. - Coming Soon
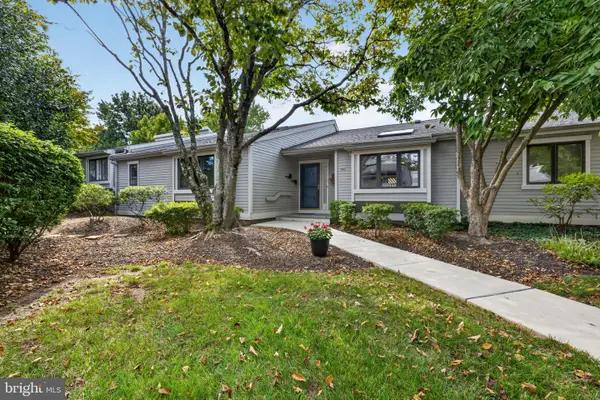 $554,900Coming Soon4 beds 3 baths2,600 sq. ft.
770 Inverness Dr #770, WEST CHESTER, PA 19380
MLS# PACT2135890Listed by: KELLER WILLIAMS REAL ESTATE - WEST CHESTER - Coming Soon
 $285,900Coming Soon2 beds 2 baths1,064 sq. ft.
401 Summit House, WEST CHESTER, PA 19382
MLS# PACT2135828Listed by: RE/MAX TOWN & COUNTRY - Coming Soon
 $439,000Coming Soon2 beds 3 baths2,205 sq. ft.
301 Devon Ln #301, WEST CHESTER, PA 19380
MLS# PACT2134280Listed by: ENGEL & VOLKERS - Coming Soon
 $365,000Coming Soon3 beds 1 baths1,541 sq. ft.
334 Holly Rd, WEST CHESTER, PA 19380
MLS# PACT2135642Listed by: KW GREATER WEST CHESTER - Coming Soon
 $640,000Coming Soon3 beds 3 baths1,708 sq. ft.
939 Pottstown Pike, WEST CHESTER, PA 19380
MLS# PACT2135450Listed by: EXP REALTY, LLC - Coming Soon
 $239,900Coming Soon2 beds 1 baths900 sq. ft.
1823 Valley Dr #1823, WEST CHESTER, PA 19382
MLS# PACT2135374Listed by: RE/MAX ACTION ASSOCIATES - Coming Soon
 $349,900Coming Soon2 beds 2 baths1,068 sq. ft.
922 Railway Sq #31, WEST CHESTER, PA 19380
MLS# PACT2135350Listed by: KELLER WILLIAMS REAL ESTATE - MEDIA - Coming Soon
 $795,000Coming Soon4 beds 4 baths3,888 sq. ft.
814 Bernstein Ln, WEST CHESTER, PA 19380
MLS# PACT2126728Listed by: BHHS FOX & ROACH-HAVERFORD


Protect your home and budget from life's surprises with an Assurant Home Warranty, backed by a partner that supports you through every step of homeownership. Explore Plans.
©2026 Century 21 Real Estate LLC. All rights reserved. CENTURY 21®, the CENTURY 21 Logo and C21® are service marks owned by Century 21 Real Estate LLC. Century 21 Real Estate LLC fully supports the principles of the Fair Housing Act and the Equal Opportunity Act. Each office is independently owned and operated. Listing information is deemed reliable but not guaranteed accurate.