
194 Hyacinth Dr S, Yardley, PA 19067
Local realty services provided by:CENTURY 21 Downtown
194 Hyacinth Dr S,Yardley, PA 19067
$950,000
- 4 Beds
- 4 Baths
- 4,055 sq. ft.
- Single family
- Pending
Listed by: matthew scannapieco
Office: franklin investment realty
MLS#:PABU2128348
Source:BRIGHTMLS
Price summary
- Price:$950,000
- Price per sq. ft.:$234.28
About this home
Welcome to this beautifully updated brick Colonial, where timeless architecture meets extensive modern upgrades and exceptional pride of ownership. This truly move-in-ready home offers stylish finishes, quality craftsmanship, and peace of mind inside and out.
Situated on a quiet cul-de-sac, exceptional curb appeal begins with a professionally installed paver walkway, landscape lighting, a ProVia front entry door, updated shutters, and a newer CertainTeed MainStreet siding exterior with Tyvek underlayment and upgraded 6-inch seamless gutters (2024). A new roof (2023), all new windows (2024), Clopay insulated garage doors (2024), backyard fence (2023), and storage shed (2023) complete the impressive exterior renovations.
Step inside the grand two-story foyer featuring beautiful hardwood flooring that extends throughout the entire first floor. The traditional living and dining rooms provide elegant spaces for entertaining, with custom trim work adding character and sophistication.
The fully remodeled kitchen is the heart of the home, featuring quartz countertops, a center island, recessed lighting, and a complete suite of updated stainless appliances. A new sliding glass door opens to the custom paver patio and private, fully fenced backyard, creating the perfect indoor-outdoor living experience.
The dramatic family room features a cathedral ceiling, architectural windows, and a cozy gas fireplace with blower, while a private study with french doors offers an ideal home office. The main level also includes a beautifully updated powder room and an upgraded laundry room with custom cabinetry, a new sink, and decorative trim.
Upstairs, the spacious primary suite offers a relaxing sitting area, professionally designed custom closet systems, and a beautifully remodeled spa-inspired bath with dual vanities. Three additional generously sized bedrooms, two featuring custom closet systems, share an updated hall bathroom.
The finished basement significantly expands the home's living space with a full bathroom, dedicated gym, custom bar area, home theater, and abundant storage, making it ideal for entertaining, recreation, or multigenerational living.
Major mechanical updates provide exceptional value and peace of mind, including a new HVAC system (2020), water heater (2019), whole-house 22kW generator (2022), EV charging outlet (2022), updated ceiling fans and lighting throughout (2025).
This meticulously maintained home offers the perfect combination of classic Colonial charm and today's most desirable updates. Simply unpack and enjoy everything this exceptional property has to offer. Schedule your private showing today!...
Contact an agent
Home facts
- Year built:1998
- Subdivision & Development:VALLEY GREENE
- Listing ID #:PABU2128348
- Added:45 day(s) ago
- Updated:September 23, 2026 at 08:28 AM
Rooms and interior
- Bedrooms:4
- Total bathrooms:4
- Full bathrooms:3
- Half bathrooms:1
- Rooms Total:10
- Flooring:Fully Carpeted, Luxury Vinyl Plank, Tile/Brick, Wood
- Dining Description:Combination Dining/Living, Dining Area
- Bathrooms Description:Primary Bath(s)
- Kitchen Description:Built-In Microwave, Carpet, Crown Moldings, Dishwasher, Disposal, Exhaust Fan, Kitchen - Eat-In, Kitchen - Gourmet, Kitchen - Island, Kitchen - Table Space, Oven - Self Cleaning, Oven/Range - Gas, Range Hood, Recessed Lighting, Refrigerator, Stainless Steel Appliances, Upgraded Countertops
- Bedroom Description:Carpet, Walk In Closet(s)
- Basement:Yes
- Basement Description:Full, Fully Finished
- Living area:4,055 sq. ft.
Heating and cooling
- Cooling:Central A/C
- Heating:Forced Air, Natural Gas
Structure and exterior
- Roof:Pitched, Shingle
- Year built:1998
- Building area:4,055 sq. ft.
- Lot area:0.43 Acres
- Lot Features:Corner, Cul-de-sac, Front Yard, Level, Open, Rear Yard, SideYard(s)
- Architectural Style:Colonial
- Construction Materials:Brick, Frame
- Exterior Features:Patio(s), Sidewalks, Street Lights
- Foundation Description:Concrete Perimeter
- Levels:2 Stories
Schools
- High school:PENNSBURY
- Middle school:PENNWOOD
- Elementary school:ELEANOR ROOSEVELT
Utilities
- Water:Public
- Sewer:Public Sewer
Finances and disclosures
- Price:$950,000
- Price per sq. ft.:$234.28
- Tax amount:$12,839 (2026)
Features and amenities
- Amenities:200+ Amp Service, Bar, Bay/Bow Windows, Carpet, Ceiling Fan(s), Chair Railings, Crown Moldings, Electric Available, Natural Gas Available, Recessed Lighting, Security System, Window Treatments
Parking
- Parking description:Asphalt Driveway, Attached Garage, Covered Parking, Electric Vehicle Charging Station(s), Garage - Front Entry, Garage Door Opener, Inside Access
- Garage:Yes
- Garage spaces:2
New listings near 194 Hyacinth Dr S
- New
 $475,000Active3 beds 2 baths1,735 sq. ft.
663b Rose Hollow Dr #b, YARDLEY, PA 19067
MLS# PABU2131766Listed by: BHHS FOX & ROACH-NEW HOPE - Open Thu, 4 to 6pmNew
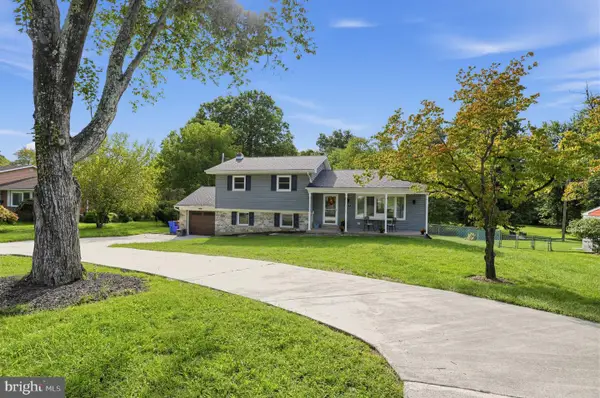 $600,000Active3 beds 3 baths1,800 sq. ft.
147 Pine Ln, YARDLEY, PA 19067
MLS# PABU2131472Listed by: KELLER WILLIAMS REAL ESTATE - BENSALEM - New
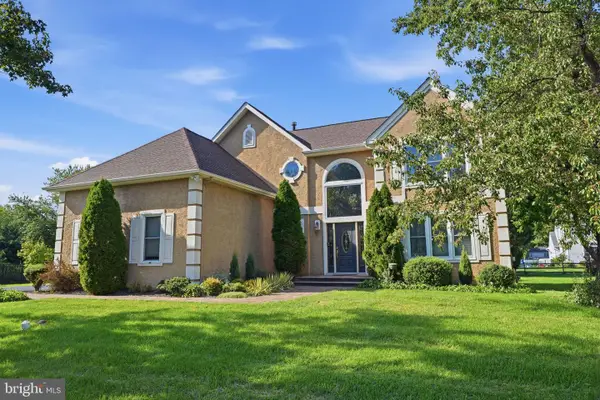 $875,000Active4 beds 3 baths2,541 sq. ft.
1208 Candlewick Ct, YARDLEY, PA 19067
MLS# PABU2130942Listed by: KELLER WILLIAMS REAL ESTATE-LANGHORNE - New
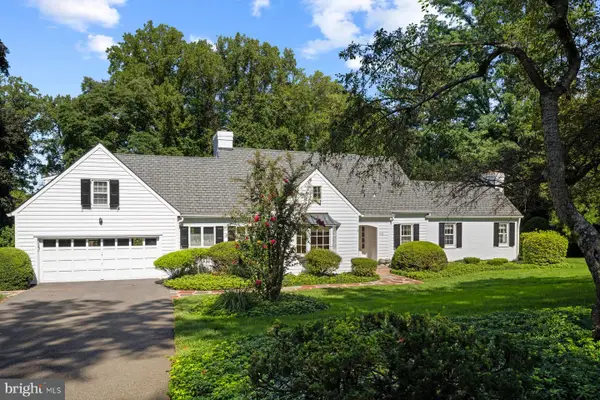 $949,000Active4 beds 3 baths3,639 sq. ft.
1006 Buckingham Way, YARDLEY, PA 19067
MLS# PABU2131062Listed by: KURFISS SOTHEBY'S INTERNATIONAL REALTY 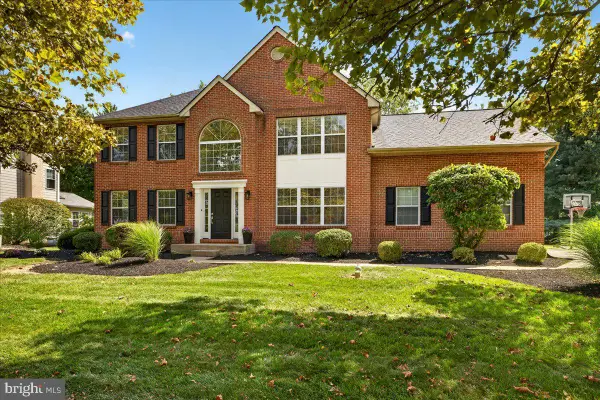 $950,000Pending4 beds 3 baths3,705 sq. ft.
1211 Longmeadow Ln, YARDLEY, PA 19067
MLS# PABU2131202Listed by: KELLER WILLIAMS REAL ESTATE- Open Sun, 1 to 3pmNew
 $780,000Active4 beds 3 baths2,572 sq. ft.
1535 Willow Pond Dr, YARDLEY, PA 19067
MLS# PABU2131348Listed by: QUARTERMAN REALTY GROUP INC.  $649,000Pending4 beds 3 baths3,345 sq. ft.
91 Sutphin Pnes Way, YARDLEY, PA 19067
MLS# PABU2131218Listed by: RE/MAX PROPERTIES $899,900Pending4 beds 3 baths2,826 sq. ft.
597 Barn Dr, YARDLEY, PA 19067
MLS# PABU2130988Listed by: RE/MAX PROPERTIES $995,000Active6 beds 5 baths5,622 sq. ft.
21 Wilfred Dr, YARDLEY, PA 19067
MLS# PABU2131096Listed by: KELLER WILLIAMS REAL ESTATE - NEWTOWN- Open Sat, 3 to 5pm
 $1,150,000Active6 beds 4 baths3,635 sq. ft.
6 Moon Cir, YARDLEY, PA 19067
MLS# PABU2130918Listed by: KELLER WILLIAMS REAL ESTATE


Protect your home and budget from life's surprises with an Assurant Home Warranty, backed by a partner that supports you through every step of homeownership. Explore Plans.
©2026 Century 21 Real Estate LLC. All rights reserved. CENTURY 21®, the CENTURY 21 Logo and C21® are service marks owned by Century 21 Real Estate LLC. Century 21 Real Estate LLC fully supports the principles of the Fair Housing Act and the Equal Opportunity Act. Each office is independently owned and operated. Listing information is deemed reliable but not guaranteed accurate.