5 Colony Drive, Johnston, RI 02919
Local realty services provided by:CENTURY 21 Signature Properties
5 Colony Drive,Johnston, RI 02919
$659,999
- 3 Beds
- 3 Baths
- 3,024 sq. ft.
- Single family
- Active
Listed by: erin law
Office: elite property group
MLS#:1419905
Source:RI_STATEWIDE
Price summary
- Price:$659,999
- Price per sq. ft.:$218.25
About this home
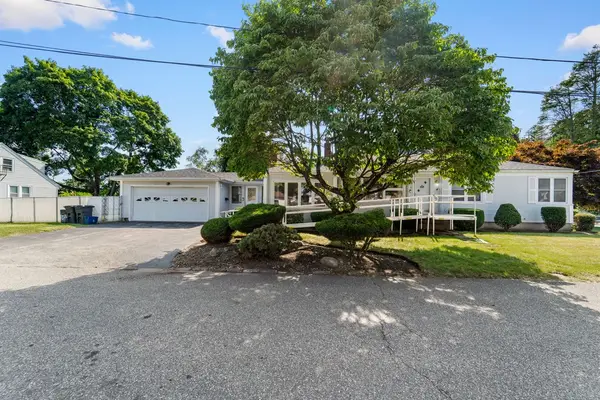
Step into this beautifully updated home offering just over 1800 square feet of above-grade living space and just over 1200 square feet of finished basement, with potential for an in-law. Inside you will find an inviting layout featuring 3 beds, 3 full baths, a modern kitchen equipped with stainless appliances and granite counter tops, four season room, living/dining area, and hardwoods throughout much of the main level. This home has a newer Navien heating system and heat pump, newer central AC, a younger roof, attached garage, private yard with a built-in gas natural gas BBQ grill and more. Situated on a corner lot, this property offers convenient access to local amenities such as schools, shopping, highways, and more. Turn-key, ready to move in! Schedule a private showing today!
**SUBJECT TO SUITABLE HOUSING-UNDER AGREEMENT**
Contact an agent
Home facts
- Year built:1966
- Subdivision & Development:Graniteville
- Listing ID #:1419905
- Added:1 day(s) ago
- Updated:August 05, 2026 at 06:55 PM
Rooms and interior
- Bedrooms:3
- Total bathrooms:3
- Full bathrooms:3
- Rooms Total:8
- Flooring:Ceramic Tile, Hardwood
- Bathrooms Description:Bathtub, Tub Shower
- Kitchen Description:Dishwasher, Microwave, Oven, Range, Refrigerator
- Basement:Yes
- Basement Description:Exterior Entry, Full, Interior Entry, Partially Finished
- Living area:3,024 sq. ft.
Heating and cooling
- Cooling:Central Air
- Heating:Electric, Gas, Heat Pump, Hot Water
- Central air:Yes
Structure and exterior
- Year built:1966
- Building area:3,024 sq. ft.
- Lot area:0.23 Acres
- Architectural Style:Ranch
- Construction Materials:Clapboard, Drywall
- Foundation Description:Concrete Perimeter
- Levels:1 Story
Utilities
- Water:Public
- Sewer:Public Sewer
Finances and disclosures
- Price:$659,999
- Price per sq. ft.:$218.25
- Tax amount:$5,827 (2026)
Features and amenities
- Appliances:Microwave, Range, Refrigerator, Washer
- Laundry features:Dryer, Washer
- Amenities:Barbecue, Furnished, Gas Water Heater
Parking
- Total parking spaces:6
- Parking description:Attached, Garage
- Garage:Yes
- Garage spaces:1
 The data relating to real estate for sale on this web site comes in part from the IDX Program of the State-Wide Multiple Listing Service, Inc. Real estate listings held by brokerage firms other than CENTURY 21 Signature Properties are marked with the MLS logo and detailed information about them includes the name of the listing brokers. Information deemed reliable but not guaranteed. Copyright 2026 State-Wide MLS, Inc. All rights reserved. Date Last Update: August 5, 2026 RI_STATEWIDE Member Broker: Michael Russell
New listings near 5 Colony Drive
- New
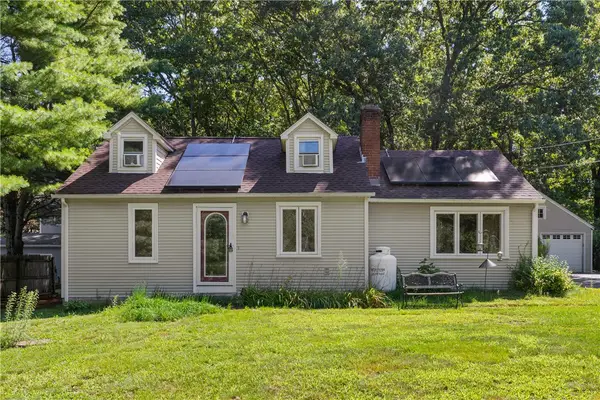 $365,000Active3 beds 3 baths1,423 sq. ft.
101 Hopkins Avenue, Johnston, RI 02919
MLS# 1419421Listed by: REDFIN CORPORATION - Open Sat, 12 to 1:30pmNew
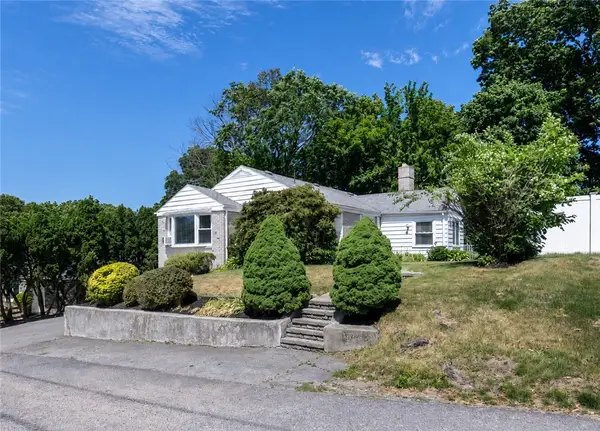 $469,900Active3 beds 2 baths1,708 sq. ft.
59 N Williams Street, Johnston, RI 02919
MLS# 1419861Listed by: J. CHRISTOPHER REAL ESTATE GRP - New
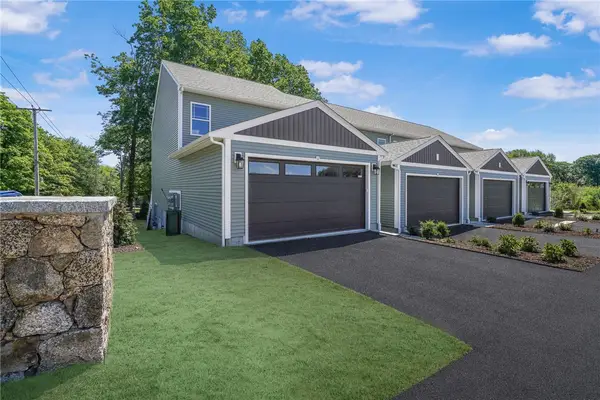 $439,500Active3 beds 3 baths1,640 sq. ft.
6 Trinity Way, Johnston, RI 02919
MLS# 1419856Listed by: THE Q GROUP REALTY - New
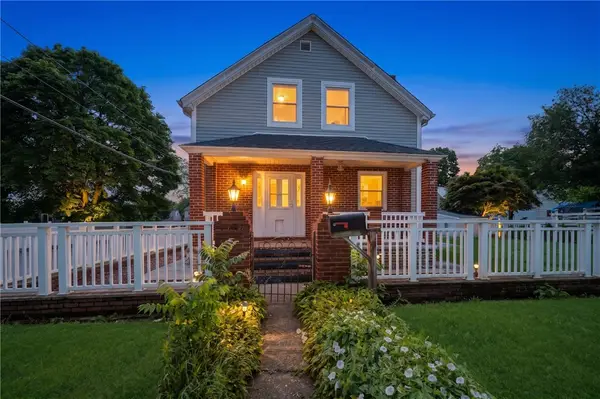 $490,000Active3 beds 2 baths1,940 sq. ft.
78 Highland Avenue, Johnston, RI 02919
MLS# 1418875Listed by: WESTCOTT PROPERTIES - Open Sat, 12 to 2pmNew
 $449,000Active3 beds 1 baths1,404 sq. ft.
11 Hemlock Drive, Johnston, RI 02919
MLS# 1419744Listed by: BHHS NEW ENGLAND PROPERTIES - Open Sat, 11am to 1pmNew
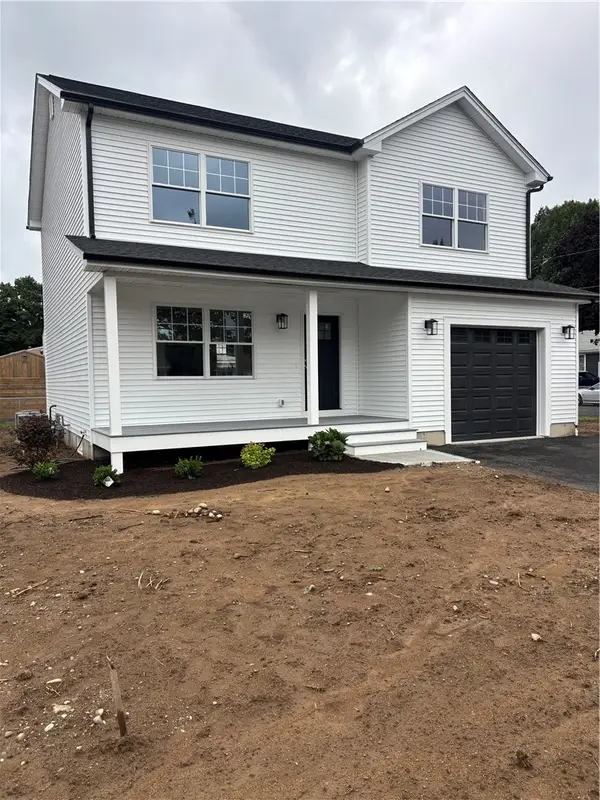 $599,000Active3 beds 3 baths1,750 sq. ft.
23 Laurel Street, Johnston, RI 02919
MLS# 1419593Listed by: COLDWELL BANKER REALTY - Open Sat, 12 to 1:30pmNew
 $569,900Active4 beds 3 baths1,912 sq. ft.
29 Genoa Avenue, Johnston, RI 02919
MLS# 1418902Listed by: ELITE PROPERTY GROUP - Open Fri, 5 to 6:30pmNew
 $545,000Active3 beds 2 baths2,776 sq. ft.
5 Susan Circle, Johnston, RI 02919
MLS# 1419577Listed by: BHHS PINNACLE REALTY - Open Sat, 1 to 2:30pmNew

 $589,000Active3 beds 2 baths2,030 sq. ft.
7 Byrd Avenue, Johnston, RI 02919
MLS# 1419588Listed by: CENTURY 21 ENVOY


Protect your home and budget from life's surprises with an Assurant Home Warranty, backed by a partner that supports you through every step of homeownership. Explore Plans.
©2026 Century 21 Real Estate LLC. All rights reserved. CENTURY 21®, the CENTURY 21 Logo and C21® are service marks owned by Century 21 Real Estate LLC. Century 21 Real Estate LLC fully supports the principles of the Fair Housing Act and the Equal Opportunity Act. Each office is independently owned and operated. Listing information is deemed reliable but not guaranteed accurate.