
119 Hampton Hall Boulevard, Bluffton, SC 29910
Local realty services provided by:CENTURY 21 North East
119 Hampton Hall Boulevard,Bluffton, SC 29910
$1,350,000
- 3 Beds
- 4 Baths
- 3,671 sq. ft.
- Single family
- Active
Listed by: kroupa and bush partners
Office: william raveis - carolina llc.
MLS#:513542
Price summary
- Price:$1,350,000
- Price per sq. ft.:$367.75
About this home
Elegant, sophiѕtiсаted, and impeccably maintaіned, thіs exceptional Hampton Hall residence offers 3,671 heated square feet of refined Lowcountry living with fabulous views of the Par 5, 11th hole of the Pete Dye Championship Golf Course. Showcasing high-end finishes and thoughtful design throughout, this remarkable home truly shows like a model. The impressive kitchen and great room feature dramatic 12-foot beamed ceilings, creating a stunning sense of volume and architectural character, while new lighting fixtures throughout add a fresh, sophisticated touch. The thoughtfully designed main level offers three bedrooms, two-and-a-half baths, and a private office. Upstairs, a spacious bonus room creates the perfect retreat, complete with a covered golfer's porch offering a front-row seat to the scenic golf course views. A fabulous full bar, complete with an ice maker, sink, and refrigerator, makes this space ideal for watching the big game, entertaining friends, or enjoying relaxed evenings with family. Outdoor living is equally impressive, with a covered screened porch, travertine stone paver patio and built-in grill providing the perfect setting for al fresco dining and entertaining against the backdrop of the golf course. From its upscale appointments to its captivating views, this outstanding Hampton Hall home offers a rare opportunity to enjoy an elevated Lowcountry lifestyle in one of Bluffton's most sought-after communities....
Contact an agent
Home facts
- Year built:2012
- Subdivision & Development:HAMPTON HALL
- Listing ID #:513542
- Added:1 day(s) ago
- Updated:October 16, 2026 at 04:52 PM
Rooms and interior
- Bedrooms:3
- Total bathrooms:4
- Full bathrooms:3
- Half bathrooms:1
- Flooring:Carpet, Stone, Tile
- Bathrooms Description:Jetted Tub, Separate Shower
- Kitchen Description:Convection Oven, Dishwasher, Disposal, Gas Range, Ice Maker, Microwave, Oven, Pantry, Refrigerator, Water Purifier, Wet Bar, Wine Cooler
- Living area:3,671 sq. ft.
Heating and cooling
- Cooling:Central Air, Electric, Heat Pump
- Heating:Central, Electric, Heat Pump
- Central air:Yes
Structure and exterior
- Roof:Asphalt
- Year built:2012
- Building area:3,671 sq. ft.
- Lot area:0.44 Acres
- Exterior Features:Enclosed Porch, Front Porch, Outdoor Grill, Patio, Porch, Rear Porch, Screened
- Levels:One Story
Finances and disclosures
- Price:$1,350,000
- Price per sq. ft.:$367.75
Features and amenities
- Appliances:Convection Oven, Dishwasher, Disposal, Dryer, Gas Range, Ice Maker, Microwave, Oven, Refrigerator, Washer, Wine Cooler
- Laundry features:Dryer, Washer
- Amenities:Bookcases, Cathedral Ceilings, Ceiling fans, Entrance Foyer, Tray Ceilings
- Pool features:Community Pool, Pool
Parking
- Parking description:Garage
- Garage:Yes
- Garage spaces:2
New listings near 119 Hampton Hall Boulevard
- New
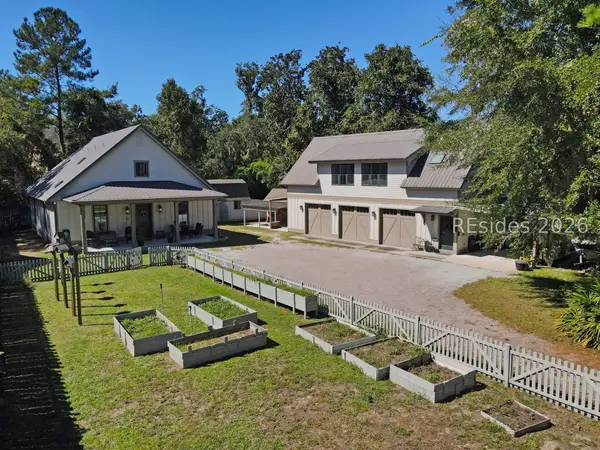 $1,200,000Active4 beds 6 baths2,869 sq. ft.
6 Ulmer Road, Bluffton, SC 29910
MLS# 513529Listed by: COAST PROFESSIONALS BROKERED BY EXP REALTY - New
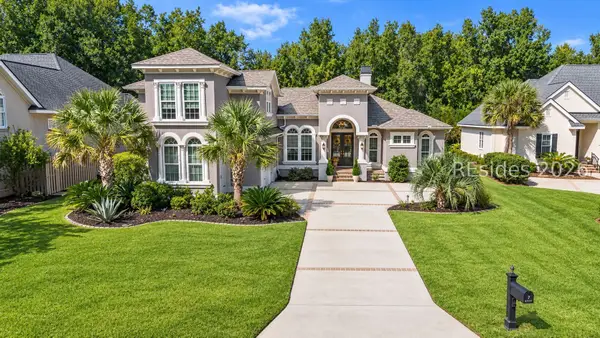 $1,325,000Active4 beds 4 baths2,863 sq. ft.
7 Waybridge Circle, Bluffton, SC 29910
MLS# 513551Listed by: WILLIAM RAVEIS - CAROLINA LLC - New
 $915,000Active2 beds 2 baths1,015 sq. ft.
8 Croaker Street, Bluffton, SC 29910
MLS# 513453Listed by: MAXEY BLACKSTREAM CHRISTIE'S INTERNATIONAL REAL ESTATE - New
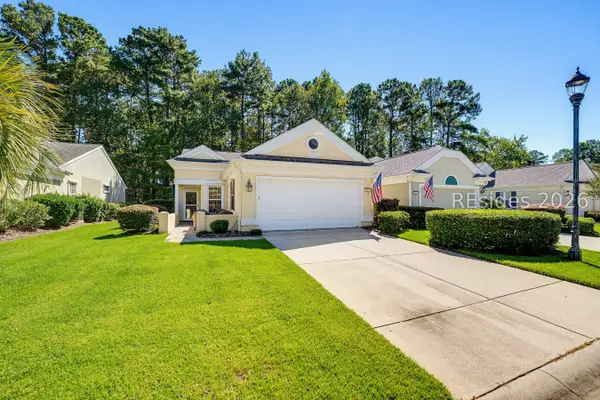 $425,000Active2 beds 2 baths1,484 sq. ft.
11 Scenic Drive, Bluffton, SC 29909
MLS# 513443Listed by: THE COX TEAM BROKERED BY EXP - New
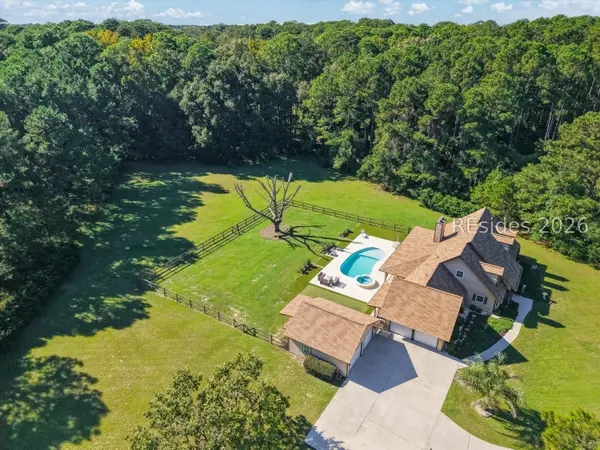 $1,375,000Active4 beds 4 baths3,155 sq. ft.
9 Amberly, Bluffton, SC 29910
MLS# 513657Listed by: HOWARD HANNA ALLEN TATE LOWCOUNTRY - New
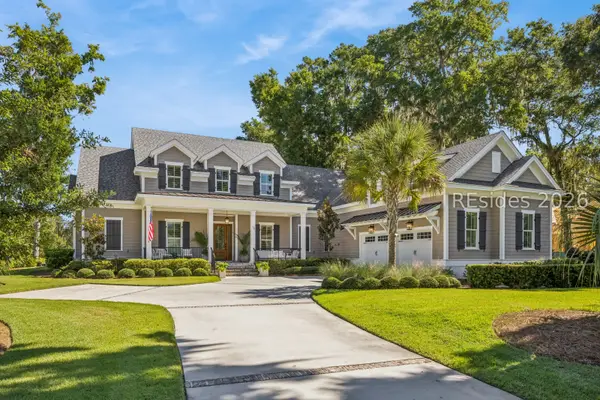 $3,295,000Active5 beds 6 baths4,751 sq. ft.
70 Inverness Drive, Bluffton, SC 29910
MLS# 513660Listed by: CHARTER ONE REALTY - New
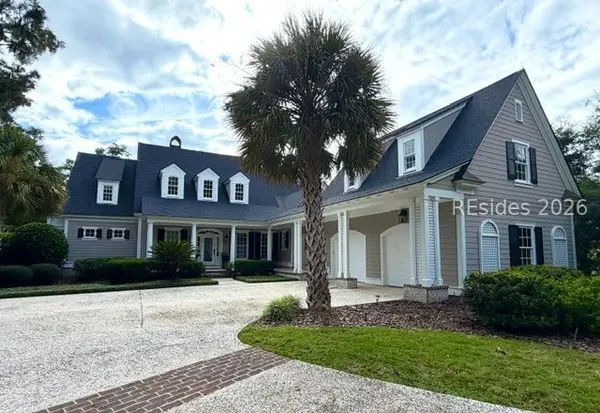 $2,099,000Active4 beds 6 baths4,200 sq. ft.
11 Magnolia Blossom Drive, Bluffton, SC 29910
MLS# 513661Listed by: KELLER WILLIAMS REALTY - New
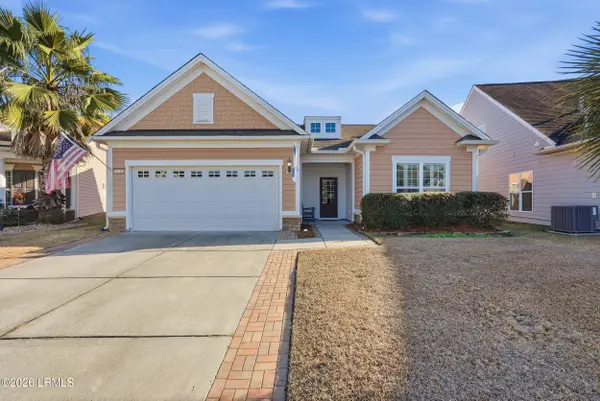 $550,000Active2 beds 2 baths1,860 sq. ft.
678 Nautical Lane, Bluffton, SC 29909
MLS# 198649Listed by: HOWARD HANNA ALLEN TATE LOWCOU
- New
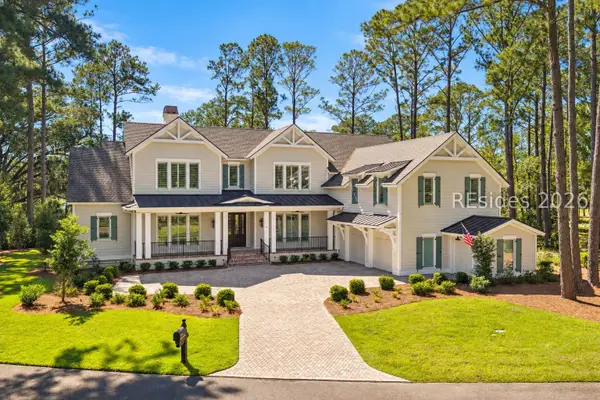 $4,250,000Active5 beds 7 baths4,513 sq. ft.
20 Bayley Road, Bluffton, SC 29910
MLS# 513464Listed by: CHARTER ONE REALTY


Protect your home and budget from life's surprises with an Assurant Home Warranty, backed by a partner that supports you through every step of homeownership. Explore Plans.
©2026 Century 21 Real Estate LLC. All rights reserved. CENTURY 21®, the CENTURY 21 Logo and C21® are service marks owned by Century 21 Real Estate LLC. Century 21 Real Estate LLC fully supports the principles of the Fair Housing Act and the Equal Opportunity Act. Each office is independently owned and operated. Listing information is deemed reliable but not guaranteed accurate.