
20 Mercer Street, Bluffton, SC 29910
Local realty services provided by:CENTURY 21 North East
20 Mercer Street,Bluffton, SC 29910
$469,000
- 3 Beds
- 3 Baths
- - sq. ft.
- Townhouse
- Sold
Listed by: maureen harris
Office: william raveis - carolina llc.
MLS#:511121
Source:SC_HHMLS
Sorry, we are unable to map this address
Price summary
- Price:$469,000
About this home
MUST SEE! Upgraded & Renovated 2024 Lowcountry Townhome with Premium 2026 Upgrades! Beautifully upgraded 3-bedroom, 2.5-bathroom townhome offers the ultimate lock-and-leave and maintenance free lifestyle in the highly desirable Buckwalter area. Open Concept layout featuring New Luxury Vinyl Flooring (2025 - including primary bedroom), New Quartz Kitchen Counters (2026). Stainless Steel appliances. Crown Molding, Shiplap Accent Walls, New Light Fixtures and recently painted interior. Kitchen - White Cabinets, Stainless Steel Appliances, Kitchen Island and 2026 Quartz Countertops, Pantry. Dining Area w Shiplap Accent Wall and Low Country Chandelier. Spacious Living Room with landscaped and wooded views - custom window treatments. First Floor Laundry Room - Washer and Dryer (2024) Relaxing Front Screened Porch with Ceiling Fan Light Fixture. Bright Spacious First Floor Primary Bedroom, Primary Bath with Quartz Countertops, double vanity, Walk in Shower, Glass Door, and oversized walk in Closet. Upstairs, offers a versatile layout featuring two bright guest bedrooms, living area and a flexible space ideal for a home office, media room, or hobby gym. This Property offers low HOA fees, true maintenance free living with Lawn and Landscaping, pinestraw, Termite Bond, Pest Control, Power-washing, Insurance, and more. In an unbeatable location near premier shopping, dining, and miles of interconnected walking and bike trails. It also offers unparalleled proximity to the area's top medical hubs, including expanding facilities for MUSC, Novant Health, and Beaufort Memorial. Whether you are searching for a low-maintenance primary residence, an effortless second home, or a stylish retreat near everything, this Property delivers. Schedule your showing today....
Contact an agent
Home facts
- Year built:2024
- Subdivision & Development:TOWNS AT WASHINGTON SQUARE
- Listing ID #:511121
- Added:41 day(s) ago
- Updated:August 21, 2026 at 06:25 PM
Rooms and interior
- Bedrooms:3
- Total bathrooms:3
- Full bathrooms:2
- Half bathrooms:1
- Flooring:Ceramic Tile, Luxury Vinyl Plank
- Kitchen Description:Dishwasher, Disposal, Freezer, Microwave, Oven, Pantry, Refrigerator, Self-Cleaning Oven, Stove
Heating and cooling
- Cooling:Central Air
- Heating:Heat Pump
- Central air:Yes
Structure and exterior
- Roof:Asphalt
- Year built:2024
- Exterior Features:Enclosed Porch, Front Porch, Patio, Porch, Rear Porch, Screened
Finances and disclosures
- Price:$469,000
Features and amenities
- Appliances:Dishwasher, Disposal, Dryer, Freezer, Microwave, Oven, Refrigerator, Self Cleaning Oven, Stove, Tankless Water Heater, Washer
- Laundry features:Dryer, Washer
- Amenities:Carbon Monoxide Dectector, Ceiling fans, Entrance Foyer
Parking
- Parking description:Driveway, Garage, Unfinished Garage
- Garage:Yes
- Garage spaces:1
 We do not attempt to independently verify the currency, completeness, accuracy or authenticity of the data contained herein. It may be subject to transcription and transmission errors. Accordingly, the data is provided on an “as is” “as available” basis only and may not reflect all real estate activity in the market.“ 2026 REsides, Inc. All rights reserved. Certain information contained herein is derived from information, which is the licensed property of, and copyrighted by, REsides, Inc” SC_HHMLS Member Broker: Duane Ray James
New listings near 20 Mercer Street
- New
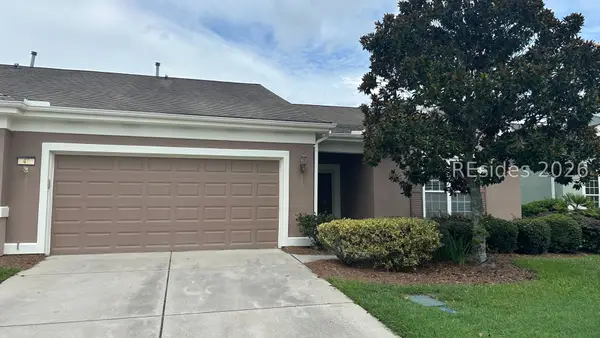 $375,000Active2 beds 2 baths1,763 sq. ft.
47 Summerplace Drive, Bluffton, SC 29909
MLS# 512012Listed by: CHARTER ONE REALTY - New
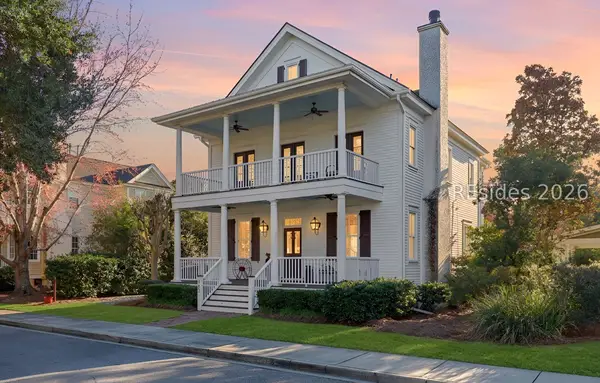 $879,000Active3 beds 3 baths2,360 sq. ft.
110 Great Heron Way, Bluffton, SC 29909
MLS# 512123Listed by: EPIQUE REALTY - New
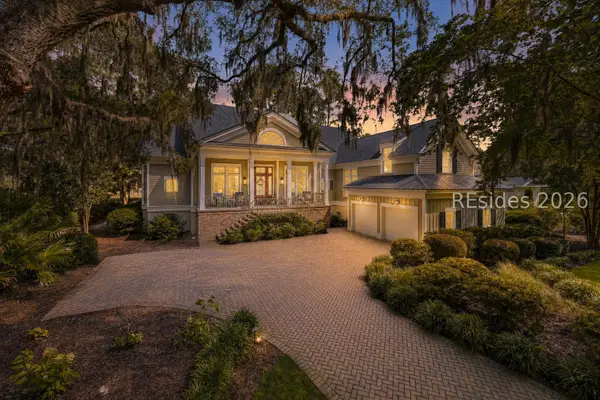 $2,295,000Active4 beds 5 baths4,350 sq. ft.
38 Whitehall Drive, Bluffton, SC 29910
MLS# 512184Listed by: CHARTER ONE REALTY - New
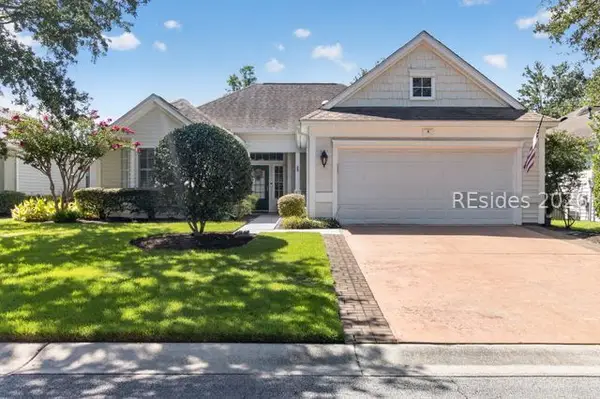 $384,900Active2 beds 2 baths1,413 sq. ft.
4 Fickling Court, Bluffton, SC 29909
MLS# 512392Listed by: HOWARD HANNA ALLEN TATE LOWCOUNTRY - New
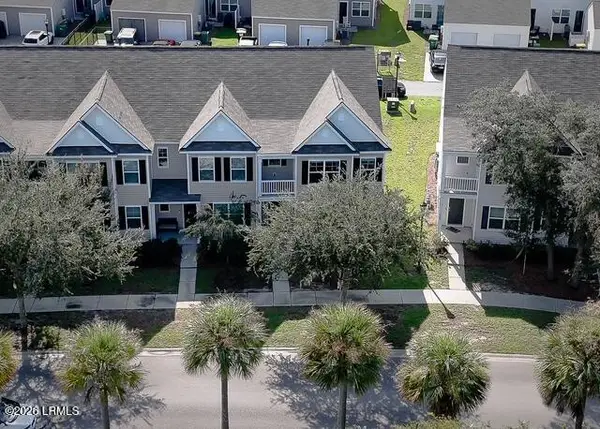 $389,000Active4 beds 4 baths2,058 sq. ft.
2088 Blakers Boulevard, Bluffton, SC 29909
MLS# 197837Listed by: EXP REALTY LLC - BLUFFTON - New
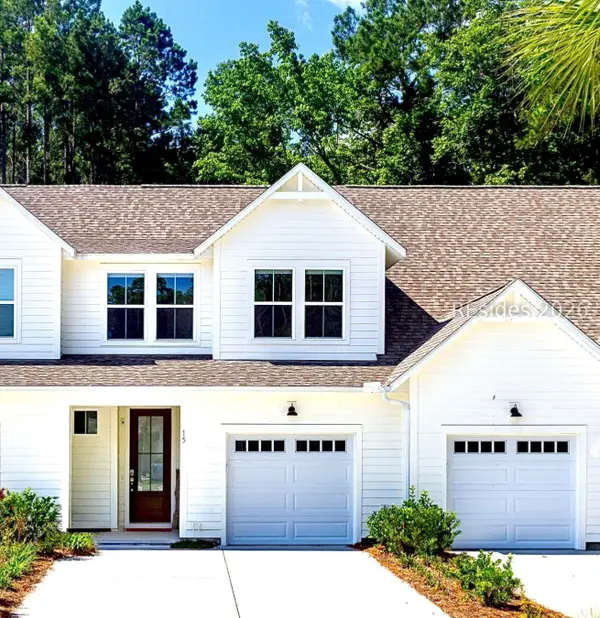 $474,000Active3 beds 3 baths1,716 sq. ft.
15 Marlowe Way, Bluffton, SC 29910
MLS# 512359Listed by: CHARTER ONE REALTY 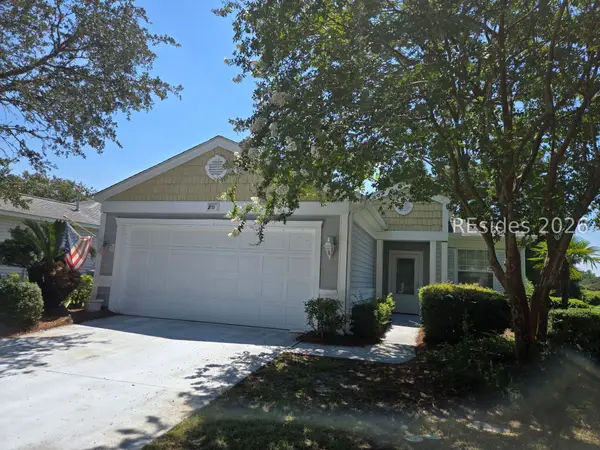 $210,000Pending2 beds 2 baths1,152 sq. ft.
239 Argent Place, Bluffton, SC 29909
MLS# 512360Listed by: RE/MAX ISLAND REALTY- New
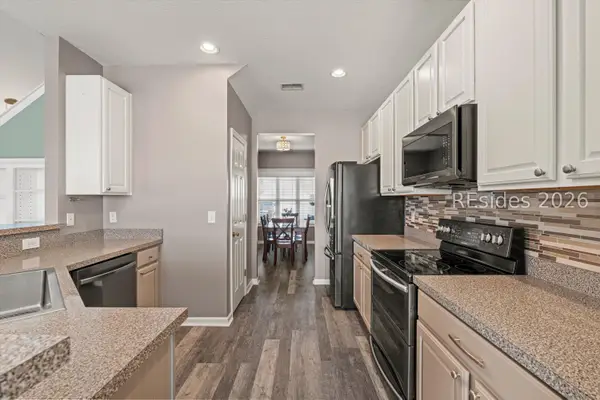 $379,000Active4 beds 3 baths1,636 sq. ft.
10 Sagebrook Drive, Bluffton, SC 29910
MLS# 512007Listed by: RE/MAX ISLAND REALTY - New
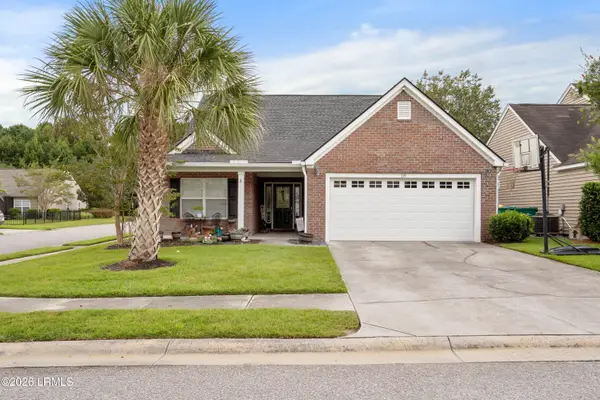 $449,000Active4 beds 3 baths2,230 sq. ft.
119 Oakesdale Drive, Bluffton, SC 29909
MLS# 197875Listed by: KELLER WILLIAMS - New
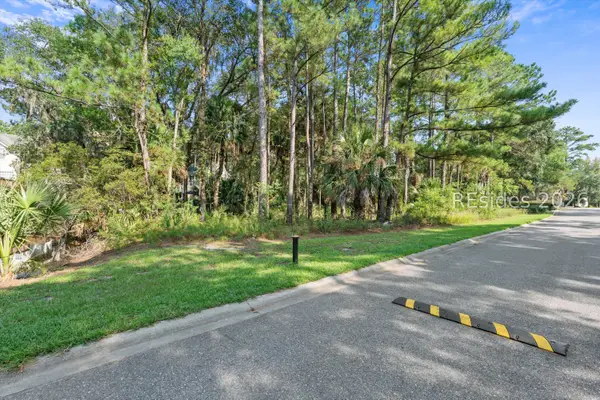 $125,000Active0.25 Acres
53 Pointe South Trace, Bluffton, SC 29910
MLS# 512347Listed by: HOWARD HANNA ALLEN TATE LOWCOUNTRY


Protect your home and budget from life's surprises with an Assurant Home Warranty, backed by a partner that supports you through every step of homeownership. Explore Plans.
©2026 Century 21 Real Estate LLC. All rights reserved. CENTURY 21®, the CENTURY 21 Logo and C21® are service marks owned by Century 21 Real Estate LLC. Century 21 Real Estate LLC fully supports the principles of the Fair Housing Act and the Equal Opportunity Act. Each office is independently owned and operated. Listing information is deemed reliable but not guaranteed accurate.