
714 Java Drive, Bluffton, SC 29909
Local realty services provided by:CENTURY 21 A Low Country Realty
714 Java Drive,Bluffton, SC 29909
$999,900
- 3 Beds
- 4 Baths
- 3,322 sq. ft.
- Single family
- Active
Listed by: lora and terri sell the lowcountry
Office: howard hanna allen tate lowcountry
MLS#:511955
Source:SC_HHMLS
Price summary
- Price:$999,900
- Price per sq. ft.:$300.99
About this home
Who says you have to downsize? Experience the best of resort-style living in this spectacular 3,300+ square foot Stellar model in Sun City, offering the perfect blend of space, luxury, and thoughtful design. Featuring 3 bedrooms, 3.5 bathrooms, a spacious loft, den, and a rare 3.5-car tandem garage, this exceptional home is located just around the corner (no need for a car) from Sun City's brand-new world-class amenities. The chef's kitchen is designed to impress with premium KitchenAid appliances, including double wall ovens and an induction cooktop. However, gas cooktop is also available if preferred. Upgraded soft-close cabinetry with crown molding, pull-out drawers, a walk-in pantry, decorative vent hood, farmhouse sink, and instant hot water at the sink make cooking and entertaining effortless. Retreat to the oversized primary suite featuring recessed lighting, an expansive walk-in closet, and a luxurious spa-inspired bath with a floor-to-ceiling tiled walk-in shower, dual shower heads, and grab bars for added comfort. The open-concept living and dining areas flow seamlessly into the light-filled Carolina room, where serene, wooded views create the perfect setting for a sunroom, reading retreat, or additional living space. Step outside to the enclosed lanai and enjoy your own peaceful escape surrounded by nature and an expansive yard that is manicured and maintained by the HOA. Guests will appreciate the main-level bedroom with its private ensuite bath, while the upstairs loft offers an additional bedroom, full bath, and comfortable living area-ideal for visiting family and friends. A private den with double doors provides the perfect home office, hobby room, or flex space. The engineered hardwood flooring creates a unified, elegant look that seamlessly connects every room while elevating the home's overall design. Additional conveniences include a well-appointed laundry room with upper and lower cabinetry, utility sink, washer and dryer, plus a convenient drop zone leading to the insulated, finished 3.5-car tandem garage. The garage features overhead pull-down attic storage and a whole-home water filtration system. With abundant storage throughout and countless premium upgrades, this remarkable home proves you don't have to sacrifice space to enjoy an active adult lifestyle. Don't miss this opportunity to own one of Sun City's most desirable floor plans and experience Stellar living at its finest....
Contact an agent
Home facts
- Year built:2025
- Subdivision & Development:ARGENT III
- Listing ID #:511955
- Added:9 day(s) ago
- Updated:September 06, 2026 at 11:27 PM
Rooms and interior
- Bedrooms:3
- Total bathrooms:4
- Full bathrooms:3
- Half bathrooms:1
- Flooring:Carpet, Tile, Wood
- Bathrooms Description:Separate Shower
- Kitchen Description:Dishwasher, Disposal, Double Oven, Microwave, Pantry, Refrigerator, Stove
- Living area:3,322 sq. ft.
Heating and cooling
- Cooling:Central Air
- Heating:Gas, Zoned
- Central air:Yes
Structure and exterior
- Roof:Asphalt
- Year built:2025
- Building area:3,322 sq. ft.
- Lot area:0.21 Acres
- Exterior Features:Enclosed Porch, Patio, Porch, Screened
- Levels:Two Story
Finances and disclosures
- Price:$999,900
- Price per sq. ft.:$300.99
Features and amenities
- Appliances:Dishwasher, Disposal, Double Oven, Dryer, Microwave, Refrigerator, Stove, Tankless Water Heater, Washer
- Laundry features:Dryer, Washer
- Amenities:Carbon Monoxide Dectector, Ceiling fans, Entrance Foyer, Loft, Smart Thermostat, Tray Ceilings
- Pool features:Community Pool, Pool
Parking
- Parking description:Garage
- Garage:Yes
- Garage spaces:3
 We do not attempt to independently verify the currency, completeness, accuracy or authenticity of the data contained herein. It may be subject to transcription and transmission errors. Accordingly, the data is provided on an “as is” “as available” basis only and may not reflect all real estate activity in the market.“ 2026 REsides, Inc. All rights reserved. Certain information contained herein is derived from information, which is the licensed property of, and copyrighted by, REsides, Inc” SC_HHMLS Member Broker: Deanna Gramoy
New listings near 714 Java Drive
- New
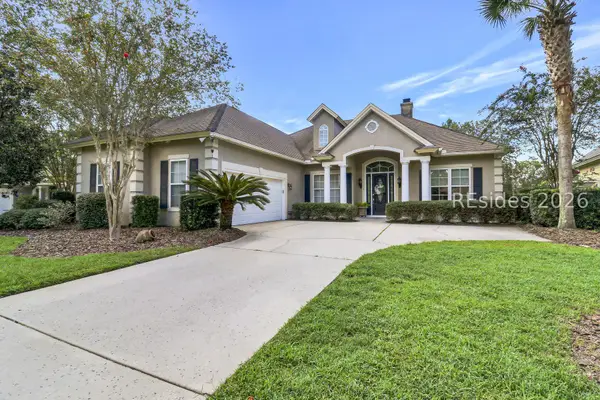 $749,900Active3 beds 3 baths2,571 sq. ft.
8 Weymouth Circle, Bluffton, SC 29910
MLS# 512578Listed by: LOWCOUNTRY LIVE OAK REALTY - New
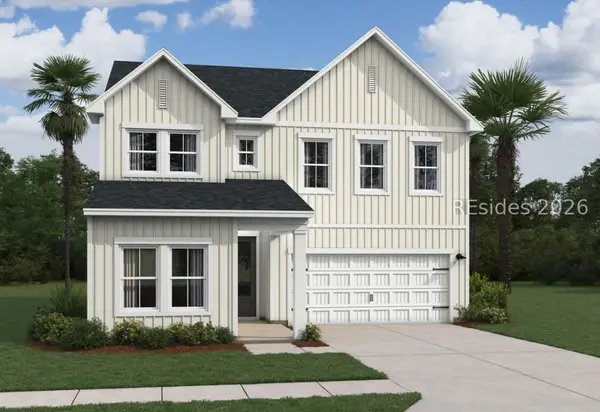 $506,900Active5 beds 4 baths2,537 sq. ft.
58 Marion Lake Road, Bluffton, SC 29910
MLS# 512754Listed by: K. HOVNANIAN HOMES - New
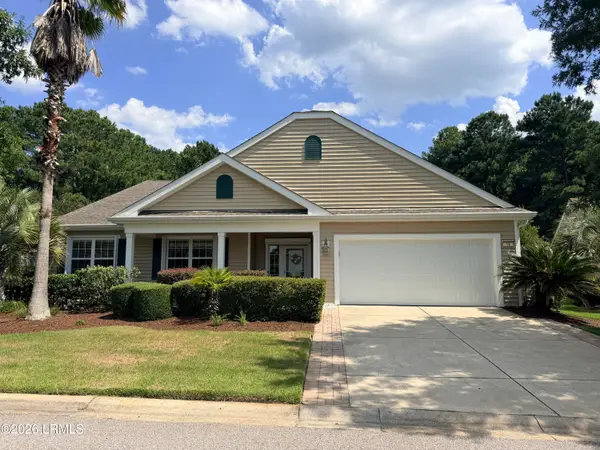 $599,000Active3 beds 3 baths2,596 sq. ft.
15 Landmark Lane, Bluffton, SC 29909
MLS# 197262Listed by: KELLER WILLIAMS REALTY - New
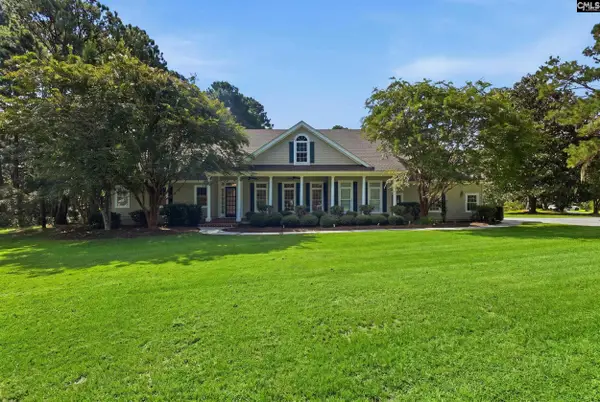 $1,200,000Active4 beds 4 baths3,245 sq. ft.
8 Cross Tide Lane, Bluffton, SC 29910
MLS# 642503Listed by: EXP REALTY LLC - New
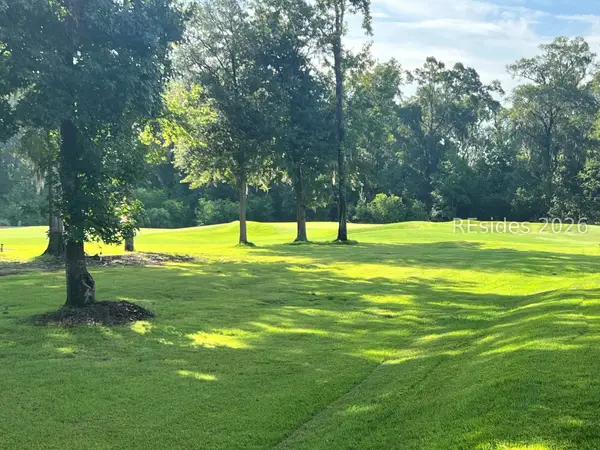 $285,000Active0.42 Acres
9 Normandy Circle, Bluffton, SC 29910
MLS# 512602Listed by: WILLIAM RAVEIS - CAROLINA LLC - New
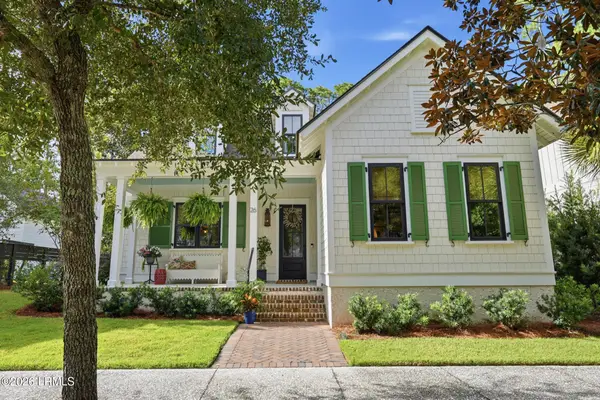 $1,425,000Active3 beds 4 baths2,366 sq. ft.
26 Tabby Shell Road, Bluffton, SC 29910
MLS# 198044Listed by: COLLINS GROUP REALTY - New
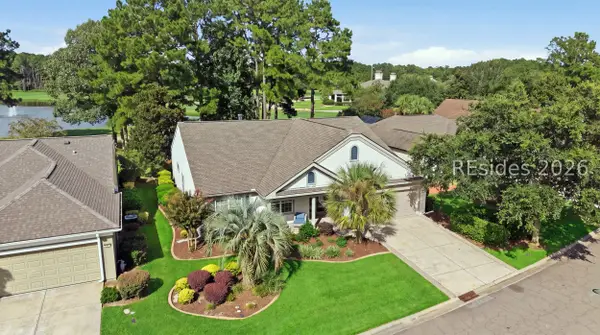 $749,000Active3 beds 2 baths2,762 sq. ft.
661 Cypress Hills Drive, Bluffton, SC 29909
MLS# 511508Listed by: HOWARD HANNA ALLEN TATE LOWCOUNTRY - New
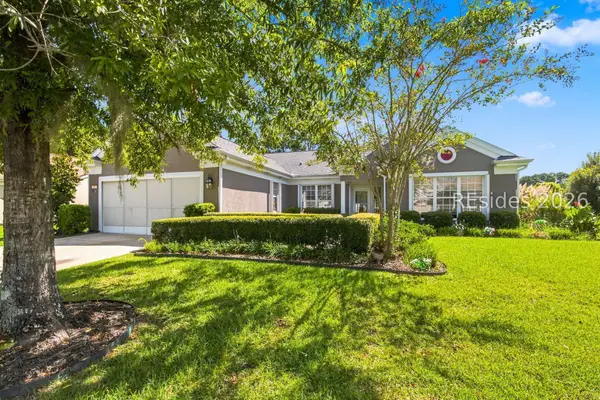 $625,000Active3 beds 2 baths2,609 sq. ft.
26 Penny Creek Drive, Bluffton, SC 29909
MLS# 512043Listed by: HOWARD HANNA ALLEN TATE LOWCOUNTRY - New
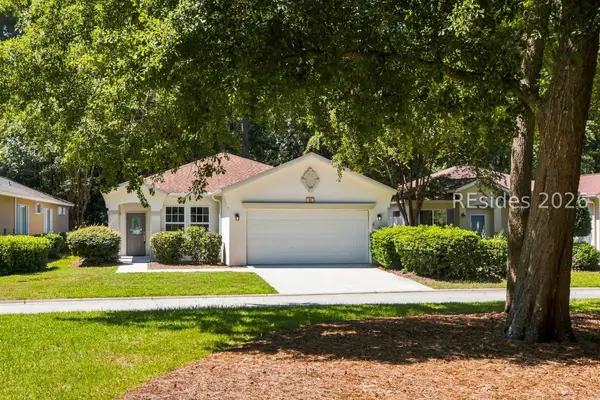 $375,000Active2 beds 2 baths1,568 sq. ft.
62 Andover Place, Bluffton, SC 29909
MLS# 512713Listed by: HOWARD HANNA ALLEN TATE LOWCOUNTRY - New
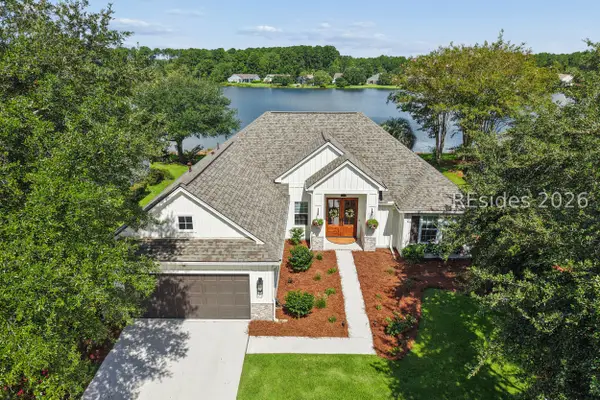 $875,000Active3 beds 3 baths2,300 sq. ft.
130 Lake Somerset Circle, Bluffton, SC 29909
MLS# 512740Listed by: BERKSHIRE HATHAWAY HOMESERVICES HILTON HEAD BLUFFTON REALTY


Protect your home and budget from life's surprises with an Assurant Home Warranty, backed by a partner that supports you through every step of homeownership. Explore Plans.
©2026 Century 21 Real Estate LLC. All rights reserved. CENTURY 21®, the CENTURY 21 Logo and C21® are service marks owned by Century 21 Real Estate LLC. Century 21 Real Estate LLC fully supports the principles of the Fair Housing Act and the Equal Opportunity Act. Each office is independently owned and operated. Listing information is deemed reliable but not guaranteed accurate.