
208 Mallet Hill Road, Columbia, SC 29223
Local realty services provided by:CENTURY 21 The Harrelson Group
Listed by: lindsey moore
Office: wolfe and taylor inc
MLS#:638577
Source:SC_CML
Price summary
- Price:$499,000
- Price per sq. ft.:$148.47
- Monthly HOA dues:$80.5
About this home
Back on Market at No Fault of Seller--- Nestled along the 8th fairway of the prestigious WildeWood Golf Club, this beautiful all-brick traditional home offers the perfect blend of timeless elegance, generous living space, and picturesque golf course views. Situated on a traditionally landscaped half-acre lot, this 4-bedroom, 3.5-bath residence features more than 3,360 square feet of thoughtfully designed living space with hardwood floors, extensive molding, a spacious great room with exposed beams, custom built-in bookcases, a wood-burning fireplace, and French doors leading to the sunroom and outdoor living areas. The eat-in kitchen features granite countertops, stained cabinetry, a pantry, and abundant workspace. A private office provides an ideal setting for working from home. The spacious primary suite includes a garden tub, separate shower, private water closet, walk-in closet, and ensuite bath. Three additional bedrooms provide comfortable accommodations for family and guests. Outside, enjoy a covered front porch, expansive deck, irrigation well, mature landscaping, and peaceful views overlooking one of WildeWood's most beautiful golf holes. There is a separate flex room downstairs that affords many opportunities for your creative use of the space and the home recently had brand-new windows put in that are still under warranty as well as a new roof in 2025. Located in one of Columbia's premier golf communities, WildeWood provides an exceptional lifestyle centered around the member-owned WildeWood Club. Residents enjoy access to a championship 18-hole Russell Breeden-designed golf course, driving range, putting green, professional golf instruction, clubhouse, popular pub, tennis center with indoor and outdoor courts, pickleball, swimming pool with splash pad, playground, year-round social activities, and a vibrant calendar of community events. This home presents a rare opportunity to enjoy resort-style living in one of Northeast Columbia's most sought-after neighborhoods. Disclaimer: CMLS has not reviewed an Disclaimer: CMLS has not reviewed and, ther Disclaimer: CMLS has not reviewed and, therefore, does not endorse vendors who may appear in listings....
Contact an agent
Home facts
- Year built:1984
- Subdivision & Development:WILDEWOOD
- Listing ID #:638577
- Added:93 day(s) ago
- Updated:October 15, 2026 at 07:59 AM
Rooms and interior
- Bedrooms:4
- Total bathrooms:4
- Full bathrooms:3
- Half bathrooms:1
- Dining Description:Floors-Hardwood, Molding
- Bathrooms Description:Bath-Private, Bath-Shared, Separate Shower, Tub-Garden
- Kitchen Description:Cabinets-Stained, Ceiling Fan, Counter Tops-Granite, Dishwasher, Eat In, Floors-Vinyl, Microwave Built In, Pantry, Refrigerator
- Bedroom Description:Ceiling Fan, Closet-Private, Closet-Walk in, Floors - Carpet, On Second Level, Separate Shower, Separate Water Closet
- Basement Description:No Basement
- Living area:3,361 sq. ft.
Heating and cooling
- Cooling:Central
- Heating:Central
Structure and exterior
- Year built:1984
- Building area:3,361 sq. ft.
- Lot area:0.5 Acres
- Lot Features:On Golf Course
- Architectural Style:Traditional
- Construction Materials:Brick-All Sides-AbvFound
- Exterior Features:Deck, Irrigation Well, Landscape Lighting, Sprinkler
- Levels:2 Story
Schools
- High school:Spring Valley
- Middle school:Wright
- Elementary school:Polo Road
Utilities
- Water:Public
- Sewer:Public
Finances and disclosures
- Price:$499,000
- Price per sq. ft.:$148.47
Features and amenities
- Amenities:Attic Pull-Down Access, Attic Storage, BookCase, Ceiling Fan, Garage Opener, Golf Community, Recreation Facility, Smoke Detector, Tennis Courts
Parking
- Parking description:Garage Attached, Main Level Garage, Side Entry
- Garage spaces:2
New listings near 208 Mallet Hill Road
- New
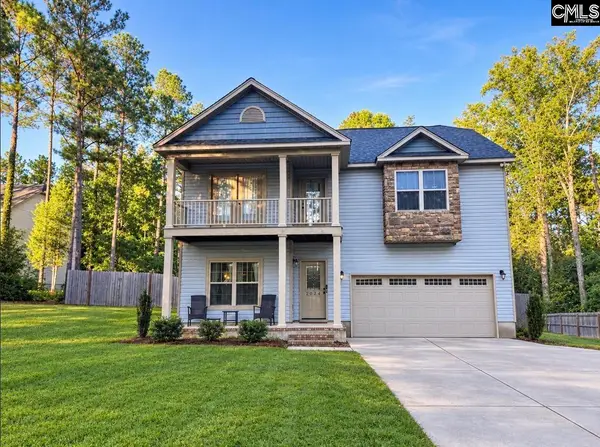 $220,000Active4 beds 3 baths2,375 sq. ft.
2024 Legrand Road, Columbia, SC 29223
MLS# 645029Listed by: DAVID LLOYD REALTY OF SUMTER - New
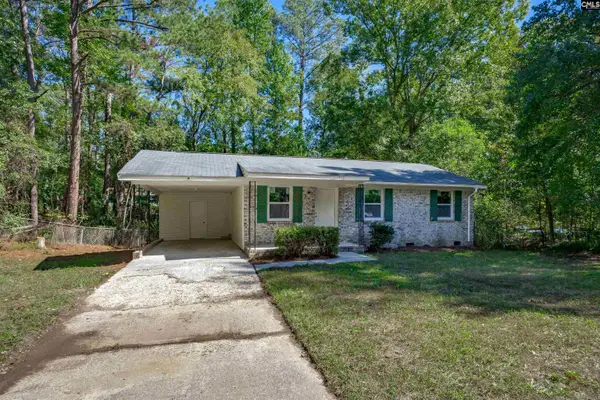 $155,000Active3 beds 1 baths875 sq. ft.
916 Swan Lane, Columbia, SC 29203
MLS# 645032Listed by: BHHS MIDLANDS REAL ESTATE - New
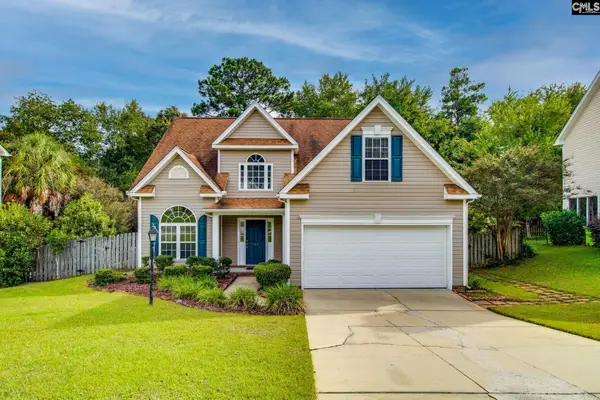 $265,000Active3 beds 2 baths1,862 sq. ft.
511 Oak Cove Drive, Columbia, SC 29229
MLS# 645035Listed by: NEXTHOME SPECIALISTS - New
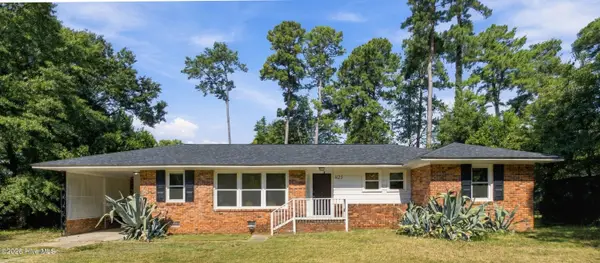 $200,000Active3 beds 2 baths1,420 sq. ft.
825 Greenlawn Drive, Columbia, SC 29209
MLS# 100610336Listed by: HOMESMART REALTY PARTNERS - New
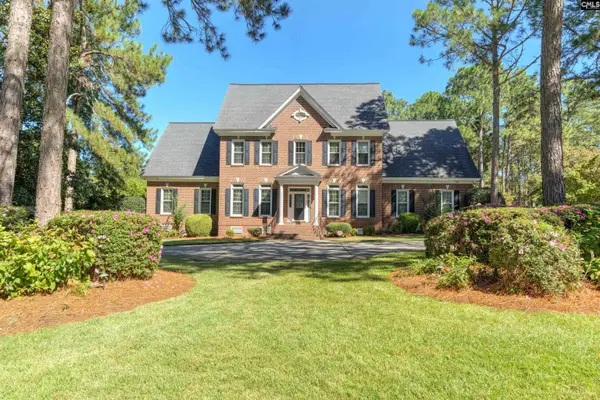 $819,900Active5 beds 6 baths4,397 sq. ft.
96 Oak Brook Drive, Columbia, SC 29223
MLS# 645014Listed by: YIP PREMIER REAL ESTATE LLC - New
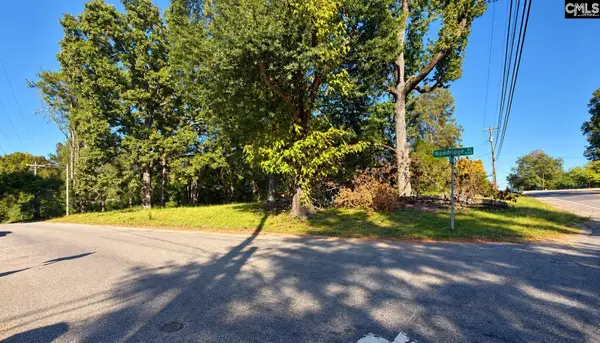 $27,000Active0.34 Acres
113 Duke Avenue, Columbia, SC 29203
MLS# 645023Listed by: KELLER WILLIAMS PREFERRED - New
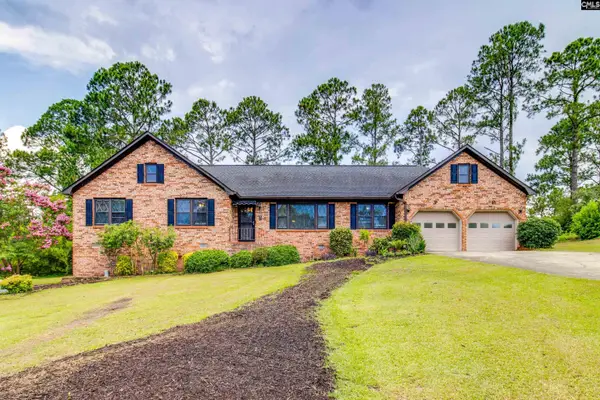 $387,500Active3 beds 2 baths2,100 sq. ft.
305 Viking Drive, Columbia, SC 29229
MLS# 645002Listed by: KELLER WILLIAMS REALTY - New
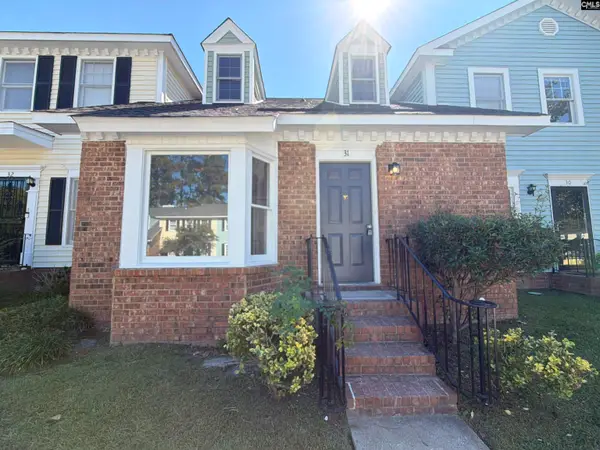 $135,000Active2 beds 2 baths704 sq. ft.
31 Arcadia Cove, Columbia, SC 29206
MLS# 644980Listed by: OPENDOOR BROKERAGE LLC - New
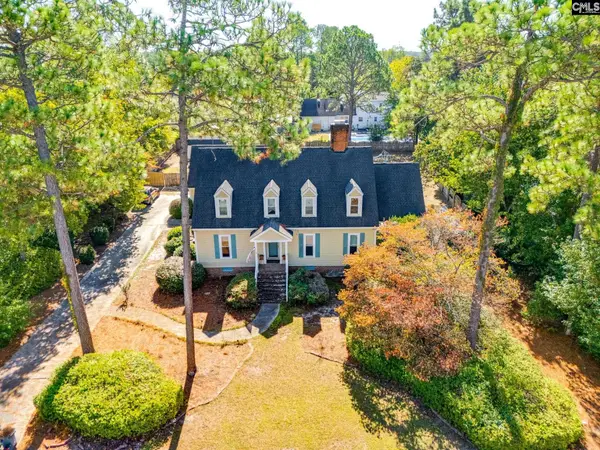 $325,000Active4 beds 3 baths2,500 sq. ft.
121 Falmouth Rise, Columbia, SC 29229
MLS# 644982Listed by: COLDWELL BANKER REALTY - New
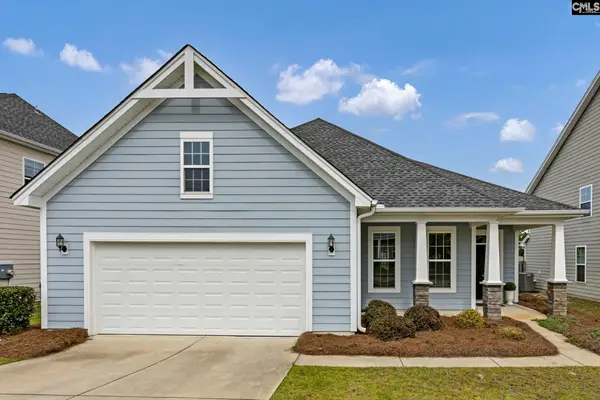 $349,900Active3 beds 2 baths2,039 sq. ft.
415 Orchard Grove Lane, Elgin, SC 29045
MLS# 644967Listed by: COLDWELL BANKER REALTY


Protect your home and budget from life's surprises with an Assurant Home Warranty, backed by a partner that supports you through every step of homeownership. Explore Plans.
©2026 Century 21 Real Estate LLC. All rights reserved. CENTURY 21®, the CENTURY 21 Logo and C21® are service marks owned by Century 21 Real Estate LLC. Century 21 Real Estate LLC fully supports the principles of the Fair Housing Act and the Equal Opportunity Act. Each office is independently owned and operated. Listing information is deemed reliable but not guaranteed accurate.