
22 Woodbine Road, Greenville, SC 29609
Local realty services provided by:CENTURY 21 Triangle Group
Listed by: mia johansson
Office: wilson associates
MLS#:1604212
Source:SC_GGAR
Price summary
- Price:$1,849,000
About this home
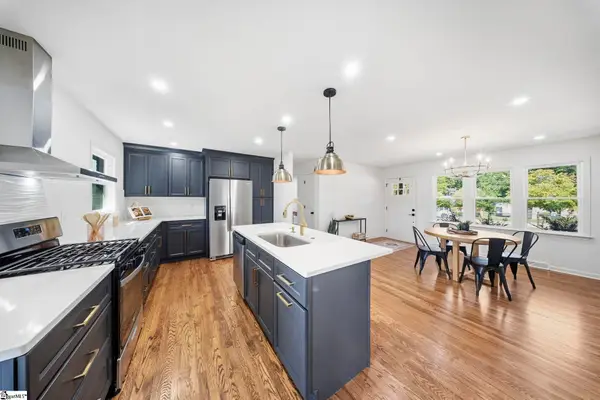
This Forbes recognized home is the personal home of designers who thoughtfully and intentionally created a modern Scandinavian home that fit in the established North Main neighborhood with a variety of different architectural styles from different times. Walking into the home, you feel the warmth and designed harmony of the space. At 3652 sqft., this 4 bedroom 3.5 bath home is filled with functional and inspirational spaces for every day living, dining and entertaining. A primary suite on the main and second level create options for aging in place or a guest room suite. A corner breakfast nook with accordian windows for morning coffee inside and out, a backyard with mature trees and space to roam, a private sauna with a balcony wrapped in Thermowood for unwinding, a rooftop terrace for a happy hour, a workshop for your craft with floor to ceiling windows for natural light and inspiration, a den/office/study/playroom for that needed extra space just around the corner from the open concept main living space. The main living area has European white oak floors with solid white oak bespoke cabinetry in the kitchen and throughout the home. The warmth of the wood and the function of the built-ins create harmonious character and order. The floor to ceiling high-end aluminum windows flood the space with natural light and the beauty of your expansive private backyard and garden spaces. This home is located in the sought after North Main neighborhood, surrounded by history, character and close to the urban energy of downtown. A walkable location to Methodical Coffee, Community Tap, Harris Teater, North Main Rotary park and Stone Academy and even the downtown happenings, this home is a one of a kind experience and lifestyle of energy and harmony in downtown Greenville....
Contact an agent
Home facts
- Year built:2023
- Subdivision & Development:North Main
- Listing ID #:1604212
- Added:1 day(s) ago
- Updated:September 18, 2026 at 11:06 PM
Rooms and interior
- Bedrooms:4
- Total bathrooms:4
- Full bathrooms:3
- Half bathrooms:1
- Flooring:Ceramic Tile, Wood
- Kitchen Description:Dishwasher, Disposal, Double Oven, Freezer, Microwave, Microwave-Convection, Refrigerator
Heating and cooling
- Cooling:Electric
- Heating:Forced Air, Natural Gas
- Central air:Yes
Structure and exterior
- Roof:Metal
- Year built:2023
- Lot Features:1/2 Acre or Less, Few Trees, Sloped
- Architectural Style:Contemporary, European
- Construction Materials:Stucco, Wood Siding
- Exterior Features:Deck, Front Porch, Patio, Rear Porch
- Foundation Description:Slab
- Levels:2 Story
Schools
- High school:Greenville
- Middle school:League
- Elementary school:Stone
Utilities
- Water:Public
- Sewer:Public Sewer
Finances and disclosures
- Price:$1,849,000
- Tax amount:$7,889
Features and amenities
- Appliances:Dishwasher, Double Oven, Electric Oven, Microwave, Range Hood, Refrigerator, Tankless Water Heater, Washer
- Laundry features:2nd Floor, Dryer, Electric Dryer Hookup, Laundry Room, Sink, Walk-in, Washer, Washer Hookup
- Amenities:int_feat_Bookcases, int_feat_Ceiling Smooth, int_feat_Countertops Quartz, int_feat_High Ceilings, int_feat_Open Floorplan, int_feat_Pantry, int_feat_Radon System, int_feat_Walk-In Closet(s), int_feat_Wet Bar
Parking
- Total parking spaces:2
- Parking description:Attached, Concrete, Driveway, Garage Door Opener, Key Pad Entry
- Garage:Yes
- Garage spaces:2
New listings near 22 Woodbine Road
- New
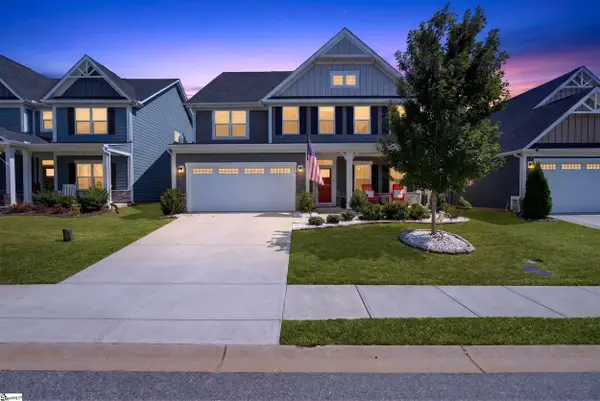 $785,000Active6 beds 4 baths
440 Oswego Court, Greenville, SC 29607
MLS# 1604243Listed by: HOWARD HANNA ALLEN TATE - GREENVILLE DOWNTOWN - New
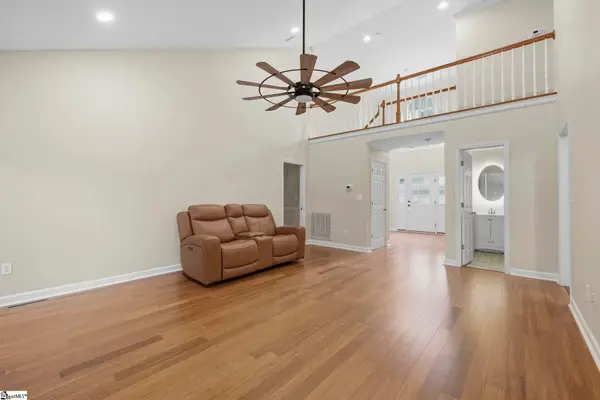 $475,000Active4 beds 3 baths
4 Plum Creek Lane, Greenville, SC 29607
MLS# 1604244Listed by: BHHS C DAN JOYNER - MIDTOWN - New
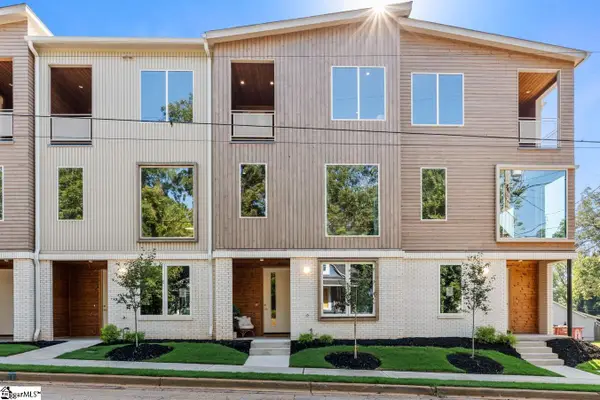 $739,000Active3 beds 4 baths
123 S Leach Street, Greenville, SC 29601
MLS# 1604202Listed by: WILSON ASSOCIATES - New
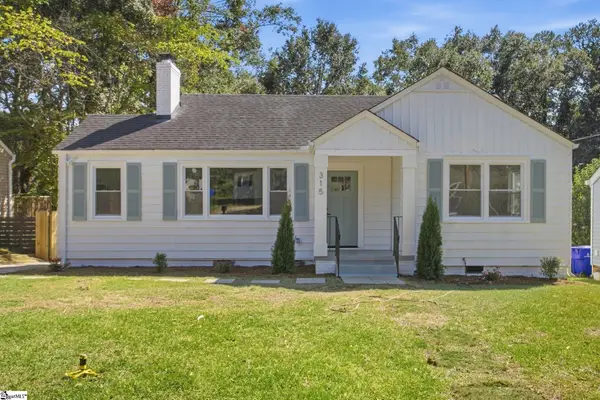 $499,605Active3 beds 3 baths
315 Potomac Avenue, Greenville, SC 29605
MLS# 1604203Listed by: HERLONG SOTHEBY'S INTERNATIONAL REALTY - New
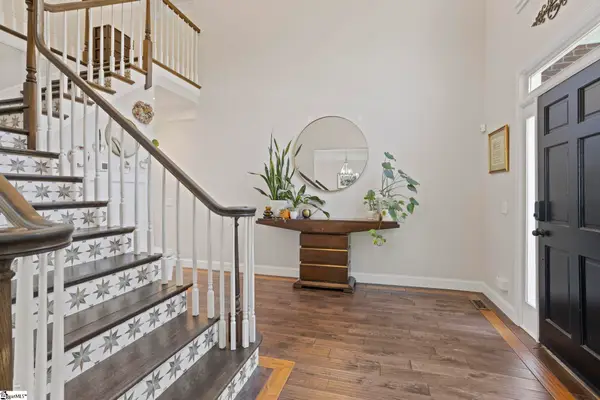 $499,000Active4 beds 3 baths
110 E Hypericum Lane, Greenville, SC 29615
MLS# 1604219Listed by: JOY REAL ESTATE - New
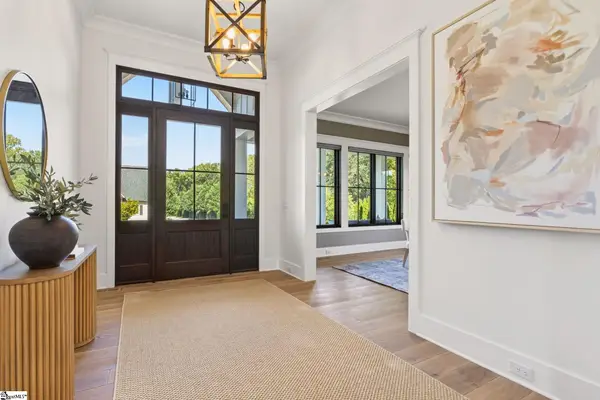 $2,990,000Active5 beds 7 baths
34 Collins Meadow Court, Greenville, SC 29607
MLS# 1604220Listed by: HIVE REALTY, LLC - New
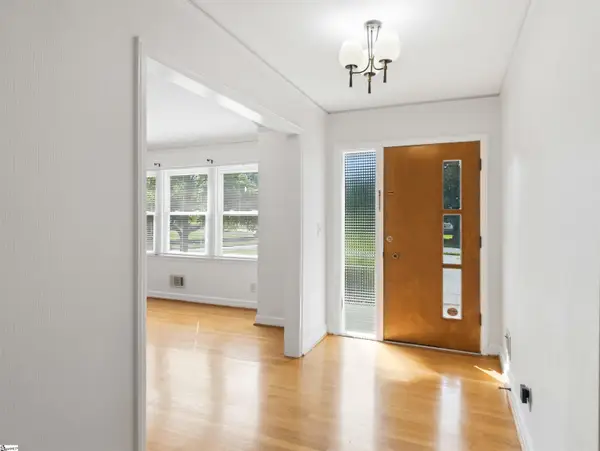 $284,900Active2 beds 2 baths
5 Lisa Drive, Greenville, SC 29615
MLS# 1604227Listed by: WEICHERT REALTY-SHAUN & SHARI - New
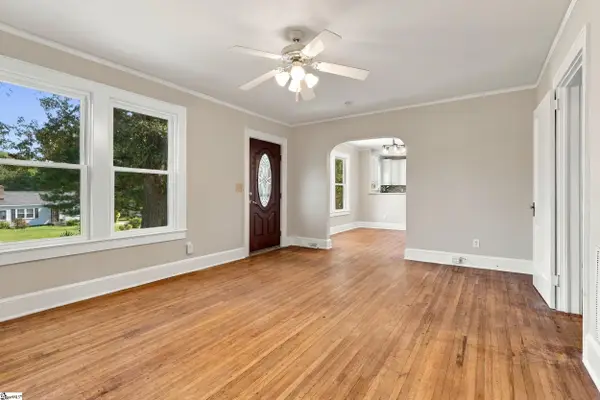 $325,000Active3 beds 1 baths
209 Tindal Road, Greenville, SC 29617
MLS# 1604231Listed by: NORTH GROUP REAL ESTATE - Open Sat, 10am to 2pmNew
 $375,000Active3 beds 2 baths
14 Dunlap Drive, Greenville, SC 29605
MLS# 1604236Listed by: HOWARD HANNA ALLEN TATE - GREENVILLE DOWNTOWN


Protect your home and budget from life's surprises with an Assurant Home Warranty, backed by a partner that supports you through every step of homeownership. Explore Plans.
©2026 Century 21 Real Estate LLC. All rights reserved. CENTURY 21®, the CENTURY 21 Logo and C21® are service marks owned by Century 21 Real Estate LLC. Century 21 Real Estate LLC fully supports the principles of the Fair Housing Act and the Equal Opportunity Act. Each office is independently owned and operated. Listing information is deemed reliable but not guaranteed accurate.