
110 E Hypericum Lane, Greenville, SC 29615
Local realty services provided by:CENTURY 21 Triangle Group
110 E Hypericum Lane,Greenville, SC 29615
$499,000
- 4 Beds
- 3 Baths
- - sq. ft.
- Single family
- Active
Listed by: jo p singleton
Office: joy real estate
MLS#:1604219
Source:SC_GGAR
Price summary
- Price:$499,000
- Monthly HOA dues:$25
About this home
Charming-full brick home with 4 bedrooms and 2.5 baths, beautifully updated and situated on a large lot in desirable Garlington Place. From the moment you enter the two-story foyer, you'll notice the custom details and wide-plank flooring throughout the main level. The dining room offers flexibility for entertaining, gathering, or a home office. The kitchen opens to a cozy breakfast area and an inviting great room with vaulted ceilings. Step outside to the rear deck featuring maintenance-free decking and aluminum railings, perfect for relaxing or entertaining. The spacious primary suite features a sitting area with custom-built-ins and storage, a beautifully renovated bathroom, and walk-in closet. Three generously sized bedrooms and updated hall bath provide plenty of room for family, guests or additional workspace. Located on a cul-de-sac street, this home combines thoughtful updates, flexible living spaces and a location you'll love.
Contact an agent
Home facts
- Year built:1994
- Subdivision & Development:Garlington Place
- Listing ID #:1604219
- Added:1 day(s) ago
- Updated:September 19, 2026 at 02:53 AM
Rooms and interior
- Bedrooms:4
- Total bathrooms:3
- Full bathrooms:2
- Half bathrooms:1
- Flooring:Carpet, Ceramic Tile, Wood
- Kitchen Description:Dishwasher, Disposal, Microwave
Heating and cooling
- Cooling:Attic Fan, Electric
- Heating:Forced Air, Multi-Units, Natural Gas
- Central air:Yes
Structure and exterior
- Roof:Architectural
- Year built:1994
- Lot Features:1/2 Acre or Less, Cul-De-Sac, Few Trees
- Architectural Style:Traditional
- Construction Materials:Brick Veneer
- Exterior Features:Deck, Front Porch
- Foundation Description:Crawl Space
- Levels:2 Story
Schools
- High school:J. L. Mann
- Middle school:Beck
- Elementary school:Pelham Road
Utilities
- Water:Public
- Sewer:Public Sewer
Finances and disclosures
- Price:$499,000
- Tax amount:$2,335
Features and amenities
- Appliances:Dishwasher, Electric Oven, Free-Standing Electric Range, Gas Water Heater, Microwave, Self Cleaning Oven, Tankless Water Heater
- Laundry features:1st Floor, Laundry Room, Walk-in
- Amenities:int_feat_2 Story Foyer, int_feat_Ceiling Fan(s), int_feat_Ceiling Smooth, int_feat_High Ceilings, int_feat_Laminate Counters, int_feat_Open Floorplan, int_feat_Pantry, int_feat_Tray Ceiling(s), int_feat_Walk-In Closet(s)
Parking
- Total parking spaces:2
- Parking description:Attached, Garage Door Opener, Key Pad Entry, Paved
- Garage:Yes
- Garage spaces:2
New listings near 110 E Hypericum Lane
- New
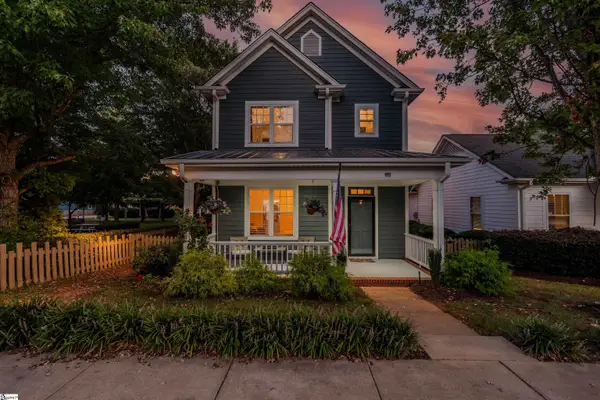 $749,000Active3 beds 3 baths
111 Mallard Street, Greenville, SC 29601
MLS# 1604255Listed by: BLACKSTREAM INTERNATIONAL RE - New
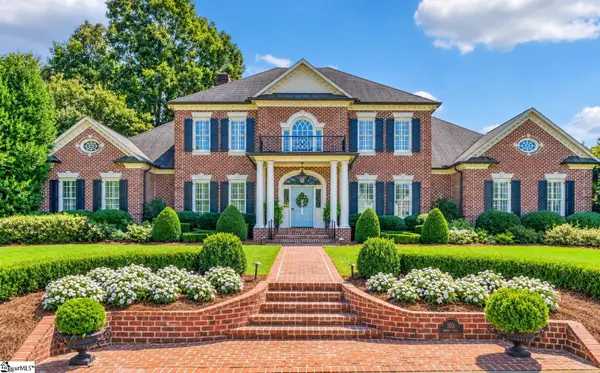 $3,395,000Active5 beds 6 baths
105 Abbot Trail, Greenville, SC 29605
MLS# 1604256Listed by: COLDWELL BANKER CAINE/WILLIAMS - New
 $499,800Active4 beds 4 baths3,658 sq. ft.
129 Rivanna Lane, Greenville, SC 29607
MLS# 341953Listed by: RE/MAX EXECUTIVE - Open Sat, 2 to 4pmNew
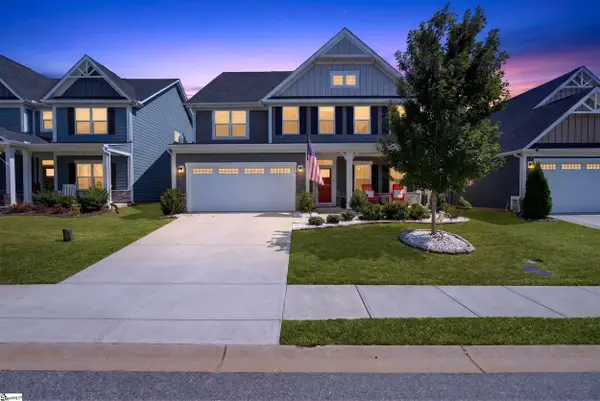 $785,000Active6 beds 4 baths
440 Oswego Court, Greenville, SC 29607
MLS# 1604243Listed by: HOWARD HANNA ALLEN TATE - GREENVILLE DOWNTOWN - New
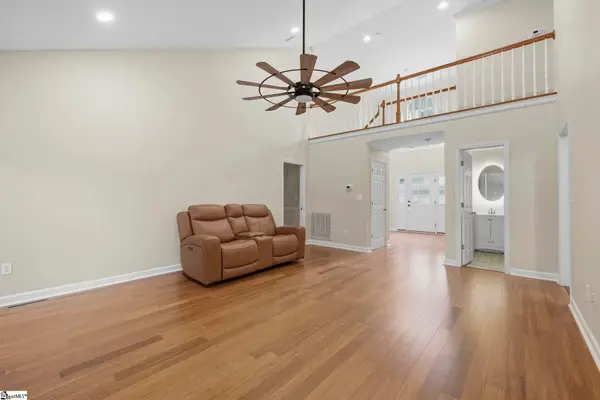 $475,000Active4 beds 3 baths
4 Plum Creek Lane, Greenville, SC 29607
MLS# 1604244Listed by: BHHS C DAN JOYNER - MIDTOWN - Open Sun, 2 to 4pmNew
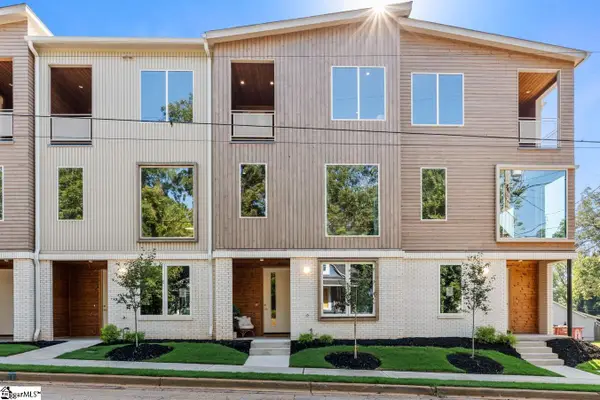 $739,000Active3 beds 4 baths
123 S Leach Street, Greenville, SC 29601
MLS# 1604202Listed by: WILSON ASSOCIATES - New
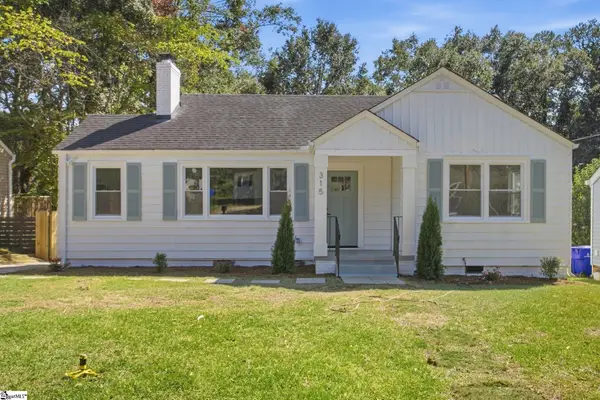 $499,605Active3 beds 3 baths
315 Potomac Avenue, Greenville, SC 29605
MLS# 1604203Listed by: HERLONG SOTHEBY'S INTERNATIONAL REALTY - New
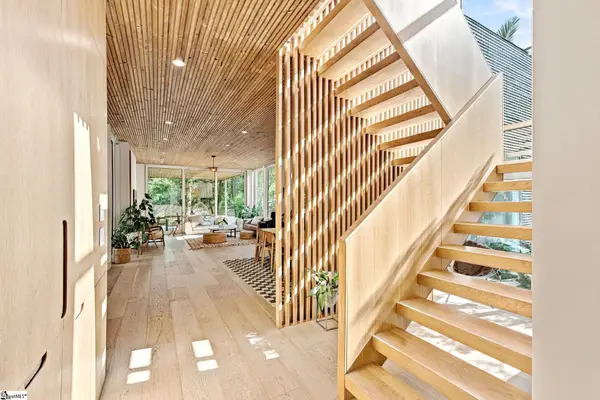 $1,849,000Active4 beds 4 baths
22 Woodbine Road, Greenville, SC 29609
MLS# 1604212Listed by: WILSON ASSOCIATES - New
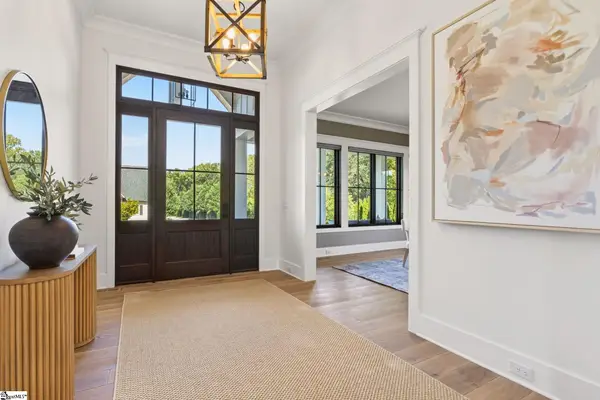 $2,990,000Active5 beds 7 baths
34 Collins Meadow Court, Greenville, SC 29607
MLS# 1604220Listed by: HIVE REALTY, LLC


Protect your home and budget from life's surprises with an Assurant Home Warranty, backed by a partner that supports you through every step of homeownership. Explore Plans.
©2026 Century 21 Real Estate LLC. All rights reserved. CENTURY 21®, the CENTURY 21 Logo and C21® are service marks owned by Century 21 Real Estate LLC. Century 21 Real Estate LLC fully supports the principles of the Fair Housing Act and the Equal Opportunity Act. Each office is independently owned and operated. Listing information is deemed reliable but not guaranteed accurate.