
1601 E Saluda Lake Road, Greenville, SC 29611
Local realty services provided by:CENTURY 21 Triangle Group
Listed by: ann morton
Office: lpt realty, llc.
MLS#:1604259
Source:SC_GGAR
Price summary
- Price:$384,900
About this home
Sure. Hardiplank and stone home with upgraded features when built, without the custom price tag. Ready to move in and nestled on a private, oversized wooded lot, this home offers a great combination of space, features, and location. The main level features the primary suite along with two additional bedrooms, offering a flexible and highly desirable split bedroom floor plan. You'll love the upgraded bathrooms, hardwood flooring, and chef-style kitchen complete with a built-in island that's perfect for entertaining and gathering with family and friends. Step outside onto the spacious 25 by 10 deck overlooking the private, wooded backyard, a wonderful setting for morning coffee or simply relaxing at the end of the day. Enjoy the space and privacy of a large lot in a quiet, established community, conveniently located between Easley and Greenville, with Saluda Lake access just minutes away. You're also just a short drive to Travelers Rest and Downtown Greenville, putting shopping, dining, entertainment, and outdoor recreation within easy reach. Move-in ready, with plenty to offer, this one is definitely worth a look. Seller to stain front door....
Contact an agent
Home facts
- Subdivision & Development:None
- Listing ID #:1604259
- Added:1 day(s) ago
- Updated:September 19, 2026 at 03:41 AM
Rooms and interior
- Bedrooms:3
- Total bathrooms:3
- Full bathrooms:2
- Half bathrooms:1
- Flooring:Ceramic Tile, Wood
- Kitchen Description:Dishwasher, Refrigerator
Heating and cooling
- Cooling:Electric
- Heating:Forced Air, Natural Gas
- Central air:Yes
Structure and exterior
- Roof:Composition
- Lot Features:1/2 - Acre, Few Trees
- Architectural Style:Craftsman
- Construction Materials:Hardboard Siding, Stone
- Exterior Features:Deck, Front Porch
- Foundation Description:Crawl Space
- Levels:1 Story
Schools
- High school:Berea
- Middle school:Berea
- Elementary school:Westcliffe
Utilities
- Water:Public
- Sewer:Public Sewer
Finances and disclosures
- Price:$384,900
- Tax amount:$2,895
Features and amenities
- Appliances:Dishwasher, Gas Water Heater, Refrigerator, Tankless Water Heater
- Laundry features:1st Floor, Laundry Room, Sink
- Amenities:int_feat_2 Story Foyer, int_feat_Ceiling Smooth, int_feat_Granite Counters, int_feat_High Ceilings, int_feat_Open Floorplan, int_feat_Walk-In Closet(s)
Parking
- Total parking spaces:2
- Parking description:Attached, Concrete
- Garage:Yes
- Garage spaces:2
New listings near 1601 E Saluda Lake Road
- New
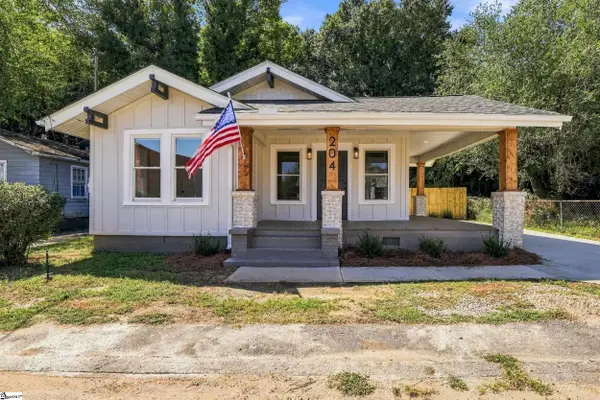 $395,000Active3 beds 2 baths
204 Stafford Street, Greenville, SC 29605
MLS# 1604263Listed by: BRACKEN REAL ESTATE - New
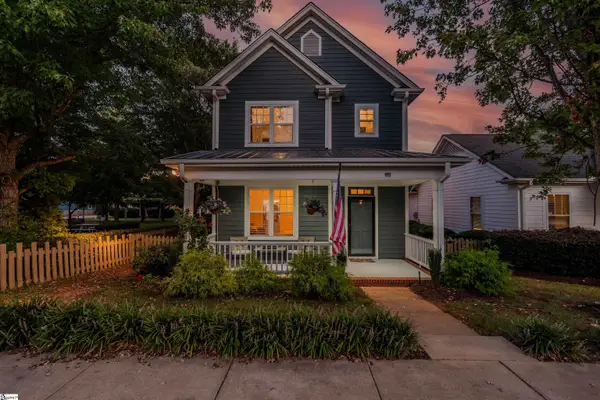 $749,000Active3 beds 3 baths
111 Mallard Street, Greenville, SC 29601
MLS# 1604255Listed by: BLACKSTREAM INTERNATIONAL RE - New
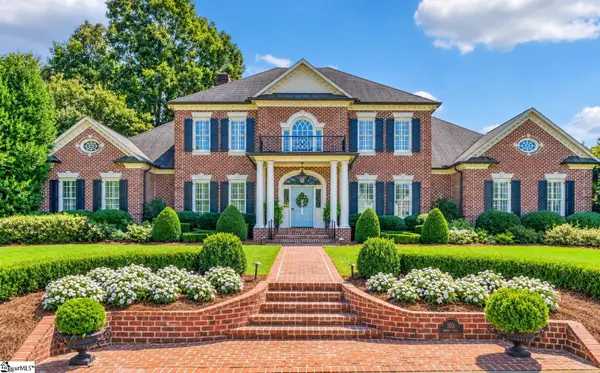 $3,395,000Active5 beds 6 baths
105 Abbot Trail, Greenville, SC 29605
MLS# 1604256Listed by: COLDWELL BANKER CAINE/WILLIAMS - New
 $499,800Active4 beds 4 baths3,658 sq. ft.
129 Rivanna Lane, Greenville, SC 29607
MLS# 341953Listed by: RE/MAX EXECUTIVE - Open Sat, 2 to 4pmNew
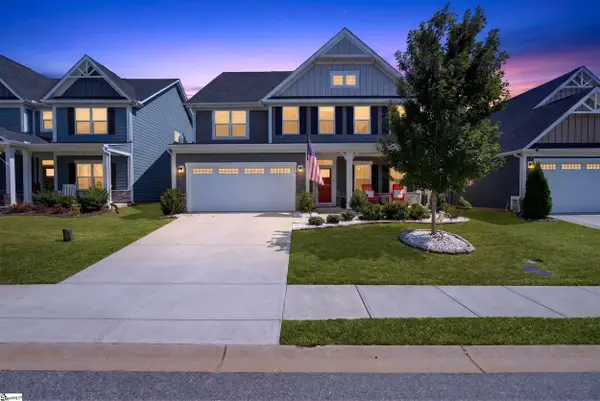 $785,000Active6 beds 4 baths
440 Oswego Court, Greenville, SC 29607
MLS# 1604243Listed by: HOWARD HANNA ALLEN TATE - GREENVILLE DOWNTOWN - New
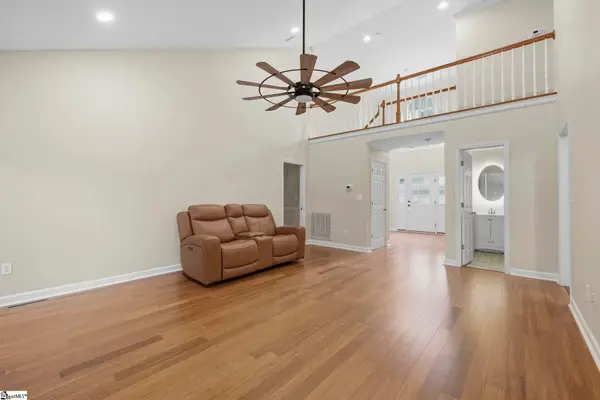 $475,000Active4 beds 3 baths
4 Plum Creek Lane, Greenville, SC 29607
MLS# 1604244Listed by: BHHS C DAN JOYNER - MIDTOWN - Open Sun, 2 to 4pmNew
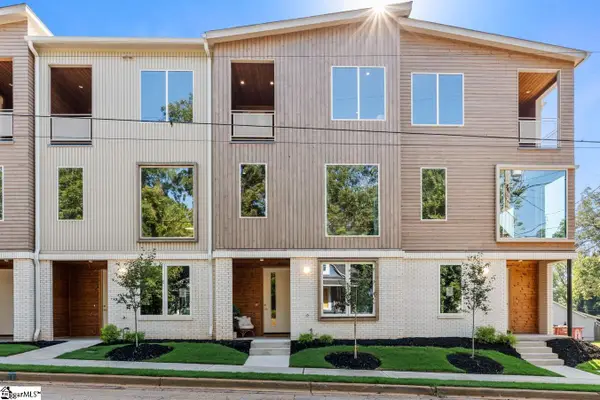 $739,000Active3 beds 4 baths
123 S Leach Street, Greenville, SC 29601
MLS# 1604202Listed by: WILSON ASSOCIATES - New
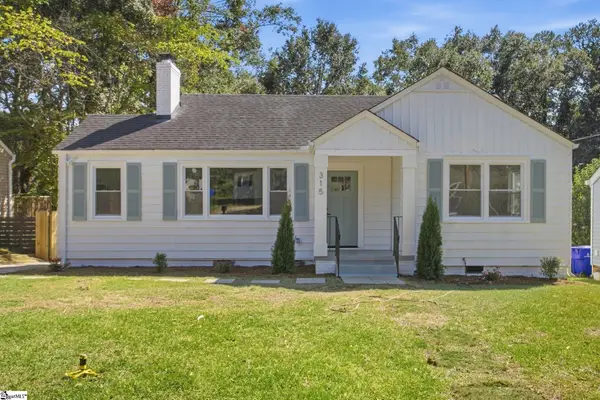 $499,605Active3 beds 3 baths
315 Potomac Avenue, Greenville, SC 29605
MLS# 1604203Listed by: HERLONG SOTHEBY'S INTERNATIONAL REALTY - New
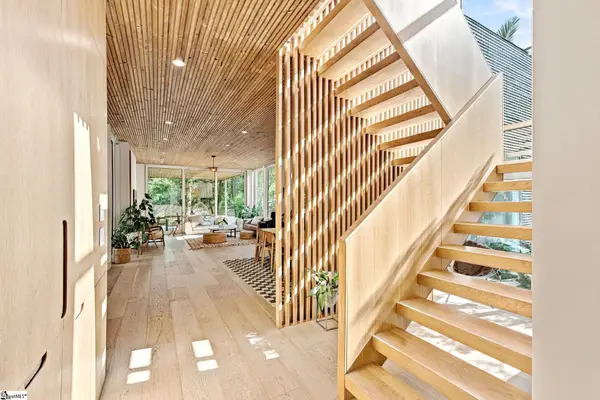 $1,849,000Active4 beds 4 baths
22 Woodbine Road, Greenville, SC 29609
MLS# 1604212Listed by: WILSON ASSOCIATES


Protect your home and budget from life's surprises with an Assurant Home Warranty, backed by a partner that supports you through every step of homeownership. Explore Plans.
©2026 Century 21 Real Estate LLC. All rights reserved. CENTURY 21®, the CENTURY 21 Logo and C21® are service marks owned by Century 21 Real Estate LLC. Century 21 Real Estate LLC fully supports the principles of the Fair Housing Act and the Equal Opportunity Act. Each office is independently owned and operated. Listing information is deemed reliable but not guaranteed accurate.