
7 Clearfield Road, Greenville, SC 29607
Local realty services provided by:CENTURY 21 Triangle Group
7 Clearfield Road,Greenville, SC 29607
$297,000
- 3 Beds
- 2 Baths
- - sq. ft.
- Single family
- Sold
Listed by: matthew clanton
Office: keller williams grv upst
MLS#:1601018
Source:SC_GGAR
Sorry, we are unable to map this address
Price summary
- Price:$297,000
About this home
Welcome to 7 Clearfield Rd in Greenville, SC — a charming one-level home offering a comfortable layout, great outdoor space, and a convenient location in the established Oak Forest area. This 3-bedroom, 2-bath home offers approximately 1,339 square feet of living space on a spacious 0.29-acre lot. Inside, you'll find an inviting open floor plan with a large kitchen featuring plenty of cabinetry and counter space, opening naturally into the breakfast area. The living area is highlighted by a vaulted ceiling and fireplace, creating a warm and welcoming space for relaxing or entertaining. French doors lead to the large fenced backyard, providing plenty of room to enjoy the outdoors, entertain guests, garden, or let pets play. Additional features include generous bedroom space, ample closet storage, ceiling fans, and an attached one-car garage. Located in Greenville's 29607 area, 7 Clearfield Rd provides convenient access to Woodruff Road, I-385, and I-85, putting shopping, dining, entertainment, and many of Greenville's everyday conveniences within easy reach. If you're looking for a single-story home with a spacious yard and an incredibly convenient Greenville location, 7 Clearfield Rd is one you'll want to see!...
Contact an agent
Home facts
- Subdivision & Development:Oak Forest
- Listing ID #:1601018
- Added:47 day(s) ago
- Updated:October 02, 2026 at 06:46 AM
Rooms and interior
- Bedrooms:3
- Total bathrooms:2
- Full bathrooms:2
- Flooring:Carpet, Ceramic Tile
- Kitchen Description:Dishwasher, Refrigerator
Heating and cooling
- Heating:Heat Pump
Structure and exterior
- Roof:Architectural
- Lot Features:1/2 Acre or Less
- Architectural Style:Ranch
- Construction Materials:Brick Veneer
- Exterior Features:Front Porch, Patio, Rear Porch
- Foundation Description:Slab
- Levels:1 Story
Schools
- High school:J. L. Mann
- Middle school:Dr. Phinnize J. Fisher
- Elementary school:Mauldin
Utilities
- Water:Public
- Sewer:Public Sewer
Finances and disclosures
- Price:$297,000
- Tax amount:$2,401
Features and amenities
- Appliances:Dishwasher, Electric Oven, Electric Water Heater, Free-Standing Electric Range, Refrigerator
- Laundry features:Garage/Storage
Parking
- Total parking spaces:1
- Parking description:Attached, Concrete, Driveway, Paved
- Garage:Yes
- Garage spaces:1
New listings near 7 Clearfield Road
- New
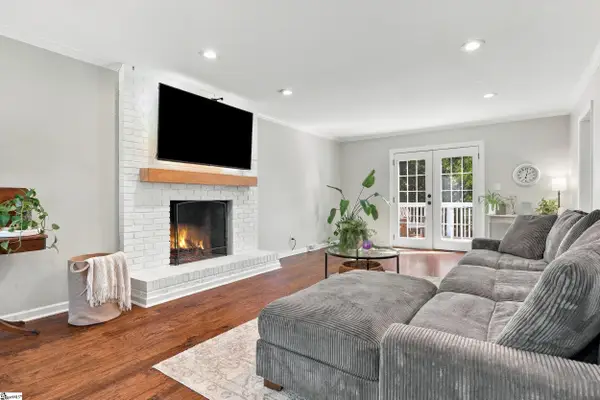 $375,000Active3 beds 3 baths
708 Pineapple Pointe Pointe, Greenville, SC 29607
MLS# 1605533Listed by: EXP REALTY LLC - New
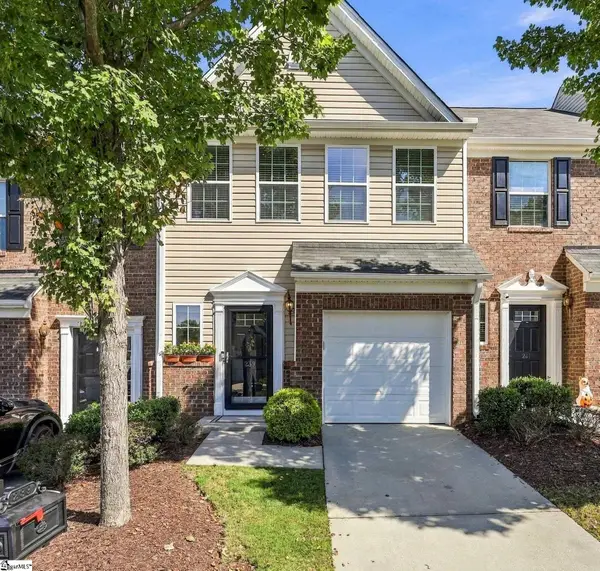 $308,000Active3 beds 3 baths
239 Cedar Crossing Lane, Greenville, SC 29615
MLS# 1605487Listed by: BHHS C DAN JOYNER - MIDTOWN - New
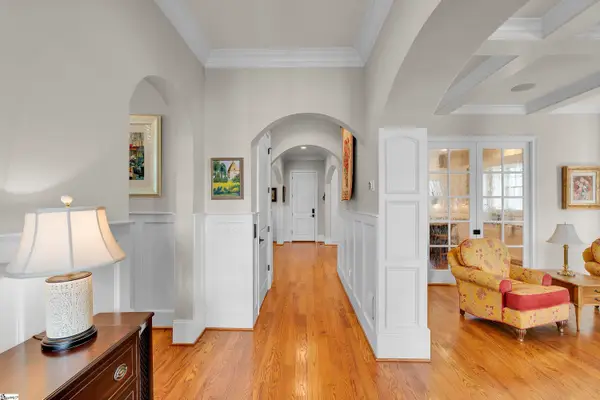 $2,295,000Active4 beds 5 baths
705 E Mcbee Avenue, Greenville, SC 29601
MLS# 1605498Listed by: COLDWELL BANKER CAINE/WILLIAMS - New
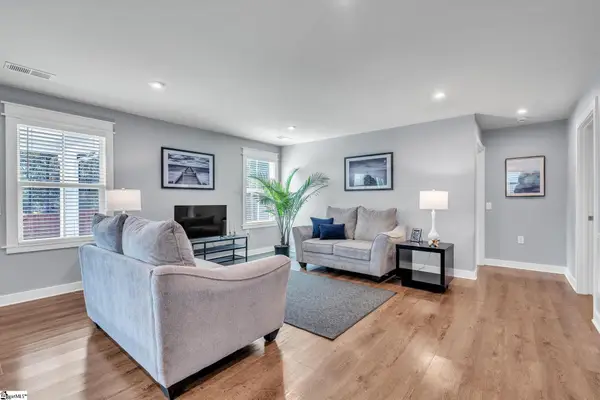 $300,000Active3 beds 2 baths
118 Timberwild Drive, Greenville, SC 29605
MLS# 1605499Listed by: KELLER WILLIAMS DRIVE - New
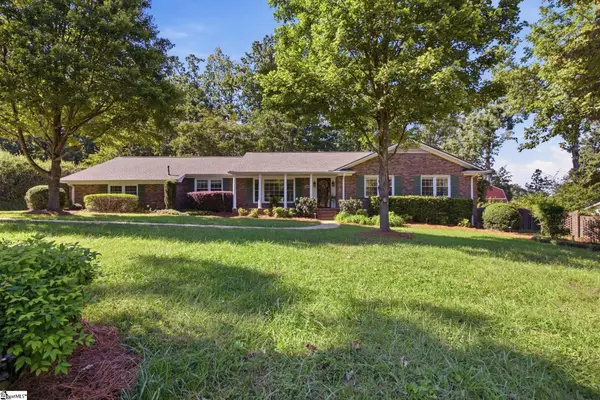 $695,000Active3 beds 2 baths
101 Jamestown Drive, Greenville, SC 29615
MLS# 1605502Listed by: REAL ESTATE MARKET PLACE - New
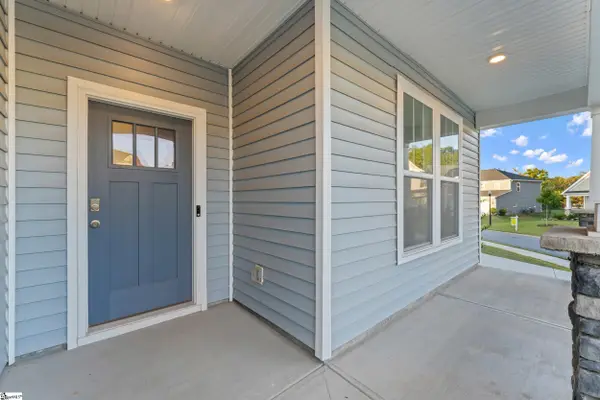 $375,000Active3 beds 2 baths
430 Patterdale Trail, Greenville, SC 29611
MLS# 1605503Listed by: KELLER WILLIAMS GRV UPST - New
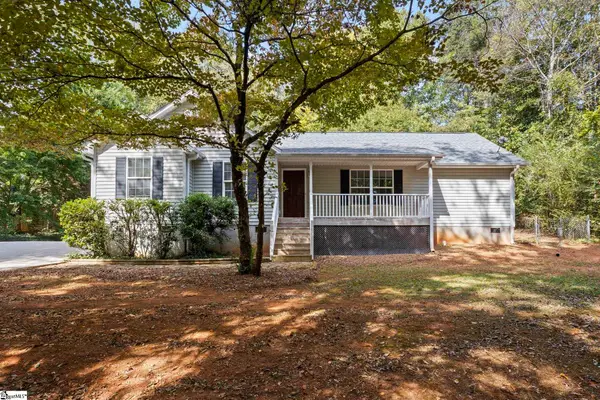 $424,900Active4 beds 2 baths
612 Crestwood Drive, Greenville, SC 29609
MLS# 1605507Listed by: KELLER WILLIAMS DRIVE - New
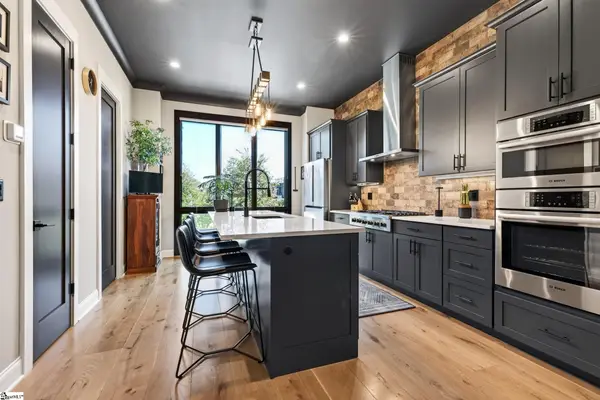 $995,000Active2 beds 3 baths
611 N Main Street #Unit 2, Greenville, SC 29601
MLS# 1605515Listed by: BHHS C DAN JOYNER - MIDTOWN - New
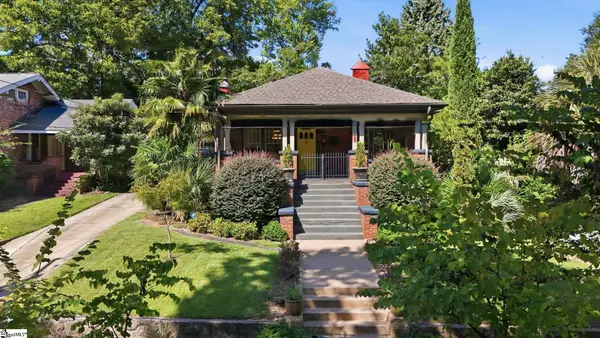 $850,000Active3 beds 1 baths
123 Atwood Street, Greenville, SC 29601
MLS# 1605466Listed by: ENCORE REALTY - New
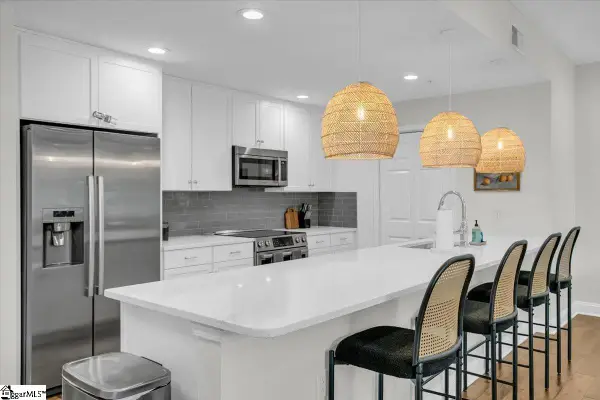 $980,000Active3 beds 2 baths
10 E Washington Street #Unit 2J, Greenville, SC 29601
MLS# 1605469Listed by: BHHS C DAN JOYNER - MIDTOWN


Protect your home and budget from life's surprises with an Assurant Home Warranty, backed by a partner that supports you through every step of homeownership. Explore Plans.
©2026 Century 21 Real Estate LLC. All rights reserved. CENTURY 21®, the CENTURY 21 Logo and C21® are service marks owned by Century 21 Real Estate LLC. Century 21 Real Estate LLC fully supports the principles of the Fair Housing Act and the Equal Opportunity Act. Each office is independently owned and operated. Listing information is deemed reliable but not guaranteed accurate.