
108 Keel Lane, Simpsonville, SC 29681
Local realty services provided by:CENTURY 21 Triangle Group
108 Keel Lane,Simpsonville, SC 29681
$249,000
- 3 Beds
- 3 Baths
- - sq. ft.
- Townhouse
- Active
Listed by: riley dixon
Office: blackstream international re
MLS#:1606925
Source:SC_GGAR
Price summary
- Price:$249,000
- Monthly HOA dues:$104
About this home
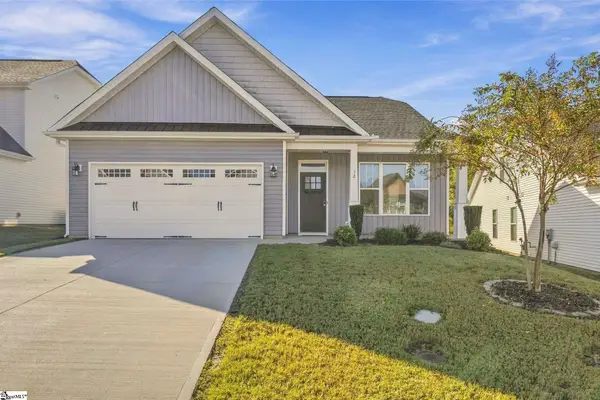
Enjoy the added light and space of this end-unit home at Lakeview Grove. The welcoming foyer leads to an open-concept kitchen and living area, where a 9-foot island with granite countertops, stainless steel appliances, and a gas range make the kitchen a natural gathering spot. The adjoining breakfast area and family room offer an inviting space for everyday living and entertaining. Extra windows bring natural light into the main level and the upstairs primary bedroom. Oak stairs lead to the second floor, featuring three bedrooms, two full bathrooms, and a laundry room. The spacious primary suite includes an expansive walk-in closet and a private bathroom with a dual vanity and shower. Additional highlights include a one-car garage, backyard storage space, and a convenient location just minutes to historic downtown Simpsonville and 25 minutes to downtown Greenville.
Contact an agent
Home facts
- Year built:2023
- Subdivision & Development:Lakeview Grove
- Listing ID #:1606925
- Added:1 day(s) ago
- Updated:October 16, 2026 at 11:41 PM
Rooms and interior
- Bedrooms:3
- Total bathrooms:3
- Full bathrooms:2
- Half bathrooms:1
- Flooring:Carpet, Vinyl
- Kitchen Description:Dishwasher, Disposal, Microwave
Heating and cooling
- Cooling:Electric
- Heating:Natural Gas
Structure and exterior
- Roof:Architectural
- Year built:2023
- Architectural Style:Craftsman
- Construction Materials:Vinyl Siding
- Exterior Features:Patio
- Foundation Description:Slab
- Levels:2 Story
Schools
- High school:Hillcrest
- Middle school:Bryson
- Elementary school:Bryson
Utilities
- Water:Public
- Sewer:Public Sewer
Finances and disclosures
- Price:$249,000
- Tax amount:$2,168
Features and amenities
- Appliances:Dishwasher, Electric Water Heater, Gas Oven, Microwave
- Laundry features:2nd Floor
- Amenities:int_feat_Ceiling Smooth, int_feat_Granite Counters, int_feat_Open Floorplan, int_feat_Pantry, int_feat_Walk-In Closet(s)
Parking
- Total parking spaces:1
- Parking description:Attached, Driveway, Paved
- Garage:Yes
- Garage spaces:1
New listings near 108 Keel Lane
- New
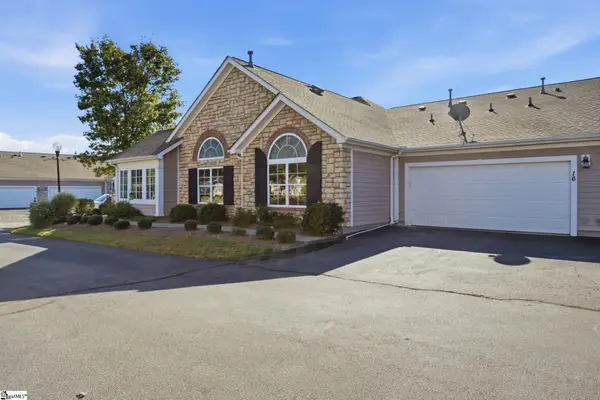 $420,000Active2 beds 2 baths
16 Fudora Circle, Simpsonville, SC 29681
MLS# 1606907Listed by: BHHS C DAN JOYNER - MIDTOWN - New
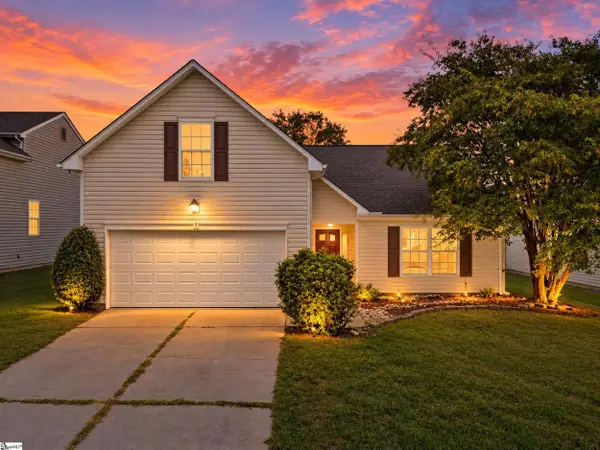 $275,000Active3 beds 2 baths
9 Hartwell Drive, Simpsonville, SC 29681
MLS# 1606908Listed by: NAKAI AND COMPANY REAL ESTATE - New
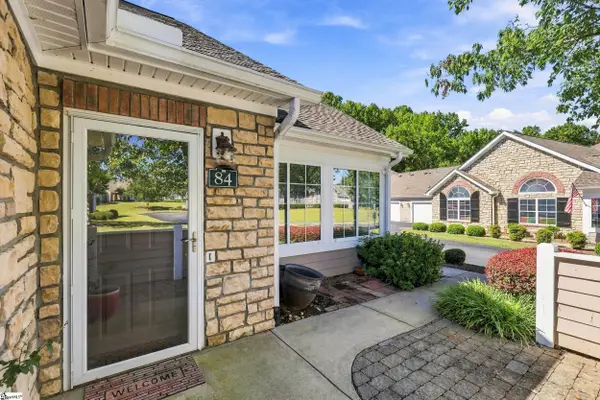 $350,000Active2 beds 2 baths
84 Fudora Circle, Simpsonville, SC 29681
MLS# 1606912Listed by: REALTY ONE GROUP FREEDOM - New
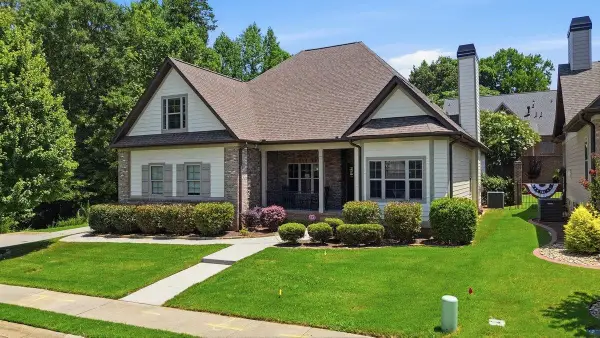 $615,000Active4 beds 4 baths2,955 sq. ft.
350 Laguna Lane, Simpsonville, SC 29680
MLS# 342891Listed by: KELLER WILLIAMS GREENVILLE CENTRAL - Open Sat, 10am to 12pmNew
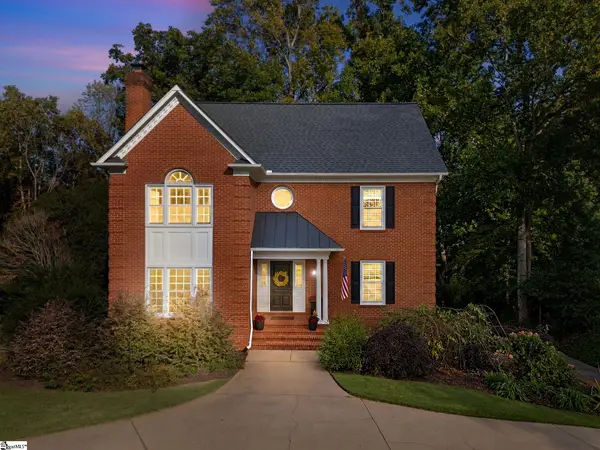 $650,000Active4 beds 4 baths
311 River Walk Drive, Simpsonville, SC 29681
MLS# 1606879Listed by: HOWARD HANNA ALLEN TATE - GREENVILLE DOWNTOWN - New
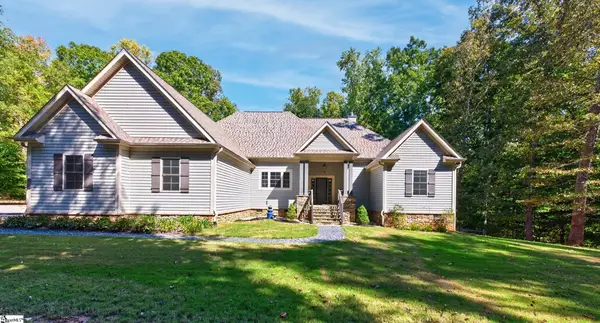 $675,000Active4 beds 4 baths
247 Coachman Drive, Simpsonville, SC 29681
MLS# 1606835Listed by: BHHS C DAN JOYNER - MIDTOWN - New
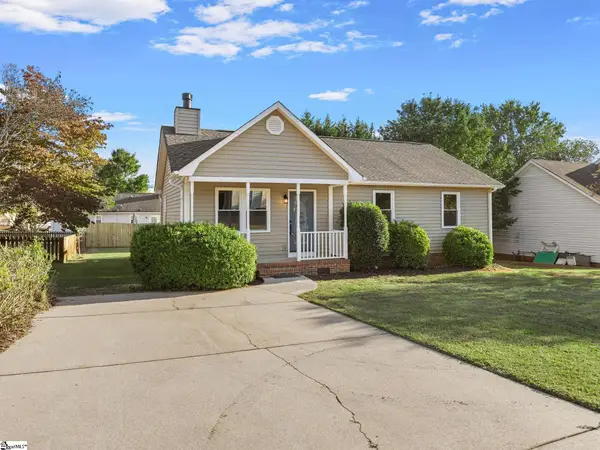 $269,900Active3 beds 2 baths
410 Fairdale Drive, Simpsonville, SC 29681
MLS# 1606847Listed by: EXP REALTY LLC 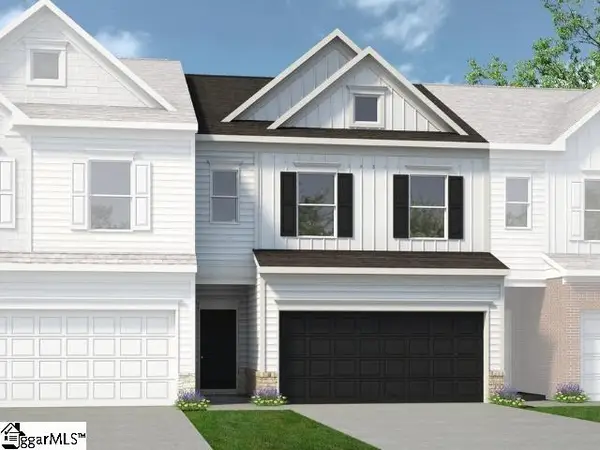 $253,585Pending3 beds 3 baths
1234 Afton Crest Lane, Simpsonville, SC 29680
MLS# 1606478Listed by: BHHS C DAN JOYNER - MIDTOWN- New
 $329,000Active3 beds 2 baths
12 River Trace Loop, Simpsonville, SC 29680
MLS# 1606804Listed by: EXP REALTY LLC


Protect your home and budget from life's surprises with an Assurant Home Warranty, backed by a partner that supports you through every step of homeownership. Explore Plans.
©2026 Century 21 Real Estate LLC. All rights reserved. CENTURY 21®, the CENTURY 21 Logo and C21® are service marks owned by Century 21 Real Estate LLC. Century 21 Real Estate LLC fully supports the principles of the Fair Housing Act and the Equal Opportunity Act. Each office is independently owned and operated. Listing information is deemed reliable but not guaranteed accurate.