
1011 Harness Trail, Simpsonville, SC 29681
Local realty services provided by:CENTURY 21 The Harrelson Group
1011 Harness Trail,Simpsonville, SC 29681
$354,900
- 3 Beds
- 2 Baths
- 1,681 sq. ft.
- Single family
- Active
Listed by: kimberly banks
Office: banks & poole real estate and dev
MLS#:342898
Source:SC_SMLS
Price summary
- Price:$354,900
- Price per sq. ft.:$211.12
About this home
RemarksTHIS HOME OFFERS THE FOUNDATION OF COMFORT AND TRANQUILITY: ESTABLISHED NEIGHBORHOOD. SPACIOUS BACKYARD. MAJOR UPDATES ALREADY COMPLETED. PRICED BELOW APPRAISED VALUE! Discover the value of an established Simpsonville neighborhood with mature trees, generous outdoor space, and amenities that make everyday living enjoyable! This 3-bedroom, 2-bath, single-level home offers a spacious backyard with a pond view, a large deck, hardwood floors, and TWO wood-burning fireplaces. Significant improvements include a NEW ROOF (July 2026), remodeled primary bathroom, new carpet (May 2026), luxury vinyl plank flooring in both bathrooms, fresh interior paint, newer windows, and gutters replaced in 2025. Additional improvements include crawlspace moisture-control measures, including a moisture barrier, dehumidifier, and partial French drain. A metal storage shed, parking for five vehicles, a transferable home warranty and termite bond. Enjoy neighborhood amenities including a swimming pool, tennis and pickleball courts, clubhouse, playground, walking trails, and scenic ponds. Conveniently located near shopping, dining, medical facilities, GSP International Airport, and sought-after schools. Have a canoe, kayak or jon boat? Love to fish? Heritage Lakes has three beautiful ponds specifically for homeowners! While new construction continues to expand throughout the Upstate, this property offers something different: an established community, mature landscaping, generous yard space, parking for five vehicles, but most importantly bigger bedrooms, solid hardwood floors, two wood burning fireplaces, character and not another floorplan like it in the neighborhood. At $354,900, this home is priced below appraised value with instant equity potential and other flexible terms with acceptable offer. Call for more information....
Contact an agent
Home facts
- Year built:1983
- Subdivision & Development:Other
- Listing ID #:342898
- Added:1 day(s) ago
- Updated:October 17, 2026 at 01:45 AM
Rooms and interior
- Bedrooms:3
- Total bathrooms:2
- Full bathrooms:2
- Flooring:Carpet, Wood
- Kitchen Description:Dishwasher, Disposal
- Living area:1,681 sq. ft.
Heating and cooling
- Cooling:Heat Pump
- Heating:Heat Pump
- Central air:Yes
Structure and exterior
- Roof:Architectural
- Year built:1983
- Building area:1,681 sq. ft.
- Lot area:0.71 Acres
- Lot Features:Fenced Yard, Level, Some Trees, Underground Utilities
- Architectural Style:Ranch
- Construction Materials:Vinyl Siding
- Foundation Description:Crawl Space
Schools
- High school:10-Mauldin High
- Middle school:10-Mauldin Middle
- Elementary school:10-Mauldin
Utilities
- Sewer:Public Sewer
Finances and disclosures
- Price:$354,900
- Price per sq. ft.:$211.12
- Tax amount:$1,012 (2025)
Features and amenities
- Amenities:Bookcases, Cable Available
New listings near 1011 Harness Trail
- New
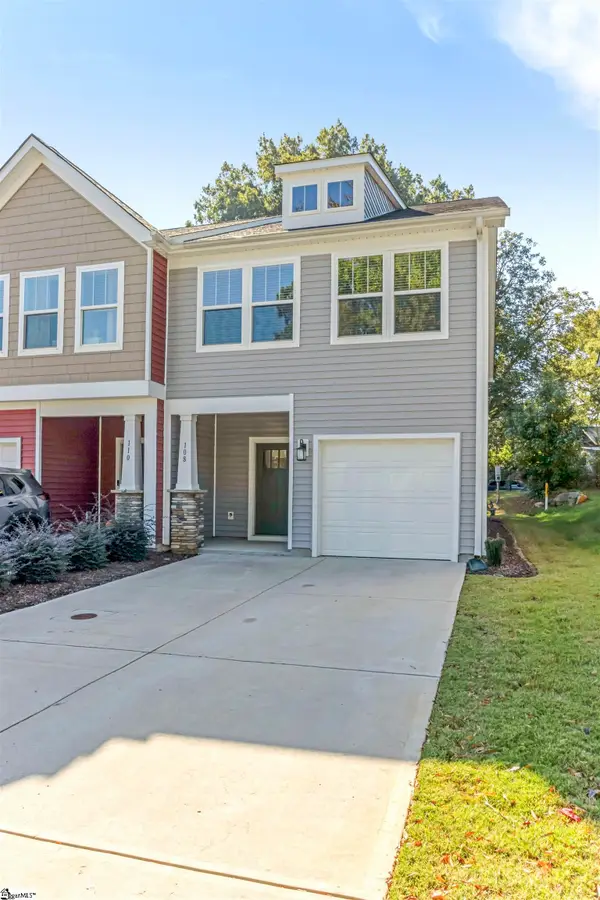 $249,000Active3 beds 3 baths
108 Keel Lane, Simpsonville, SC 29681
MLS# 1606925Listed by: BLACKSTREAM INTERNATIONAL RE - New
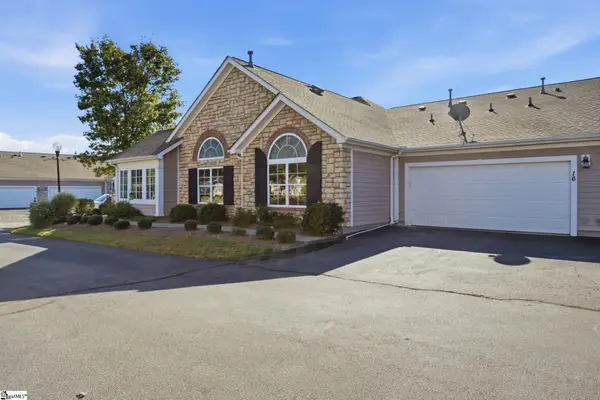 $420,000Active2 beds 2 baths
16 Fudora Circle, Simpsonville, SC 29681
MLS# 1606907Listed by: BHHS C DAN JOYNER - MIDTOWN - New
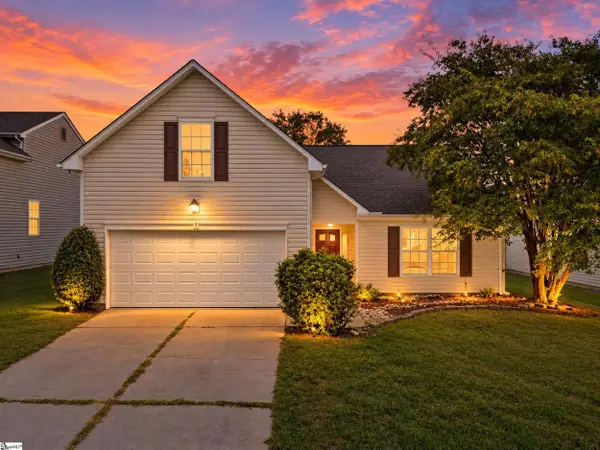 $275,000Active3 beds 2 baths
9 Hartwell Drive, Simpsonville, SC 29681
MLS# 1606908Listed by: NAKAI AND COMPANY REAL ESTATE - New
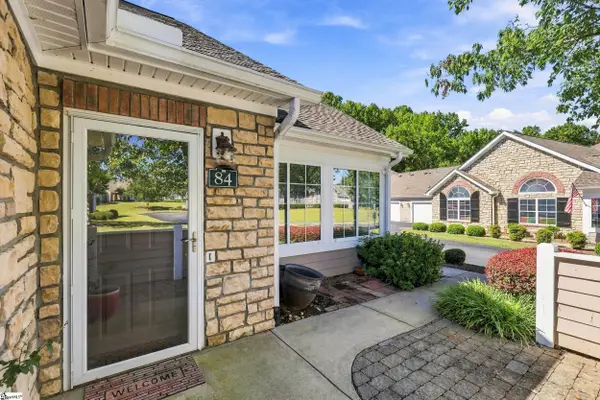 $350,000Active2 beds 2 baths
84 Fudora Circle, Simpsonville, SC 29681
MLS# 1606912Listed by: REALTY ONE GROUP FREEDOM - New
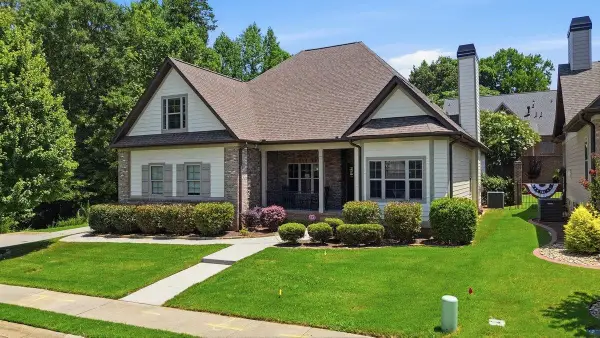 $615,000Active4 beds 4 baths2,955 sq. ft.
350 Laguna Lane, Simpsonville, SC 29680
MLS# 342891Listed by: KELLER WILLIAMS GREENVILLE CENTRAL - Open Sun, 2 to 4pmNew
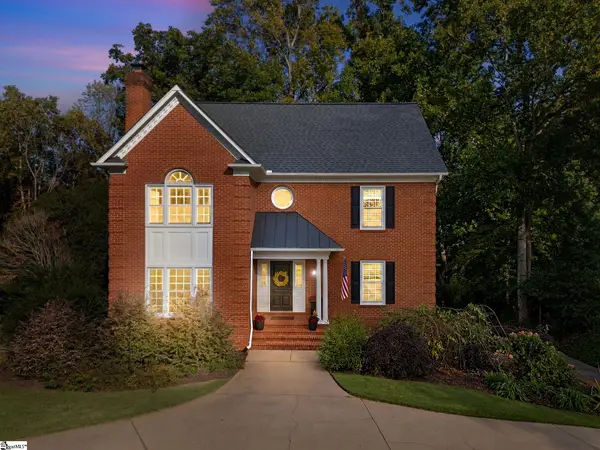 $650,000Active4 beds 4 baths
311 River Walk Drive, Simpsonville, SC 29681
MLS# 1606879Listed by: HOWARD HANNA ALLEN TATE - GREENVILLE DOWNTOWN - New
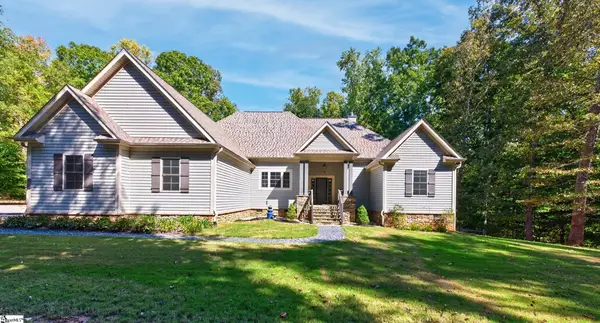 $675,000Active4 beds 4 baths
247 Coachman Drive, Simpsonville, SC 29681
MLS# 1606835Listed by: BHHS C DAN JOYNER - MIDTOWN - New
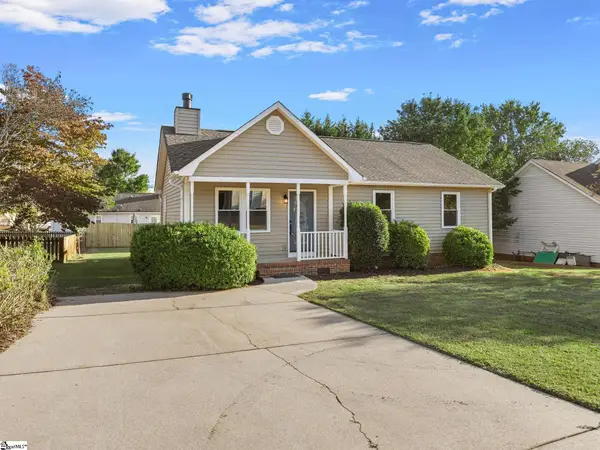 $269,900Active3 beds 2 baths
410 Fairdale Drive, Simpsonville, SC 29681
MLS# 1606847Listed by: EXP REALTY LLC 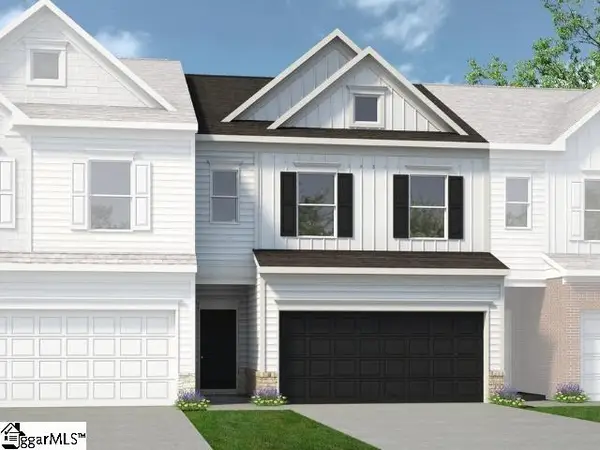 $253,585Pending3 beds 3 baths
1234 Afton Crest Lane, Simpsonville, SC 29680
MLS# 1606478Listed by: BHHS C DAN JOYNER - MIDTOWN- New
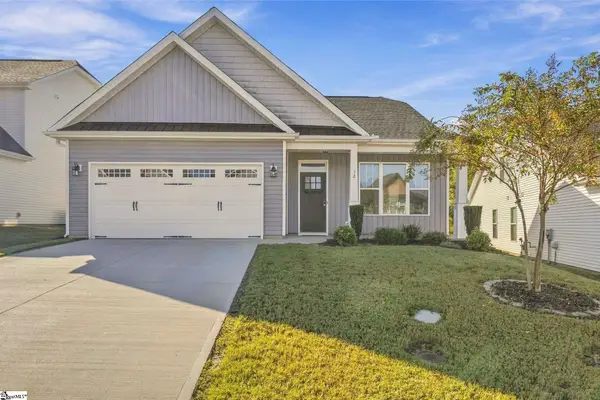 $329,000Active3 beds 2 baths
12 River Trace Loop, Simpsonville, SC 29680
MLS# 1606804Listed by: EXP REALTY LLC


Protect your home and budget from life's surprises with an Assurant Home Warranty, backed by a partner that supports you through every step of homeownership. Explore Plans.
©2026 Century 21 Real Estate LLC. All rights reserved. CENTURY 21®, the CENTURY 21 Logo and C21® are service marks owned by Century 21 Real Estate LLC. Century 21 Real Estate LLC fully supports the principles of the Fair Housing Act and the Equal Opportunity Act. Each office is independently owned and operated. Listing information is deemed reliable but not guaranteed accurate.