
1056 Lettered Olive Lane, Summerville, SC 29485
Local realty services provided by:CENTURY 21 Signature Realty
1056 Lettered Olive Lane,Summerville, SC 29485
$479,235
- 4 Beds
- 3 Baths
- 2,574 sq. ft.
- Single family
- Pending
Listed by: aimee spencer, marta perez
Office: lennar sales corp.
MLS#:26025964
Source:MI_NGLRMLS
Price summary
- Price:$479,235
- Price per sq. ft.:$186.18
About this home
Conyers Plan - This 1 story, open floor plan is highly sought after for it's large main living space and huge front and back porches. The formal foyer has a massive private study just off of it with french doors. Further down is another hallway that branches out to 2 bedrooms with shared full bath. The third bedroom is located on the opposite end with it's own full bath. The foyer then opens up into a grand great room with high ceilings and fireplace, breakfast area and a space for formal dining. The kitchen is complete with subway tile backsplash, shaker style cabinets, quartz countertops and stainless steel appliances (dishwasher, range, microwave).Privately located in the back of the home is the owners suite featuring large en suite bath complete with tiled shower water closet and linen closet. Home is estimated to be complete in November.
Summers Corner is a welcome retreat from the hectic pace of life located in the perfect spot between town and country. At Summers Corner everything is done with intention...from the trails that take you to schools, parks, secret gardens and Buffalo Lake. Discover the artful birdhouses that support not just birds but the entire local ecosystem. Homes include front porches that are designed to be lived on - not just looked at. Discover and explore the active outdoors from kayaks and fishing on the lake to hiking and biking clubs. And thanks to the East Edisto Conservancy, the land will retain its rural character in perpetuity. Summers Corner features multiple play parks, a pool, dog park, food truck Wednesdays, the Corner House, which serves lunch and dinner, an on site elementary school and is home of Rollins Middle School of the Arts and a Performing Arts Center that holds 1200 people. There is future retail space reserved and a Publix that has just recently broken ground....
Contact an agent
Home facts
- Year built:2026
- Subdivision & Development:Summers Corner
- Listing ID #:26025964
- Updated:October 31, 2026 at 08:27 AM
Rooms and interior
- Bedrooms:4
- Total bathrooms:3
- Full bathrooms:3
- Flooring:Carpet
- Kitchen Description:Pantry
- Living area:2,574 sq. ft.
Heating and cooling
- Cooling:Central Air
- Central air:Yes
Structure and exterior
- Year built:2026
- Building area:2,574 sq. ft.
- Lot area:0.16 Acres
- Architectural Style:Ranch
- Foundation Description:Slab
Schools
- High school:Ashley Ridge
- Middle school:East Edisto
- Elementary school:Sand Hill
Finances and disclosures
- Price:$479,235
- Price per sq. ft.:$186.18
Parking
- Total parking spaces:2
- Garage:Yes
- Garage spaces:2
New listings near 1056 Lettered Olive Lane
- Coming Soon
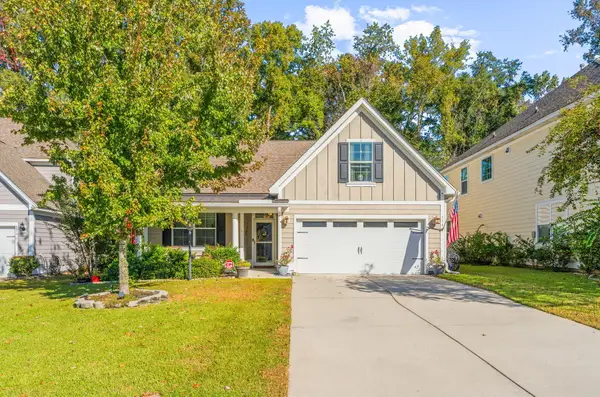 $445,000Coming Soon4 beds 2 baths1,933 sq. ft.
114 Longdale Drive, Summerville, SC 29483
MLS# 26029255Listed by: REALTY ONE GROUP COASTAL - New
 $325,000Active3 beds 3 baths1,988 sq. ft.
1670 Eider Down Drive, Summerville, SC 29483
MLS# 26029609Listed by: BLU VON AND ASSOCIATES REAL ESTATE GROUP - New
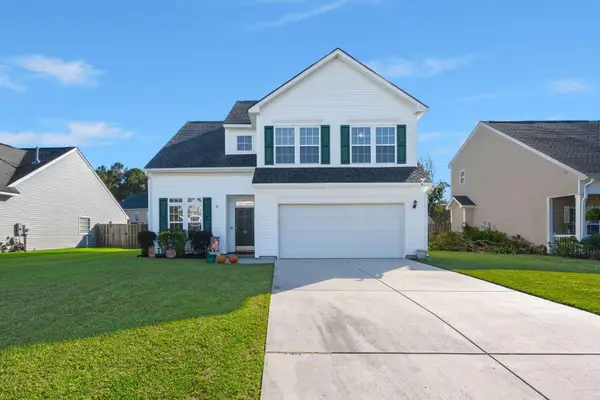 $339,000Active4 beds 3 baths1,835 sq. ft.
108 Rosario Drive, Summerville, SC 29483
MLS# 26029610Listed by: DEAN PROPERTY COMPANY - New
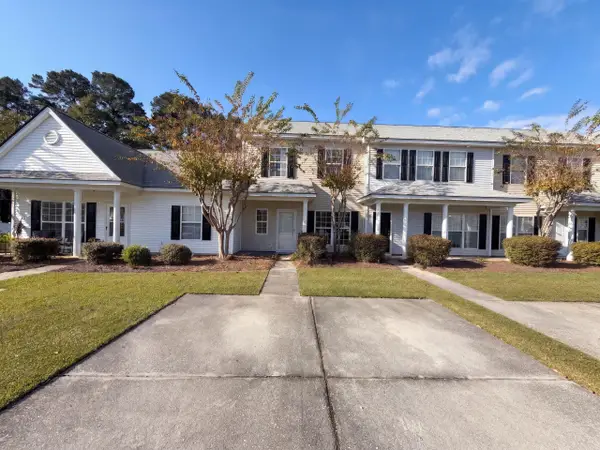 $230,000Active2 beds 3 baths1,404 sq. ft.
135 Lynches River Drive, Summerville, SC 29485
MLS# 26029612Listed by: OPENDOOR BROKERAGE, LLC - New
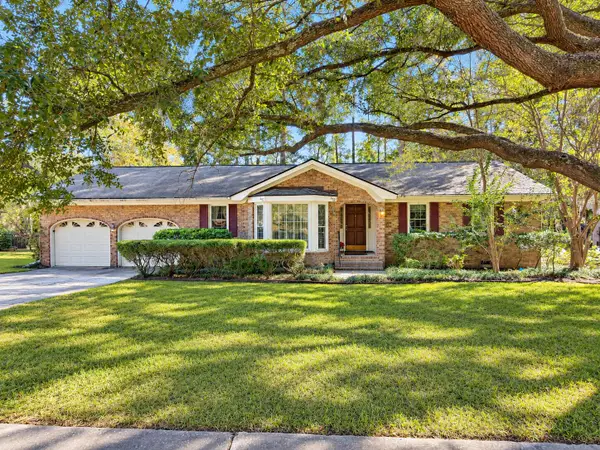 $299,900Active3 beds 2 baths1,496 sq. ft.
403 Stratford Drive, Summerville, SC 29485
MLS# 26029614Listed by: CAROLINA ONE REAL ESTATE - New
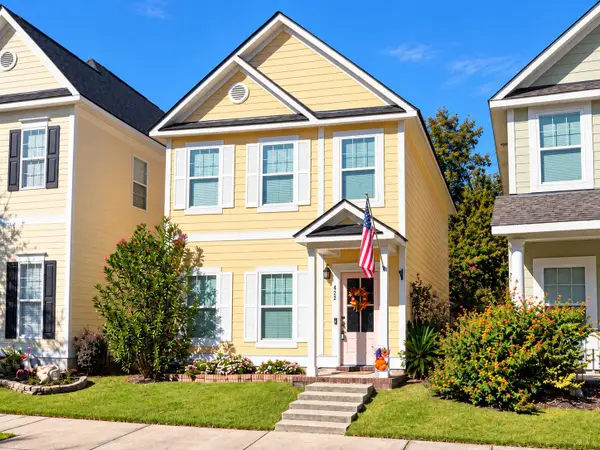 $360,000Active3 beds 3 baths1,636 sq. ft.
422 Forsythia Avenue, Summerville, SC 29483
MLS# 26029583Listed by: CAROLINA ONE REAL ESTATE - New
 $365,000Active4 beds 3 baths2,196 sq. ft.
182 Highwoods Plantation Avenue, Summerville, SC 29485
MLS# 26029588Listed by: CAROLINA ONE REAL ESTATE - New
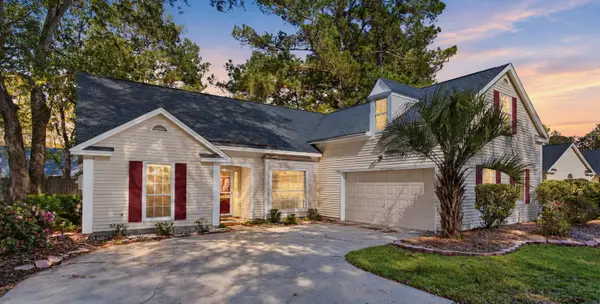 $349,900Active4 beds 2 baths1,947 sq. ft.
117 Saint Awdry Street, Summerville, SC 29485
MLS# 26029542Listed by: COLDWELL BANKER REALTY - New
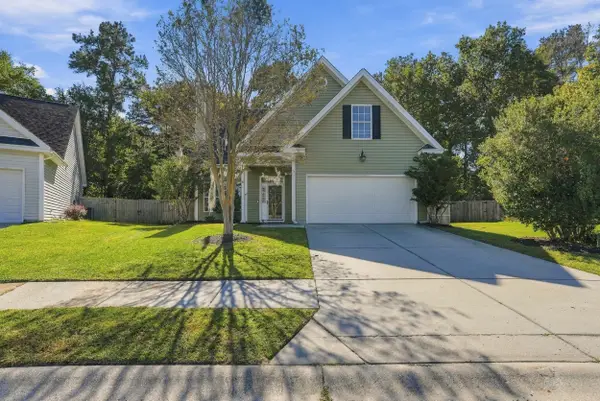 $349,900Active4 beds 3 baths1,824 sq. ft.
104 Equinox Circle, Ladson, SC 29456
MLS# 26029557Listed by: MAVEN REALTY - New
 $210,000Active2.57 Acres
10019 Delemar Highway, Summerville, SC 29485
MLS# 26029535Listed by: BETTER HOMES AND GARDENS REAL ESTATE PALMETTO


Protect your home and budget from life's surprises with an Assurant Home Warranty, backed by a partner that supports you through every step of homeownership. Explore Plans.
©2026 Century 21 Real Estate LLC. All rights reserved. CENTURY 21®, the CENTURY 21 Logo and C21® are service marks owned by Century 21 Real Estate LLC. Century 21 Real Estate LLC fully supports the principles of the Fair Housing Act and the Equal Opportunity Act. Each office is independently owned and operated. Listing information is deemed reliable but not guaranteed accurate.