
344 Brightside Trail, Summerville, SC 29486
Local realty services provided by:CENTURY 21 Northland
344 Brightside Trail,Summerville, SC 29486
$589,990
- 4 Beds
- 3 Baths
- 2,189 sq. ft.
- Single family
- Pending
Listed by: gabriela ocasio, erica joy
Office: drb group south carolina, llc.
MLS#:26022003
Source:MI_NGLRMLS
Price summary
- Price:$589,990
- Price per sq. ft.:$269.52
About this home
Welcome to the Beaufain with Bonus Room at Midtown at Nexton in Summerville, SC, the only premier builder in Midtown offering award-winning home plans with included 10-foot ceilings. Featuring 4 bedrooms and 3 full baths, this home brings the gourmet kitchen, cafe, and gathering room together for everyday living and entertaining. Highlights include quartz countertops, a farmhouse sink, shiplap fireplace, luxury vinyl plank flooring throughout, and included window blinds. The main-level primary suite features a tray ceiling and tiled shower with a frameless glass door. Upstairs, a finished bonus suite with a bedroom, full bath, and walk-in storage offers added flexibility. A screened porch overlooking the wooded homesite and rear property fence complete the home. Schedule your tour today!
Contact an agent
Home facts
- Year built:2026
- Subdivision & Development:Nexton
- Listing ID #:26022003
- Updated:October 31, 2026 at 08:27 AM
Rooms and interior
- Bedrooms:4
- Total bathrooms:3
- Full bathrooms:3
- Kitchen Description:Pantry
- Living area:2,189 sq. ft.
Heating and cooling
- Cooling:Central Air
- Central air:Yes
Structure and exterior
- Year built:2026
- Building area:2,189 sq. ft.
- Lot area:0.24 Acres
- Foundation Description:Slab
Schools
- High school:Cane Bay High School
- Middle school:Midtown Middle
- Elementary school:Nexton Elementary
Finances and disclosures
- Price:$589,990
- Price per sq. ft.:$269.52
Parking
- Total parking spaces:2
- Garage:Yes
- Garage spaces:2
New listings near 344 Brightside Trail
- Coming Soon
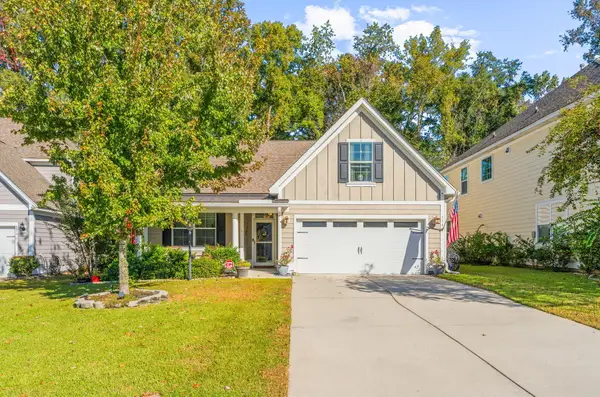 $445,000Coming Soon4 beds 2 baths1,933 sq. ft.
114 Longdale Drive, Summerville, SC 29483
MLS# 26029255Listed by: REALTY ONE GROUP COASTAL - New
 $325,000Active3 beds 3 baths1,988 sq. ft.
1670 Eider Down Drive, Summerville, SC 29483
MLS# 26029609Listed by: BLU VON AND ASSOCIATES REAL ESTATE GROUP - New
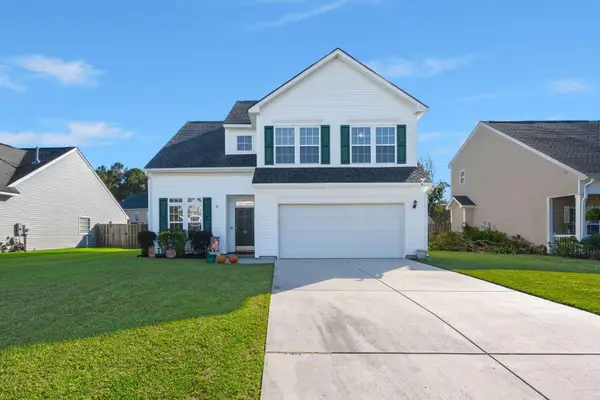 $339,000Active4 beds 3 baths1,835 sq. ft.
108 Rosario Drive, Summerville, SC 29483
MLS# 26029610Listed by: DEAN PROPERTY COMPANY - New
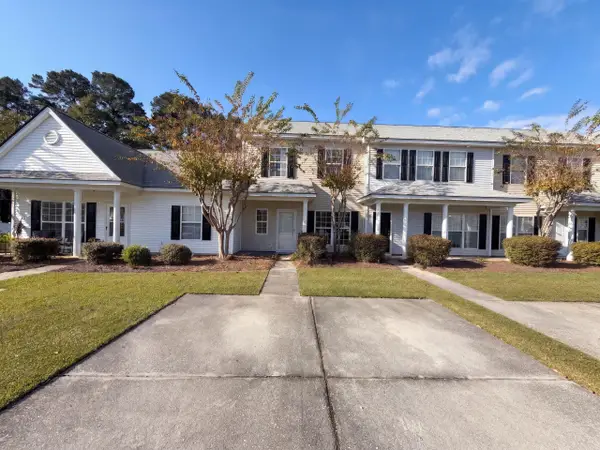 $230,000Active2 beds 3 baths1,404 sq. ft.
135 Lynches River Drive, Summerville, SC 29485
MLS# 26029612Listed by: OPENDOOR BROKERAGE, LLC - New
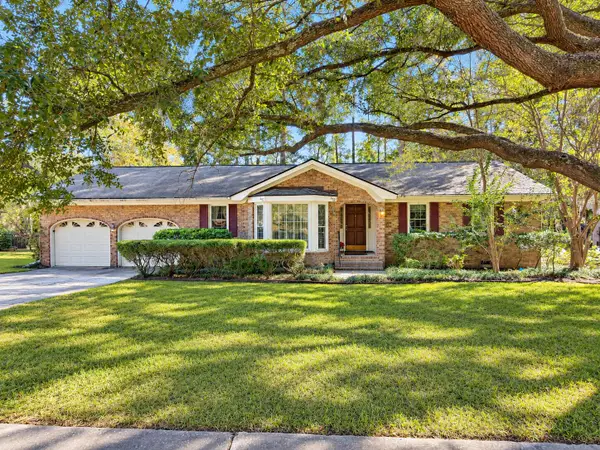 $299,900Active3 beds 2 baths1,496 sq. ft.
403 Stratford Drive, Summerville, SC 29485
MLS# 26029614Listed by: CAROLINA ONE REAL ESTATE - New
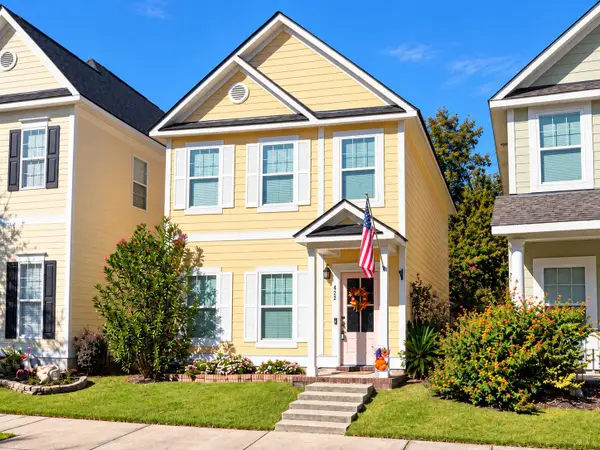 $360,000Active3 beds 3 baths1,636 sq. ft.
422 Forsythia Avenue, Summerville, SC 29483
MLS# 26029583Listed by: CAROLINA ONE REAL ESTATE - New
 $365,000Active4 beds 3 baths2,196 sq. ft.
182 Highwoods Plantation Avenue, Summerville, SC 29485
MLS# 26029588Listed by: CAROLINA ONE REAL ESTATE - New
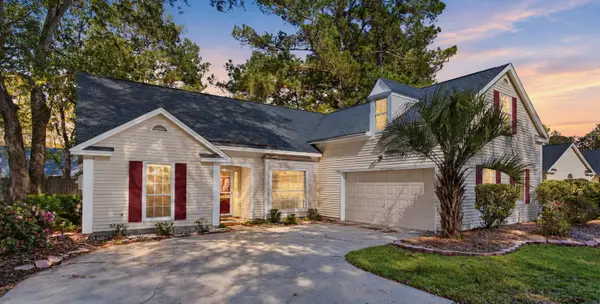 $349,900Active4 beds 2 baths1,947 sq. ft.
117 Saint Awdry Street, Summerville, SC 29485
MLS# 26029542Listed by: COLDWELL BANKER REALTY - New
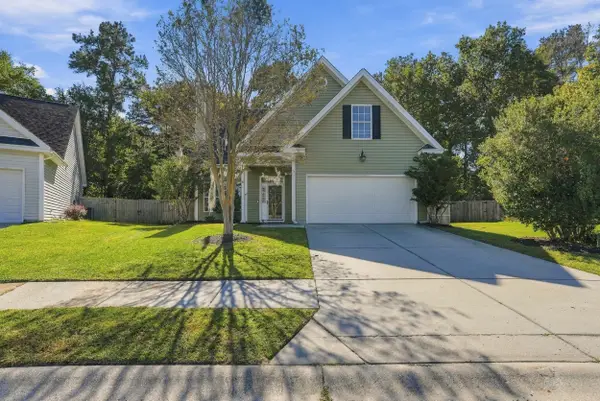 $349,900Active4 beds 3 baths1,824 sq. ft.
104 Equinox Circle, Ladson, SC 29456
MLS# 26029557Listed by: MAVEN REALTY - New
 $210,000Active2.57 Acres
10019 Delemar Highway, Summerville, SC 29485
MLS# 26029535Listed by: BETTER HOMES AND GARDENS REAL ESTATE PALMETTO


Protect your home and budget from life's surprises with an Assurant Home Warranty, backed by a partner that supports you through every step of homeownership. Explore Plans.
©2026 Century 21 Real Estate LLC. All rights reserved. CENTURY 21®, the CENTURY 21 Logo and C21® are service marks owned by Century 21 Real Estate LLC. Century 21 Real Estate LLC fully supports the principles of the Fair Housing Act and the Equal Opportunity Act. Each office is independently owned and operated. Listing information is deemed reliable but not guaranteed accurate.