
569 Polaris Way, Summerville, SC 29486
Local realty services provided by:CENTURY 21 Signature Realty
569 Polaris Way,Summerville, SC 29486
$319,900
- 3 Beds
- 2 Baths
- 1,539 sq. ft.
- Single family
- Active
Listed by: sherry swift
Office: tsg real estate inc
MLS#:26021231
Source:MI_NGLRMLS
Price summary
- Price:$319,900
- Price per sq. ft.:$207.86
About this home
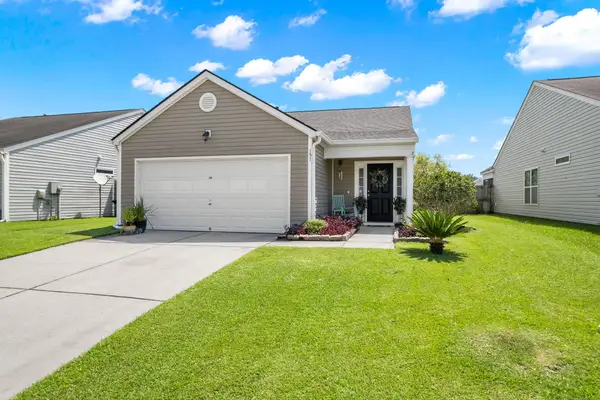
Built in 2023 and exceptionally maintained, this light-filled 3-bedroom, 2-bathroom ranch offers 1,532 square feet of effortless, single-story living in Cane Bay's Pender Woods community. From the time you arrive, true pride of ownership is on display. The front yard has been thoughtfully landscaped with rare, specialty Japanese Maples--including Maiku Jaku, Shishigashira, and Little Ann's Jewel--creating a rich, distinct curb appeal that sets this home apart. Step past the front porch--perfect for morning coffee--into an efficient, modern layout designed for both easy daily living and entertaining. At the heart of the home, the kitchen features granite countertops, sleek stainless steel appliances, a spacious pantry, and seamless sightlines into the open dining and living areas.A smart split-bedroom floor plan ensures maximum privacy: the secondary bedrooms are generously sized and tucked away near the front, while the primary suite sits quietly at the rear.Out back, enjoy a covered patio ready for future screening, overlooking a deep .16-acre lot. Because the property backs to a wide community easement, you'll enjoy an added layer of space and privacy between you and your rear neighbors that is rare to find in the neighborhood. Immaculate, lightly lived-in, and move-in ready--this home combines modern construction, custom exterior details, and a prime location just minutes from Pender Woods' community pool and Cane Bay's miles of interconnected trails....
Contact an agent
Home facts
- Year built:2023
- Subdivision & Development:Cane Bay Plantation
- Listing ID #:26021231
- Updated:September 12, 2026 at 11:55 PM
Rooms and interior
- Bedrooms:3
- Total bathrooms:2
- Full bathrooms:2
- Flooring:Carpet
- Kitchen Description:Pantry
- Living area:1,539 sq. ft.
Heating and cooling
- Cooling:Central Air
- Heating:Electric
- Central air:Yes
Structure and exterior
- Year built:2023
- Building area:1,539 sq. ft.
- Lot area:0.16 Acres
- Architectural Style:Ranch
- Foundation Description:Slab
Schools
- High school:Berkeley
- Middle school:Berkeley Intermediate
- Elementary school:Whitesville
Finances and disclosures
- Price:$319,900
- Price per sq. ft.:$207.86
Parking
- Total parking spaces:2
- Garage:Yes
- Garage spaces:2
New listings near 569 Polaris Way
- New
 $439,000Active3 beds 4 baths2,732 sq. ft.
5200 New Palm Court, Summerville, SC 29485
MLS# 26025681Listed by: THE BOULEVARD COMPANY - New
 $320,000Active3 beds 2 baths1,279 sq. ft.
151 Tyger Street, Summerville, SC 29485
MLS# 26025667Listed by: REALTY ONE GROUP COASTAL - New
 $427,695Active3 beds 3 baths2,000 sq. ft.
100 Brandy Court, Summerville, SC 29485
MLS# 26025660Listed by: AGENTOWNED REALTY - New
 $515,000Active4 beds 3 baths2,599 sq. ft.
628 Kilarney Road, Summerville, SC 29483
MLS# 26025658Listed by: NEXTHOME THE AGENCY GROUP - New
 $349,000Active3 beds 2 baths1,423 sq. ft.
110 Creek Bend Drive, Summerville, SC 29485
MLS# 26025635Listed by: CAROLINA ONE REAL ESTATE - New
 $348,000Active5 beds 3 baths2,211 sq. ft.
3037 Ellington Drive, Summerville, SC 29485
MLS# 26025600Listed by: OPENDOOR BROKERAGE, LLC - New
 $313,000Active2 beds 2 baths1,298 sq. ft.
1127 Glorious Way, Summerville, SC 29485
MLS# 26025608Listed by: OPENDOOR BROKERAGE, LLC - New
 $350,000Active3 beds 2 baths1,422 sq. ft.
109 Dovetail Circle, Summerville, SC 29483
MLS# 26025615Listed by: KELLER WILLIAMS REALTY CHARLESTON - New
 $699,000Active3 beds 3 baths3,002 sq. ft.
202 River Martin Court, Summerville, SC 29483
MLS# 26025581Listed by: CAROLINA ELITE REAL ESTATE - New
 $250,000Active2.43 Acres
0 Aaron Lane, Summerville, SC 29485
MLS# 26025565Listed by: COLDWELL BANKER COMM/ATLANTIC INT'L


Protect your home and budget from life's surprises with an Assurant Home Warranty, backed by a partner that supports you through every step of homeownership. Explore Plans.
©2026 Century 21 Real Estate LLC. All rights reserved. CENTURY 21®, the CENTURY 21 Logo and C21® are service marks owned by Century 21 Real Estate LLC. Century 21 Real Estate LLC fully supports the principles of the Fair Housing Act and the Equal Opportunity Act. Each office is independently owned and operated. Listing information is deemed reliable but not guaranteed accurate.