
120 Silverlimb Lane, Taylors, SC 29687
Local realty services provided by:CENTURY 21 Triangle Group
120 Silverlimb Lane,Taylors, SC 29687
$444,900
- 3 Beds
- 2 Baths
- - sq. ft.
- Single family
- Active
Listed by: george z clements
Office: keller williams grv upst
MLS#:1605495
Source:SC_GGAR
Price summary
- Price:$444,900
- Monthly HOA dues:$41.67
About this home
One-story, all-brick living on a flat lot in a newer subdivision, with no stairs and a two-car garage. Beautifully landscaped grounds lead to a welcoming front porch, and the backyard is made for outdoor living: an extended patio, partly covered with a privacy screen, plus a gazebo with electricity on its own patio. Evergreens line the lawn for privacy.Inside, the living room features 9-foot ceilings, gas logs, a ceiling fan, luxury vinyl flooring, and abundant natural light. An arched entry opens to the kitchen, with an enormous island, stainless appliances including a built-in microwave and stainless range hood, tile backsplash, a large eat-in area, and more cabinet space than other homes in the neighborhood. The split floor plan gives the spacious primary suite its own side of the home, with multiple walk-in closets (one currently set up as a home office) and a bath with granite double vanity, tile floors, tile shower, and private water closet. Two additional well-sized bedrooms share the second full bath. The walk-in laundry room has space for an extra refrigerator.Meticulously maintained and move-in ready, this home shows better than new. Convenient to Greer, Taylors, Travelers Rest, and Greenville. If you want a one-story, flat-lot brick home, this one is hard to beat!...
Contact an agent
Home facts
- Subdivision & Development:Oak Branch Estates
- Listing ID #:1605495
- Added:1 day(s) ago
- Updated:October 01, 2026 at 11:53 PM
Rooms and interior
- Bedrooms:3
- Total bathrooms:2
- Full bathrooms:2
- Flooring:Carpet, Ceramic Tile
- Kitchen Description:Microwave, Refrigerator
Heating and cooling
- Cooling:Electric
- Heating:Forced Air, Natural Gas
- Central air:Yes
Structure and exterior
- Roof:Composition
- Lot Features:1/2 Acre or Less, Few Trees
- Architectural Style:Traditional
- Construction Materials:Brick Veneer, Vinyl Siding
- Exterior Features:Front Porch, Patio, Porch, Rear Porch
- Foundation Description:Slab
- Levels:1 Story
Schools
- High school:Wade Hampton
- Middle school:Sevier
- Elementary school:Taylors
Utilities
- Water:Public
- Sewer:Public Sewer
Finances and disclosures
- Price:$444,900
- Tax amount:$3,135
Features and amenities
- Appliances:Electric Oven, Gas Water Heater, Microwave, Refrigerator
- Laundry features:1st Floor, Laundry Room, Walk-in
- Amenities:int_feat_Ceiling Fan(s), int_feat_Ceiling Smooth, int_feat_Granite Counters, int_feat_High Ceilings, int_feat_Walk-In Closet(s)
Parking
- Total parking spaces:2
- Parking description:Attached, Paved
- Garage:Yes
- Garage spaces:2
New listings near 120 Silverlimb Lane
- New
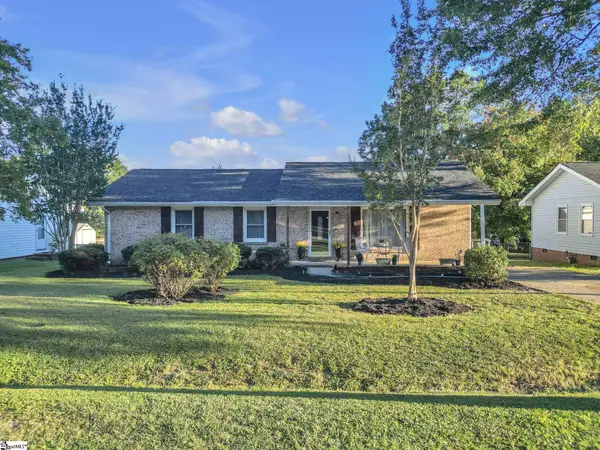 $340,000Active4 beds 2 baths
14 Sunrise Drive, Taylors, SC 29687
MLS# 1605481Listed by: CHUCKTOWN HOMES TEAM BY LPT - New
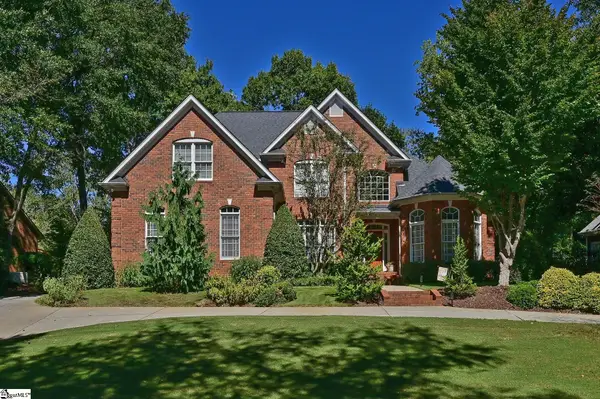 $720,000Active4 beds 3 baths
118 Beckworth Drive, Taylors, SC 29687
MLS# 1605462Listed by: BANKS & POOLE RE DEVELOPMENT  $90,000Pending0 Acres
61 W Tyger Bridge Road, Taylors, SC 29687
MLS# 1603574Listed by: LAURA SIMMONS & ASSOCIATES RE $90,000Pending0 Acres
67 W Tyger Bridge Road, Taylors, SC 29687
MLS# 1603575Listed by: LAURA SIMMONS & ASSOCIATES RE- New
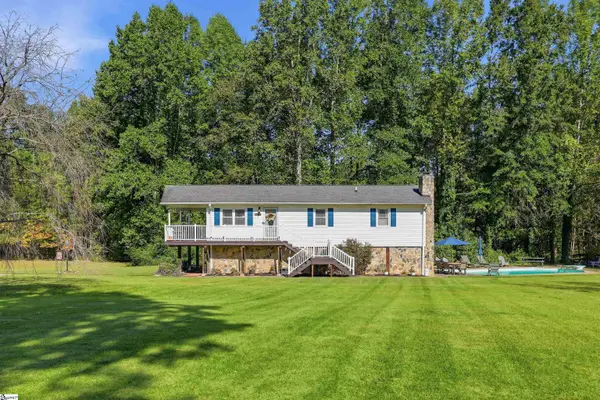 $439,000Active3 beds 2 baths
215 Thompson Road, Taylors, SC 29687
MLS# 1605437Listed by: ROSENFELD REALTY GROUP - New
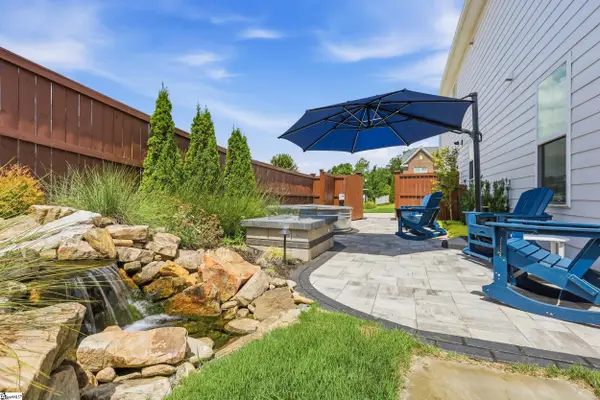 $599,900Active5 beds 3 baths
400 Blue Peak Court, Greer, SC 29650
MLS# 1605401Listed by: BHHS C DAN JOYNER - MIDTOWN - New
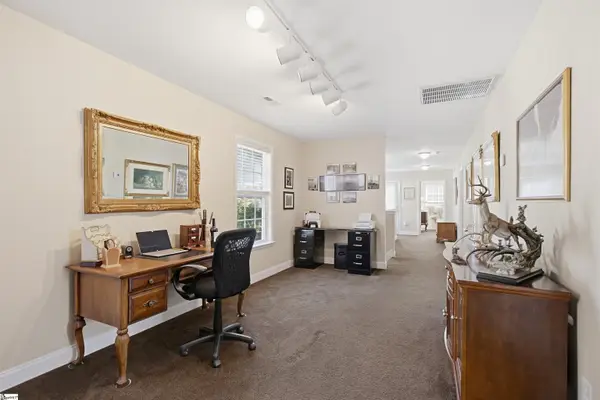 $524,900Active4 beds 3 baths
19 Carex Court, Taylors, SC 29687
MLS# 1605392Listed by: RE/MAX MOVES SIMPSONVILLE - New
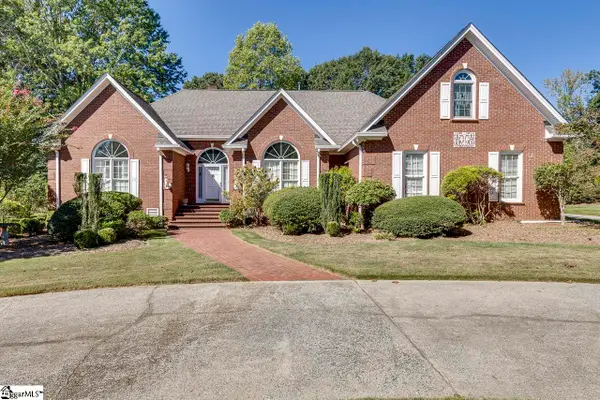 $560,000Active3 beds 4 baths
321 Huntcliff Drive, Taylors, SC 29687
MLS# 1605351Listed by: EXPERT REAL ESTATE TEAM - New
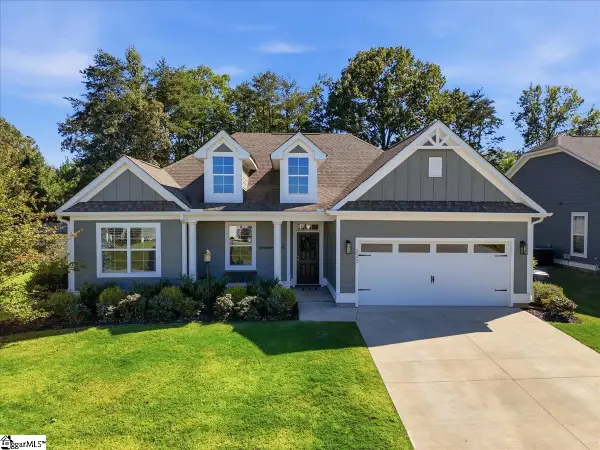 $415,000Active3 beds 2 baths
223 Buchanan Ridge Road, Taylors, SC 29687
MLS# 1605328Listed by: GS REALTY GROUP - Open Sun, 2 to 4pmNew
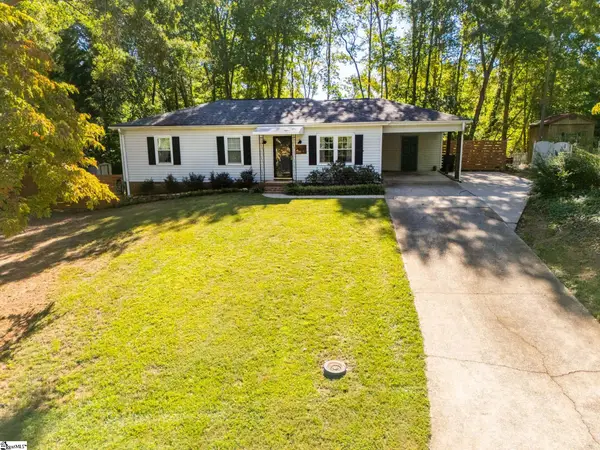 $275,000Active3 beds 2 baths
206 Mill Estate Road, Taylors, SC 29687-5112
MLS# 1605300Listed by: SERVUS REALTY GROUP


Protect your home and budget from life's surprises with an Assurant Home Warranty, backed by a partner that supports you through every step of homeownership. Explore Plans.
©2026 Century 21 Real Estate LLC. All rights reserved. CENTURY 21®, the CENTURY 21 Logo and C21® are service marks owned by Century 21 Real Estate LLC. Century 21 Real Estate LLC fully supports the principles of the Fair Housing Act and the Equal Opportunity Act. Each office is independently owned and operated. Listing information is deemed reliable but not guaranteed accurate.