
13484 Frontier Loop, Piedmont, SD 57769
Local realty services provided by:CENTURY 21 ClearView Realty
13484 Frontier Loop,Piedmont, SD 57769
$999,900
- 4 Beds
- 3 Baths
- 3,141 sq. ft.
- Single family
- Active
Listed by: henry ulrich iii
Office: ascend realty inc.
MLS#:181252
Source:SD_BHMLS
Price summary
- Price:$999,900
- Price per sq. ft.:$318.34
About this home
NOW FINISHED AND READY FOR MOVE IN! A 32-foot wall of windows looking across a 29-foot covered patio into two private acres of Black Hills pine forest. Six-by-six Doug Fir columns frame the patio beneath a finished dark soffit ceiling with accent lighting. Morning coffee out here is the whole point. Inside, 13-foot vaulted ceilings open the great room and continue into the primary suite, while a stone-wrapped gas fireplace anchors the living space. The kitchen features Cambria Ridgegate quartz throughout, a walk-in pantry, wet bar and convenient mudroom entry from the zero-entry three-car garage. Main-level laundry, a second bedroom and full bath create true main-level living. The primary suite includes a custom tiled walk-in shower, Jetta freestanding soaking tub with Kohler ceiling-mount filler and floating dual vanities. Downstairs are two additional bedrooms, a full bath, family room, second laundry room and a reinforced-concrete safe room beneath the front patio with a bank-style vault door and poured concrete on all six sides, ideal for a storm shelter, secure storage or wine cellar. The oversized three-car garage includes designated workshop space, with room on the property for a future detached shop. Thirty fast-growing privacy trees are already installed on drip irrigation. Step out the back door and into the pines, yet remain approximately 20 minutes from Rapid City and Sturgis. Listed by Henry Ulrich at Ascend Realty, 605-490-2040....
Contact an agent
Home facts
- Year built:2026
- Subdivision & Development:TIMBERWOOD PARK ESTATES
- Listing ID #:181252
- Added:23 day(s) ago
- Updated:October 24, 2026 at 02:36 PM
Rooms and interior
- Bedrooms:4
- Total bathrooms:3
- Full bathrooms:3
- Flooring:Carpet, Tile
- Dining Description:Combination
- Bathrooms Description:Shower And Tub
- Basement Description:Basement
- Living area:3,141 sq. ft.
Heating and cooling
- Heating:Forced Air
Structure and exterior
- Roof:Composition, Metal
- Year built:2026
- Building area:3,141 sq. ft.
- Lot area:1.94 Acres
- Architectural Style:Ranch
- Construction Materials:Frame
Finances and disclosures
- Price:$999,900
- Price per sq. ft.:$318.34
Parking
- Parking description:Attached Garage
- Garage spaces:3
New listings near 13484 Frontier Loop
- New
 $985,000Active5 beds 3 baths3,440 sq. ft.
7080 Elk Creek Rd, Piedmont, SD 57769
MLS# 181650Listed by: LPT REALTY - New
 $759,900Active7 beds 4 baths5,560 sq. ft.
22196 School Rd, Piedmont, SD 57769
MLS# 181562Listed by: RE/MAX RESULTS - New
 $684,900Active3 beds 3 baths2,772 sq. ft.
14109 Treasure Coach Rd, Piedmont, SD 57769-0000
MLS# 181519Listed by: REAL BROKER SPEARFISH  $189,900Active2 beds 1 baths1,156 sq. ft.
109 N 2nd, Piedmont, SD 57769
MLS# 181442Listed by: KELLER WILLIAMS REALTY BLACK HILLS SP $849,000Active3 beds 3 baths3,160 sq. ft.
15353 Canyon Trail, Piedmont, SD 57769
MLS# 90356Listed by: RE/MAX IN THE HILLS $649,000Active3 beds 2 baths2,078 sq. ft.
13279 Arapahoe Dr, Piedmont, SD 57769
MLS# 90573Listed by: EXP REALTY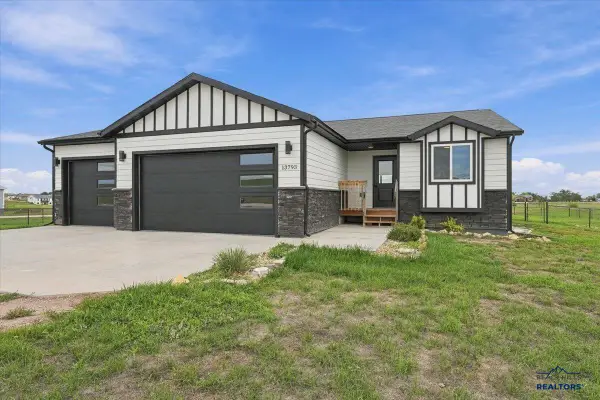 $569,000Active4 beds 3 baths2,362 sq. ft.
13793 Conestoga Loop, Piedmont, SD 57769
MLS# 181288Listed by: EXP REALTY $312,000Active4 beds 2 baths2,274 sq. ft.
13097 Pony Express, Piedmont, SD 57769
MLS# 181270Listed by: RUSHMORE REAL ESTATE GROUP LIMITED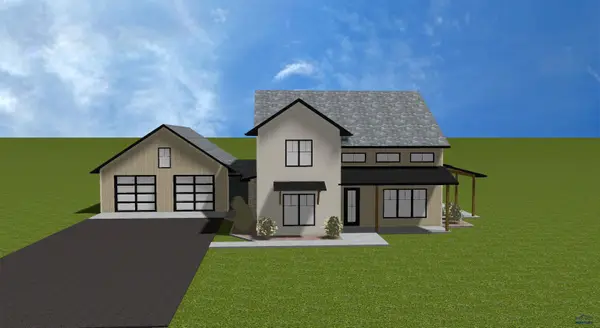 $1,050,000Active3 beds 3 baths2,595 sq. ft.
TBD Timbercreek Dr, Piedmont, SD 57769
MLS# 181153Listed by: ASCEND REALTY INC.


Protect your home and budget from life's surprises with an Assurant Home Warranty, backed by a partner that supports you through every step of homeownership. Explore Plans.
©2026 Century 21 Real Estate LLC. All rights reserved. CENTURY 21®, the CENTURY 21 Logo and C21® are service marks owned by Century 21 Real Estate LLC. Century 21 Real Estate LLC fully supports the principles of the Fair Housing Act and the Equal Opportunity Act. Each office is independently owned and operated. Listing information is deemed reliable but not guaranteed accurate.