
TBD Timbercreek Dr, Piedmont, SD 57769
Local realty services provided by:CENTURY 21 ClearView Realty
TBD Timbercreek Dr,Piedmont, SD 57769
$1,050,000
- 3 Beds
- 3 Baths
- 2,595 sq. ft.
- Single family
- Active
Listed by: laredo kaski
Office: ascend realty inc.
MLS#:181153
Source:SD_BHMLS
Price summary
- Price:$1,050,000
- Price per sq. ft.:$404.62
About this home
Listed by Laredo Kaski (605-390-3801) with Ascend Realty. Proposed by Kaski Construction on Lot 10 in Timberwood Park Estates, this 3 bedroom, 2.5 bath, approximately 2,600 square foot home was designed for the property from the start. Set well back on the lot, the home takes advantage of the western Black Hills views while the tree lined drainage adds privacy, and Depth to the 2 acre setting. The main floor is true zero entry living with the primary suite, kitchen, dining, living, laundry, mud room, and garage all on one level. At the center is a serious kitchen with a large island, 36 inch cooktop, double ovens, and a walk in butler pantry with cabinetry, prep sink, and shelving. The kitchen opens directly into the dining area and two story living room, where oversized west facing glass pulls the Black Hills into the home. A stone fireplace anchors the room and a 12 by 24 covered patio gives the main living area an easy connection outdoors. The primary suite is tucked away on the main floor with a large walk in closet and a bath that feels worthy of the home. Freestanding tub, double vanity, and an oversized full tile custom shower with dual rain heads and a large built in niche. Off the mud room is a FINISHED 30X40 ATTACHED 4 CAR GARAGE and shop with storage trusses. That is 1,200 square feet of finished space for vehicles, toys, workspace, and storage. Upstairs is laid out as a true family zone. Two bedrooms with walk in closets share a Jack and Jill bath, with a second laundry and family room right beside them. The family room overlooks the living room below, keeping the upstairs connected while giving kids or guests a space of their own. About 20 minutes from Rapid City and 15 minutes from Sturgis. Plans and finishes are subject to change. Builder is a licensed Realtor in the State of South Dakota...
Contact an agent
Home facts
- Year built:2026
- Subdivision & Development:TIMBERWOOD PARK ESTATES
- Listing ID #:181153
- Added:30 day(s) ago
- Updated:October 24, 2026 at 02:36 PM
Rooms and interior
- Bedrooms:3
- Total bathrooms:3
- Full bathrooms:2
- Half bathrooms:1
- Flooring:Carpet, Tile
- Dining Description:Combination
- Bathrooms Description:Dressing Area, Shower And Tub
- Living area:2,595 sq. ft.
Heating and cooling
- Heating:Forced Air
Structure and exterior
- Roof:Composition, Metal
- Year built:2026
- Building area:2,595 sq. ft.
- Lot area:2.09 Acres
- Construction Materials:Frame
- Foundation Description:Crawl Space, Poured Concrete
- Levels:Two Story
Finances and disclosures
- Price:$1,050,000
- Price per sq. ft.:$404.62
Parking
- Parking description:Attached Garage
- Garage spaces:4
New listings near TBD Timbercreek Dr
- New
 $985,000Active5 beds 3 baths3,440 sq. ft.
7080 Elk Creek Rd, Piedmont, SD 57769
MLS# 181650Listed by: LPT REALTY - New
 $759,900Active7 beds 4 baths5,560 sq. ft.
22196 School Rd, Piedmont, SD 57769
MLS# 181562Listed by: RE/MAX RESULTS - New
 $684,900Active3 beds 3 baths2,772 sq. ft.
14109 Treasure Coach Rd, Piedmont, SD 57769-0000
MLS# 181519Listed by: REAL BROKER SPEARFISH  $189,900Active2 beds 1 baths1,156 sq. ft.
109 N 2nd, Piedmont, SD 57769
MLS# 181442Listed by: KELLER WILLIAMS REALTY BLACK HILLS SP $849,000Active3 beds 3 baths3,160 sq. ft.
15353 Canyon Trail, Piedmont, SD 57769
MLS# 90356Listed by: RE/MAX IN THE HILLS $649,000Active3 beds 2 baths2,078 sq. ft.
13279 Arapahoe Dr, Piedmont, SD 57769
MLS# 90573Listed by: EXP REALTY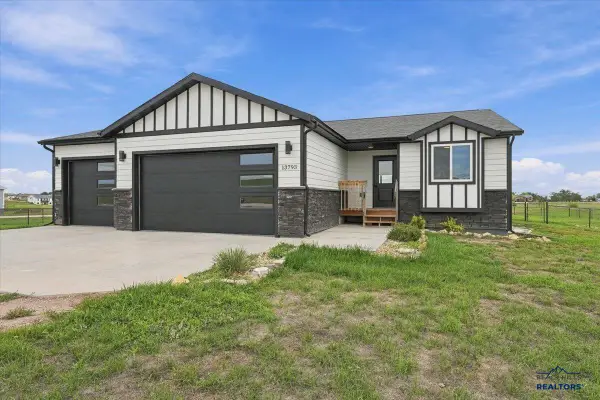 $569,000Active4 beds 3 baths2,362 sq. ft.
13793 Conestoga Loop, Piedmont, SD 57769
MLS# 181288Listed by: EXP REALTY $312,000Active4 beds 2 baths2,274 sq. ft.
13097 Pony Express, Piedmont, SD 57769
MLS# 181270Listed by: RUSHMORE REAL ESTATE GROUP LIMITED $999,900Active4 beds 3 baths3,141 sq. ft.
13484 Frontier Loop, Piedmont, SD 57769
MLS# 181252Listed by: ASCEND REALTY INC.


Protect your home and budget from life's surprises with an Assurant Home Warranty, backed by a partner that supports you through every step of homeownership. Explore Plans.
©2026 Century 21 Real Estate LLC. All rights reserved. CENTURY 21®, the CENTURY 21 Logo and C21® are service marks owned by Century 21 Real Estate LLC. Century 21 Real Estate LLC fully supports the principles of the Fair Housing Act and the Equal Opportunity Act. Each office is independently owned and operated. Listing information is deemed reliable but not guaranteed accurate.