
14950 W Hillsview Dr, Piedmont, SD 57769
Local realty services provided by:CENTURY 21 ClearView Realty
14950 W Hillsview Dr,Piedmont, SD 57769
$415,000
- 5 Beds
- 2 Baths
- 2,208 sq. ft.
- Single family
- Active
Listed by: henry ulrich iii
Office: ascend realty inc.
MLS#:180376
Source:SD_BHMLS
Price summary
- Price:$415,000
- Price per sq. ft.:$187.95
About this home
Recently remodeled and move-in ready! This beautifully updated home offers a spacious and flexible floor plan featuring a stunning remodeled kitchen, updated bathroom, new flooring, and new siding. Enjoy the convenience of laundry rooms on both the main level and in the basement. The finished basement also includes a dedicated office area, perfect for working from home or additional flex space. The oversized detached garage, expansive driveway, large storage shed, generous lot, garden area, and mature trees provide plenty of room to spread out and enjoy the outdoors. Currently configured as a 4-bedroom home with an oversized primary suite, the 5th bedroom is presently being used as a walk-in closet. If your heart desires, the sellers are willing to restore it to a true 5th bedroom prior to closing by simply rearranging a few doors. This is a rare opportunity to own a beautifully updated home with space, flexibility, and endless possibilities. Listed by Henry Ulrich, Ascend Realty, 605-490-2040. Co-listed by David Salazar, 605-519-8875, Ascend Realty....
Contact an agent
Home facts
- Year built:1977
- Subdivision & Development:TRAILSWEST
- Listing ID #:180376
- Added:40 day(s) ago
- Updated:September 16, 2026 at 02:39 PM
Rooms and interior
- Bedrooms:5
- Total bathrooms:2
- Full bathrooms:2
- Flooring:Carpet, Laminate
- Dining Description:Combination
- Bathrooms Description:Shower And Tub
- Basement Description:Basement
- Living area:2,208 sq. ft.
Heating and cooling
- Heating:Forced Air
Structure and exterior
- Roof:Composition
- Year built:1977
- Building area:2,208 sq. ft.
- Lot area:0.32 Acres
- Lot Features:Flat
- Architectural Style:Split Foyer
- Construction Materials:Frame
- Levels:Split Foyer
Finances and disclosures
- Price:$415,000
- Price per sq. ft.:$187.95
Parking
- Parking description:Detached Garage
- Garage spaces:2
New listings near 14950 W Hillsview Dr
- New
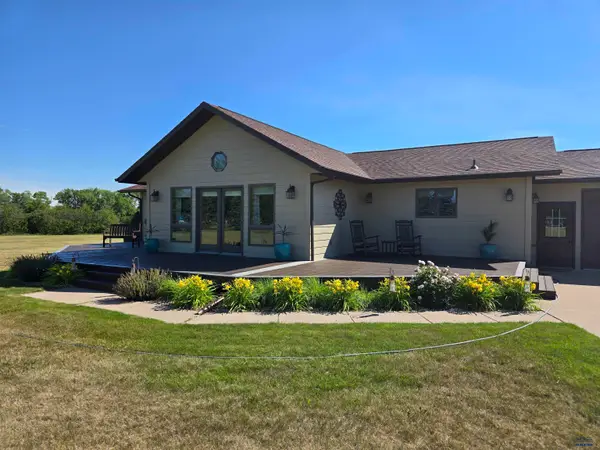 $779,000Active3 beds 2 baths2,492 sq. ft.
21860 Running Deer Trl, Piedmont, SD 57769
MLS# 180998Listed by: SOUTH DAKOTA REAL ESTATE CO - New
 $599,000Active4 beds 3 baths2,400 sq. ft.
21621 Northwood Dr, Piedmont, SD 57769-0000
MLS# 180958Listed by: BERKSHIRE HATHAWAY HOMESERVICES MIDWEST REALTY - New
 $535,000Active3 beds 2 baths1,848 sq. ft.
15605 Elkhorn Ct, Piedmont, SD 57769
MLS# 180953Listed by: KELLER WILLIAMS REALTY BLACK HILLS  $400,000Active3 beds 2 baths1,372 sq. ft.
210 N 2nd, Piedmont, SD 57769
MLS# 180822Listed by: ASCEND REALTY INC.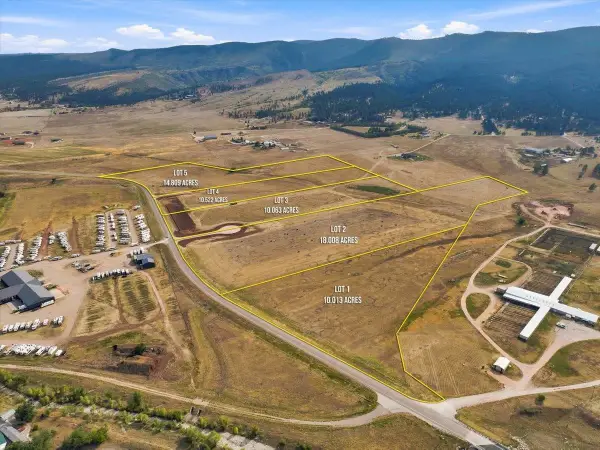 $275,000Active10.01 Acres
Address Withheld By Seller, Piedmont, SD 57769
MLS# 90187Listed by: THE REAL ESTATE CENTER OF STURGIS $450,000Active18 Acres
Address Withheld By Seller, Piedmont, SD 57769
MLS# 90188Listed by: THE REAL ESTATE CENTER OF STURGIS $275,000Active10.06 Acres
Address Withheld By Seller, Piedmont, SD 57769
MLS# 90189Listed by: THE REAL ESTATE CENTER OF STURGIS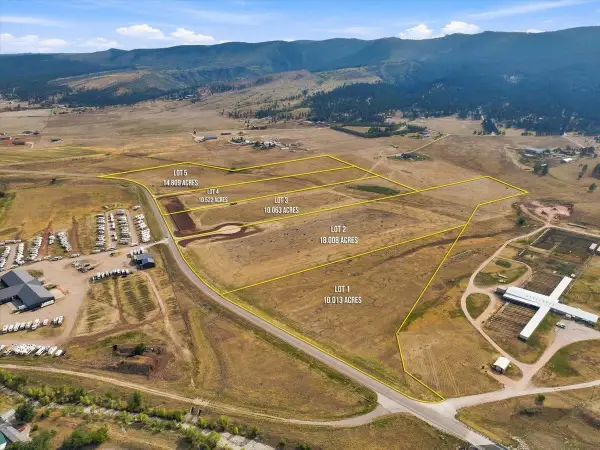 $275,000Active10.52 Acres
Address Withheld By Seller, Piedmont, SD 57769
MLS# 90190Listed by: THE REAL ESTATE CENTER OF STURGIS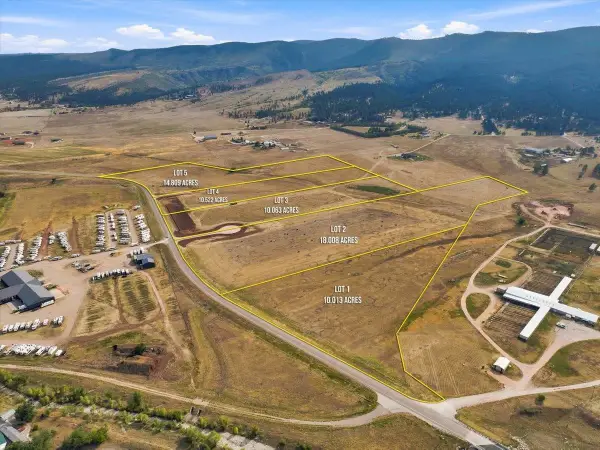 $350,000Active14.81 Acres
Address Withheld By Seller, Piedmont, SD 57769
MLS# 90191Listed by: THE REAL ESTATE CENTER OF STURGIS $976,000Active3 beds 3 baths3,210 sq. ft.
11633 Crooked Oaks Ct, Piedmont, SD 57769-0000
MLS# 180690Listed by: ADVENTURE REAL ESTATE


Protect your home and budget from life's surprises with an Assurant Home Warranty, backed by a partner that supports you through every step of homeownership. Explore Plans.
©2026 Century 21 Real Estate LLC. All rights reserved. CENTURY 21®, the CENTURY 21 Logo and C21® are service marks owned by Century 21 Real Estate LLC. Century 21 Real Estate LLC fully supports the principles of the Fair Housing Act and the Equal Opportunity Act. Each office is independently owned and operated. Listing information is deemed reliable but not guaranteed accurate.