
1004 Lennon Lane, Rapid City, SD 57701
Local realty services provided by:CENTURY 21 Stevens and Associates, Inc.
Upcoming open houses
- Sat, Aug 0110:00 am - 12:00 pm
Listed by: henry ulrich
Office: ascend realty
MLS#:89742
Source:SD_NBHMLS
Price summary
- Price:$349,000
- Price per sq. ft.:$290.83
About this home
OPEN HOUSE Saturday, August 1, 10:00 AM to Noon! Listed by Henry Ulrich, Ascend Realty, 605-490-2040. Thoughtfully updated and meticulously maintained, this move-in-ready ranch offers the convenience of single-level living on a desirable corner lot in Rockinon Ranch Estates. Enjoy sweeping city and hillside views, a park just across the street, and quick access to shopping, dining, schools, and everything Rapid City has to offer. Inside, you'll find a bright, open-concept layout with vaulted ceilings, updated flooring, and fresh interior paint throughout. The beautifully updated kitchen features a spacious peninsula with breakfast bar seating, full tile backsplash, generous pantry, pull-out cabinet shelving, and plenty of workspace for everyday living or entertaining. The spacious primary suite includes a walk-in closet and private bath with dual vanities, while the functional floor plan also offers convenient main-level laundry. Step outside to relax on the covered front porch or host family and friends on the expansive back deck overlooking the privacy-fenced backyard with underground sprinklers. An oversized 24x24 attached garage provides plenty of room for vehicles, storage, or hobbies. If you've been looking for a home that combines comfort, convenience, and a fantastic location, this one is ready to welcome you home....
Contact an agent
Home facts
- Year built:2008
- Subdivision & Development:None
- Listing ID #:89742
- Added:1 day(s) ago
- Updated:July 31, 2026 at 05:15 PM
Rooms and interior
- Bedrooms:3
- Total bathrooms:2
- Full bathrooms:2
- Flooring:Carpet, Laminate Flooring, Vinyl Flooring
- Basement Description:Crawl Space
- Living area:1,200 sq. ft.
Heating and cooling
- Cooling:Refrig. C/Air
- Heating:Forced Air, Natural Gas
Structure and exterior
- Roof:Composition
- Year built:2008
- Building area:1,200 sq. ft.
- Lot area:0.25 Acres
- Lot Features:Corner Lot, View Lot
- Architectural Style:Ranch
- Exterior Features:Covered Stoop, Fence Wood, Lawn, Open Deck, Rock, Sprinkler System, Trees
- Foundation Description:Crawl Space
Finances and disclosures
- Price:$349,000
- Price per sq. ft.:$290.83
Features and amenities
- Amenities:Ceiling Fan(s), Garage Door Opener, Paved Street, Sump Pit, Sump Pump, Vaulted Ceiling(s), Walk-In Closets
Parking
- Parking description:Attached Garage, Two Car Garage
- Garage spaces:2
New listings near 1004 Lennon Lane
- New
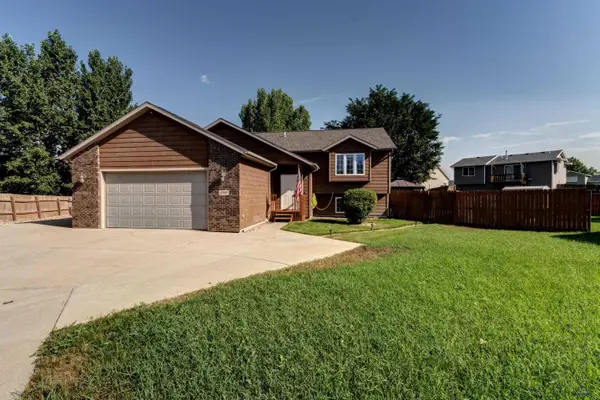 $469,000Active4 beds 3 baths2,312 sq. ft.
2917 Benjamin, Rapid City, SD 57703
MLS# 180276Listed by: COLDWELL BANKER BLACK HILLS LEGACY - New
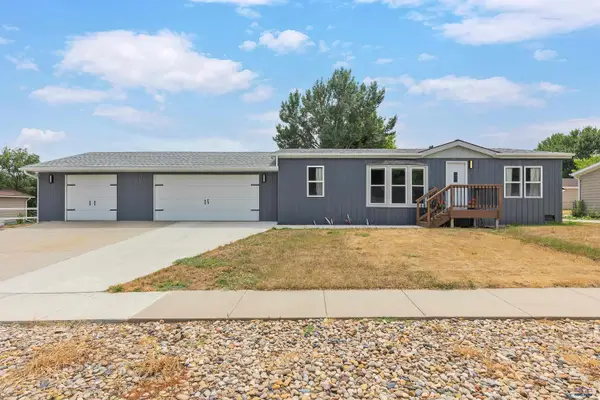 $295,000Active3 beds 2 baths1,040 sq. ft.
813 Flamingo Dr, Rapid City, SD 57701
MLS# 180277Listed by: RE/MAX ADVANTAGE - New
 $320,000Active4 beds 2 baths1,788 sq. ft.
4320 Steeler Ln, Rapid City, SD 57701
MLS# 180272Listed by: OAK & KEY REALTY, LLC - New
 $290,000Active3 beds 2 baths1,440 sq. ft.
3615 Chief Dr, Rapid City, SD 57701
MLS# 180274Listed by: BERKSHIRE HATHAWAY HOMESERVICES MIDWEST REALTY - New
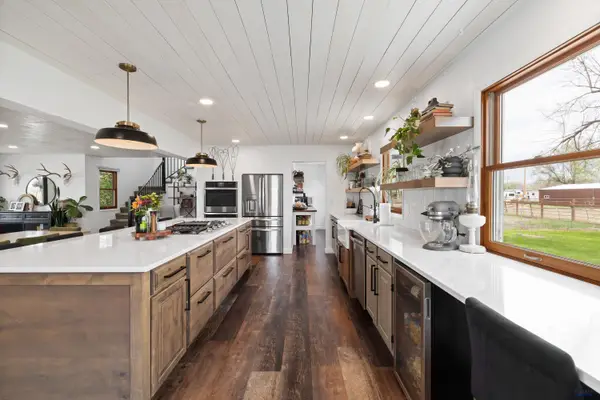 $725,000Active4 beds 3 baths3,168 sq. ft.
6451 Long View Rd, Rapid City, SD 57703
MLS# 180275Listed by: OAK & KEY REALTY, LLC - New
 $980,100Active1.5 Acres
1903 Moon Meadows Dr, Rapid City, SD 57701
MLS# 180269Listed by: RE/MAX ADVANTAGE - New
 $804,900Active4 beds 4 baths2,558 sq. ft.
4061 Jolly Ln, Rapid City, SD 57703
MLS# 180267Listed by: KELLER WILLIAMS REALTY BLACK HILLS - Open Sat, 10 to 11:30amNew
 $1,429,000Active6 beds 4 baths5,183 sq. ft.
22790 Norris Peak Rd, Rapid City, SD 57702
MLS# 180268Listed by: BLACK HILLS REALTY  $1,275,000Pending4 beds 3 baths3,639 sq. ft.
7020 Prestwick Rd, Rapid City, SD 57702
MLS# 22506976Listed by: KELLER WILLIAMS REALTY SIOUX FALLS


Protect your home and budget from life's surprises with an Assurant Home Warranty, backed by a partner that supports you through every step of homeownership. Explore Plans.
©2026 Century 21 Real Estate LLC. All rights reserved. CENTURY 21®, the CENTURY 21 Logo and C21® are service marks owned by Century 21 Real Estate LLC. Century 21 Real Estate LLC fully supports the principles of the Fair Housing Act and the Equal Opportunity Act. Each office is independently owned and operated. Listing information is deemed reliable but not guaranteed accurate.