
1058 Woodridge Dr, Rapid City, SD 57701
Local realty services provided by:CENTURY 21 ClearView Realty
1058 Woodridge Dr,Rapid City, SD 57701
$375,000
- 2 Beds
- 2 Baths
- 1,432 sq. ft.
- Condominium
- Active
Listed by: nici kuchenbecker
Office: nwe management company
MLS#:181195
Source:SD_BHMLS
Price summary
- Price:$375,000
- Price per sq. ft.:$261.87
About this home
LOCATION!!LOCATION!! LOCATION!! Discover this beautiful 2-bedroom condo situated at the top of the historical West Boulevard area. This home offers plenty of natural sunlight, vaulted ceilings, an AMAZING view of the city and a walk out basement! Enjoy the combination of comfort, style, and convenience -with spacious living areas, impressive architectural details and a location that puts you close to everything! Did I mention the neighborhood pool and clubhouse?! This won't last long! Call and schedule a tour today!
Contact an agent
Home facts
- Year built:1977
- Subdivision & Development:WOODRIDGE
- Listing ID #:181195
- Added:1 day(s) ago
- Updated:September 26, 2026 at 04:59 AM
Rooms and interior
- Bedrooms:2
- Total bathrooms:2
- Full bathrooms:1
- Half bathrooms:1
- Flooring:Carpet, Hardwood, Laminate
- Dining Description:Formal
- Bathrooms Description:Shower Only
- Basement Description:Basement
- Living area:1,432 sq. ft.
Structure and exterior
- Roof:Composition
- Year built:1977
- Building area:1,432 sq. ft.
- Lot area:0.06 Acres
- Foundation Description:Poured Concrete, Walkout
- Levels:Two Story
Finances and disclosures
- Price:$375,000
- Price per sq. ft.:$261.87
Features and amenities
- Amenities:Club House
Parking
- Parking description:Attached Garage
- Garage spaces:2
New listings near 1058 Woodridge Dr
- Open Sat, 1:30 to 3pmNew
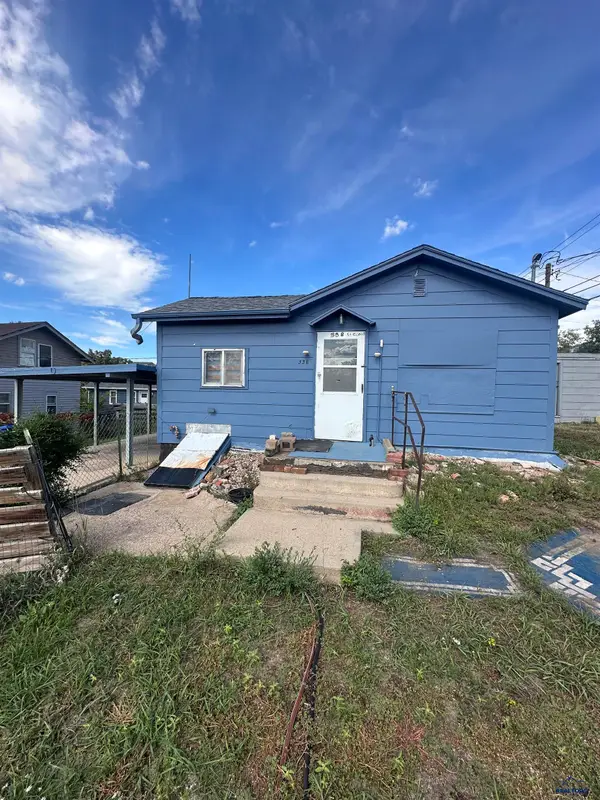 $65,000Active2 beds 1 baths672 sq. ft.
338 St Cloud St, Rapid City, SD 57701
MLS# 181193Listed by: KELLER WILLIAMS REALTY BLACK HILLS - Open Sat, 1:30 to 3pmNew
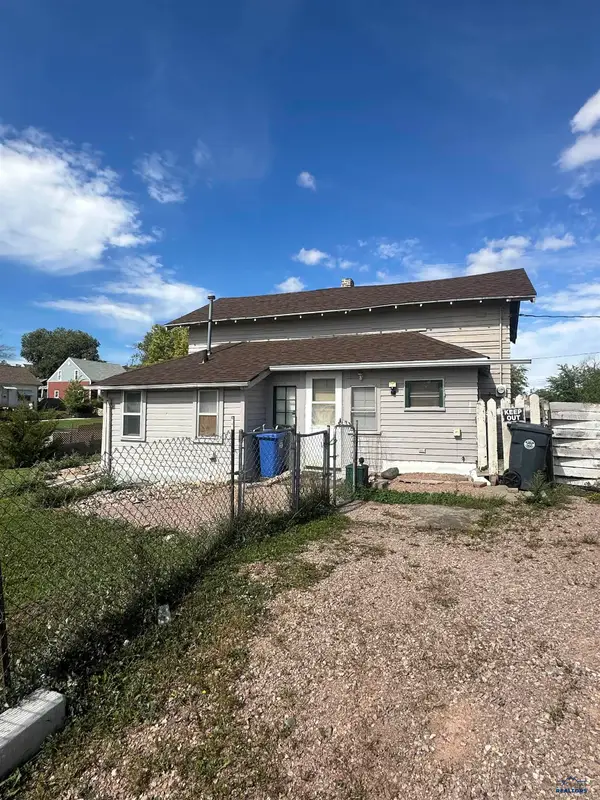 $100,000Active3 beds 1 baths978 sq. ft.
1430 5th St, Rapid City, SD 57701
MLS# 181194Listed by: KELLER WILLIAMS REALTY BLACK HILLS - New
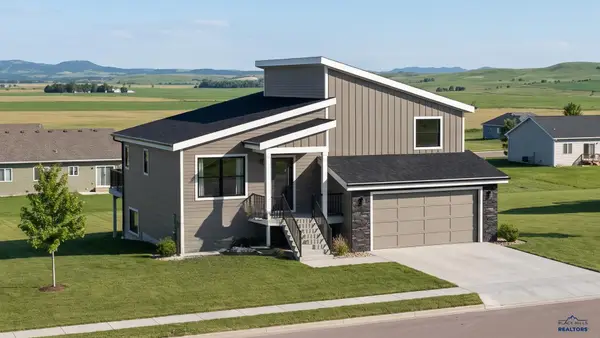 $439,100Active2 beds 2 baths1,600 sq. ft.
708 N Valley Dr, Rapid City, SD 57703
MLS# 181189Listed by: EXP REALTY - New
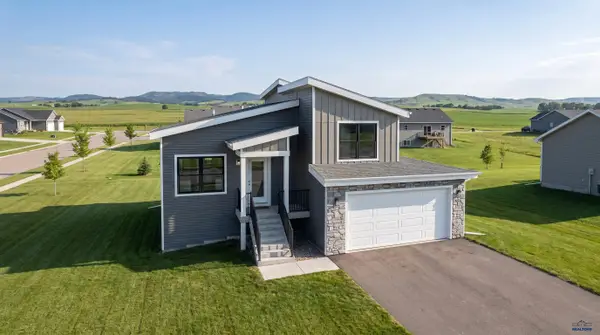 $399,900Active2 beds 1 baths1,426 sq. ft.
732 N Valley Dr, Rapid City, SD 57703
MLS# 181190Listed by: EXP REALTY - New
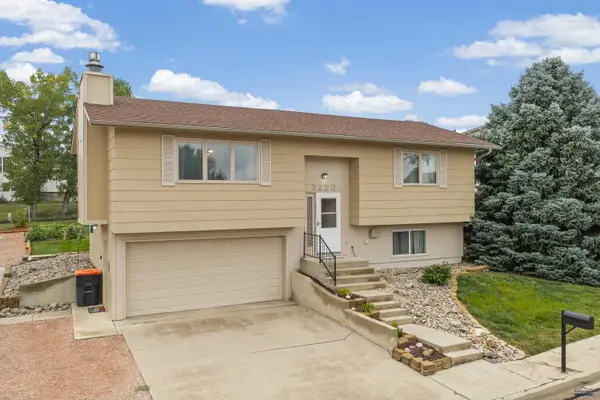 $329,000Active2 beds 2 baths994 sq. ft.
3220 Johnston Ln, Rapid City, SD 57703
MLS# 181183Listed by: BATTLE CREEK AGENCY - New
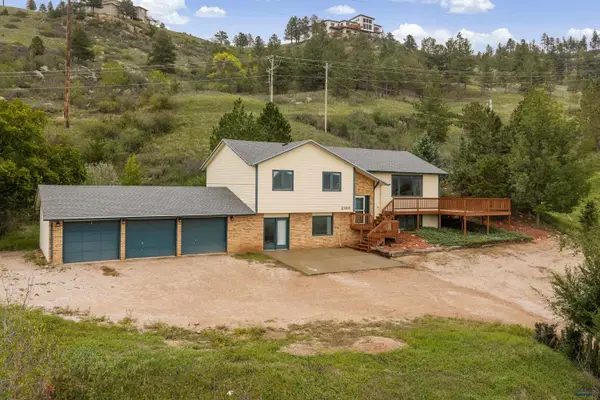 $595,000Active3 beds 3 baths2,752 sq. ft.
2108 Harney Dr, Rapid City, SD 57702
MLS# 181181Listed by: RE/MAX ADVANTAGE - New
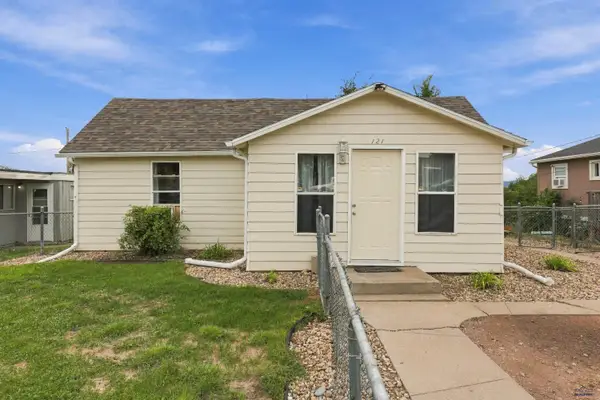 $198,700Active2 beds 1 baths940 sq. ft.
121 E Nowlin, Rapid City, SD 57701
MLS# 181180Listed by: RE/MAX ADVANTAGE - New
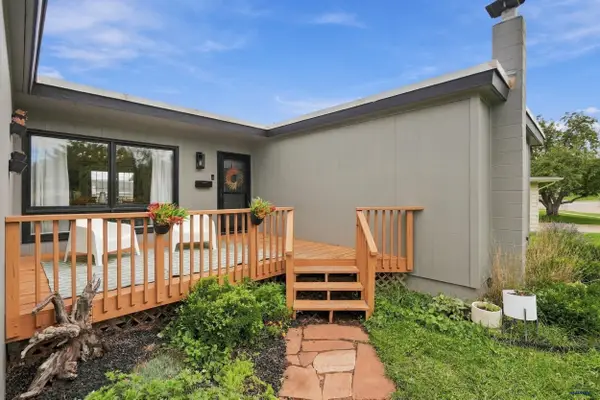 $415,000Active4 beds 2 baths1,972 sq. ft.
4606 Staton Pl, Rapid City, SD 57702
MLS# 181179Listed by: RE/MAX RESULTS - New
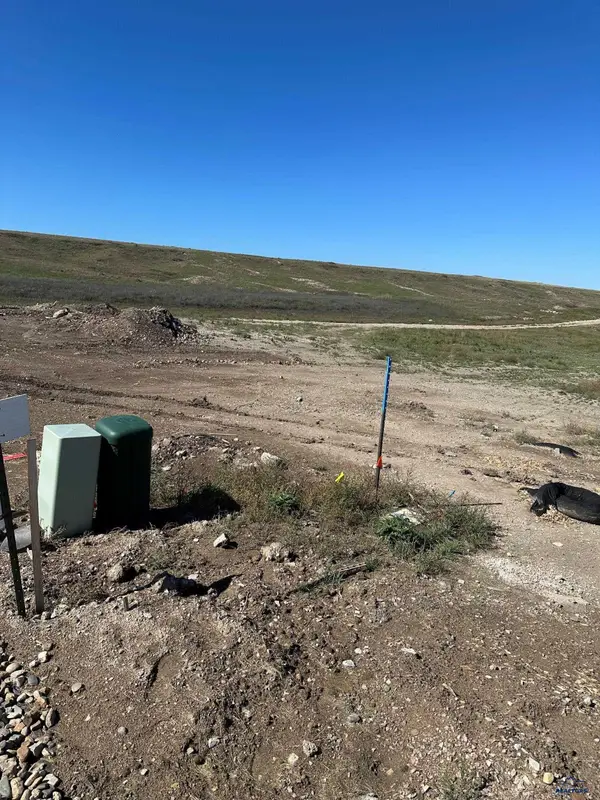 $84,000Active0.24 Acres
4833 Mondavi Dr, Rapid City, SD 57703
MLS# 181176Listed by: GREAT PEAKS REALTY MUNRO & GRAN


Protect your home and budget from life's surprises with an Assurant Home Warranty, backed by a partner that supports you through every step of homeownership. Explore Plans.
©2026 Century 21 Real Estate LLC. All rights reserved. CENTURY 21®, the CENTURY 21 Logo and C21® are service marks owned by Century 21 Real Estate LLC. Century 21 Real Estate LLC fully supports the principles of the Fair Housing Act and the Equal Opportunity Act. Each office is independently owned and operated. Listing information is deemed reliable but not guaranteed accurate.