
1119 Northeast Dr, Rapid City, SD 57701
Local realty services provided by:CENTURY 21 ClearView Realty
1119 Northeast Dr,Rapid City, SD 57701
$174,900
- 4 Beds
- 2 Baths
- 2,090 sq. ft.
- Single family
- Active
Listed by: william busse, jaima knutson-colson
Office: re/max results
MLS#:181321
Source:SD_BHMLS
Price summary
- Price:$174,900
- Price per sq. ft.:$83.68
About this home
Located on a .15-acre lot with views of M Hill, this ranch-style home has over 2000 total sq ft. The main level has 1165 sq. ft. 3 bedrooms, 1 full bathroom, and a nice-sized kitchen and dining room. The unfinished basement offers an additional 925 sq. ft. with an additional bedroom, office, 3/4 bath, and plenty of storage. Features include fenced in backyard, steel siding, PVC sewer, Blackburn anchor system, main-level bathroom updates, and hardwood floors! The home is quite large and offers great potential for equity. Sold as-is and may not qualify for traditional financing.
Contact an agent
Home facts
- Year built:1954
- Subdivision & Development:CANYON VIEW
- Listing ID #:181321
- Added:3 day(s) ago
- Updated:October 09, 2026 at 05:06 PM
Rooms and interior
- Bedrooms:4
- Total bathrooms:2
- Full bathrooms:2
- Flooring:Hardwood
- Dining Description:Formal
- Bathrooms Description:Shower Only, Shower/Tub
- Basement Description:Basement
- Living area:2,090 sq. ft.
Heating and cooling
- Heating:Forced Air
Structure and exterior
- Roof:Composition
- Year built:1954
- Building area:2,090 sq. ft.
- Lot area:0.15 Acres
- Architectural Style:Ranch
- Construction Materials:Frame
- Foundation Description:Concrete Block
Finances and disclosures
- Price:$174,900
- Price per sq. ft.:$83.68
New listings near 1119 Northeast Dr
- Open Sat, 11:30am to 12:30pmNew
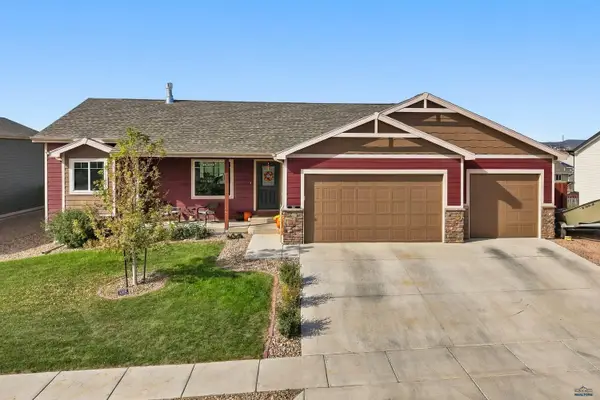 $529,900Active5 beds 3 baths2,920 sq. ft.
607 Summerfield Dr, Rapid City, SD 57703
MLS# 181404Listed by: BLACK HILLS REALTY - New
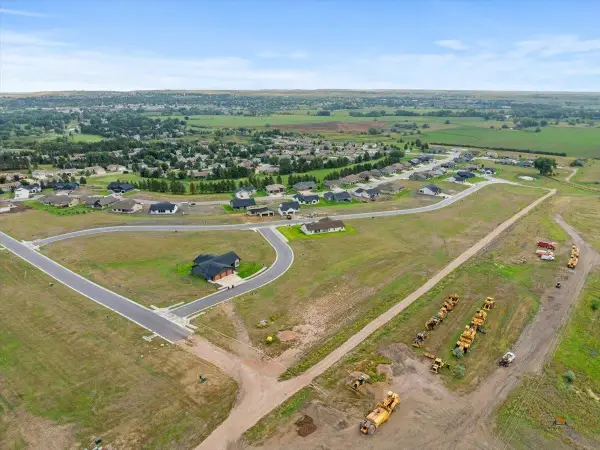 $85,000Active0.46 Acres
3317 Titleist Dr, Rapid City, SD 57703
MLS# 181398Listed by: GREAT PEAKS REALTY - New
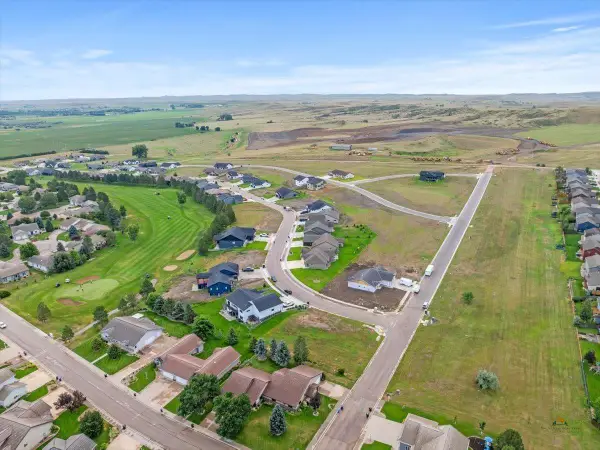 $80,000Active0.25 Acres
4347 Augusta Dr, Rapid City, SD 57703
MLS# 181395Listed by: GREAT PEAKS REALTY - New
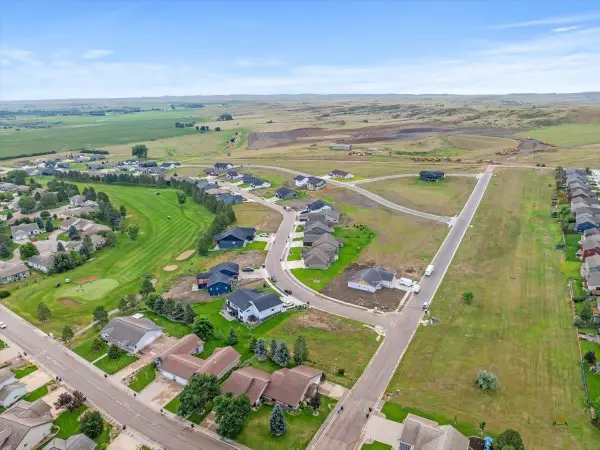 $80,000Active0.24 Acres
4335 Augusta Dr, Rapid City, SD 57703
MLS# 181390Listed by: GREAT PEAKS REALTY - Open Sat, 11am to 1pmNew
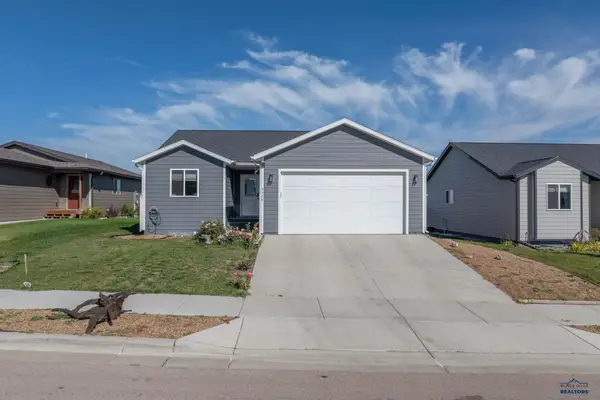 $415,000Active4 beds 3 baths2,163 sq. ft.
5520 Coal Bank Dr, Rapid City, SD 57701
MLS# 181392Listed by: THE REAL ESTATE GROUP, INC. - New
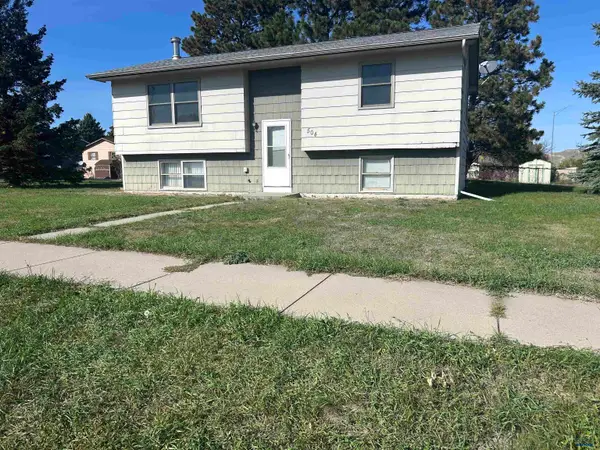 $219,000Active3 beds 2 baths1,812 sq. ft.
504 Seahawk Dr, Rapid City, SD 57701
MLS# 181389Listed by: KELLER WILLIAMS REALTY BLACK HILLS - New
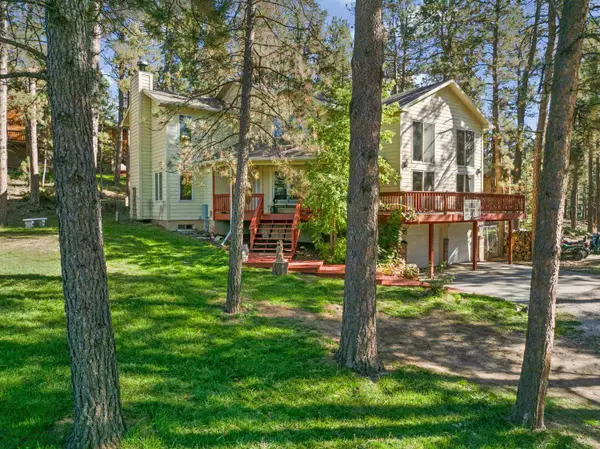 $665,900Active3 beds 3 baths3,311 sq. ft.
13079 Hillsview Dr, Rapid City, SD 57702
MLS# 181388Listed by: KELLER WILLIAMS REALTY BLACK HILLS SP - New
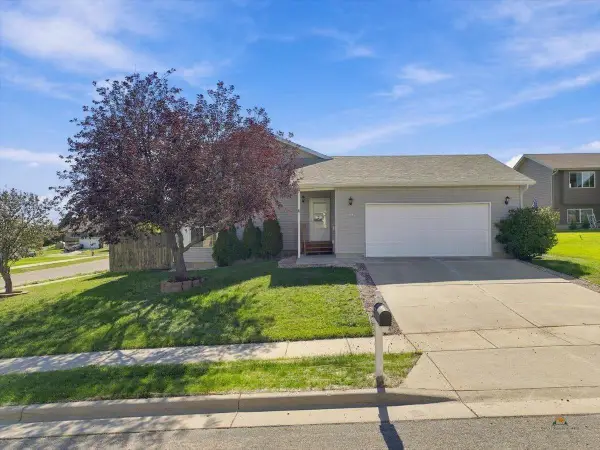 $359,000Active4 beds 2 baths2,052 sq. ft.
4345 Buddy Ct, Rapid City, SD 57703
MLS# 181386Listed by: KELLER WILLIAMS REALTY BLACK HILLS SP - New
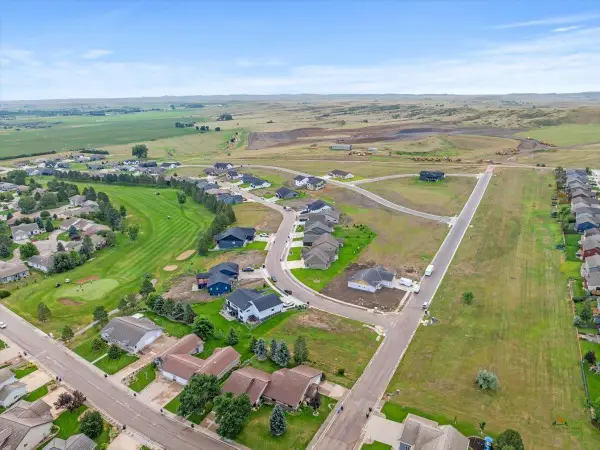 $80,000Active0.24 Acres
4323 Augusta Dr, Rapid City, SD 57703
MLS# 181356Listed by: GREAT PEAKS REALTY - New
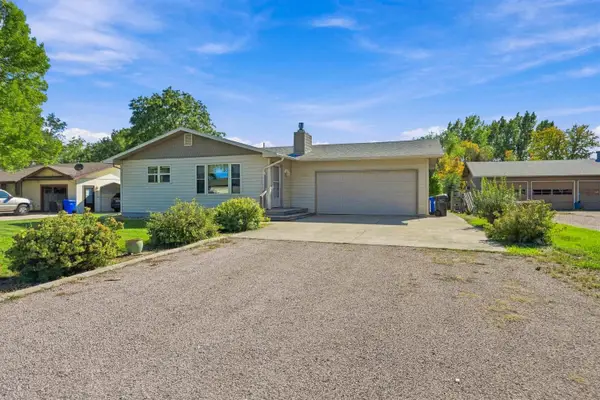 $390,000Active4 beds 3 baths2,464 sq. ft.
2733 Eden Ln, Rapid City, SD 57703
MLS# 181357Listed by: KELLER WILLIAMS REALTY BLACK HILLS RC


Protect your home and budget from life's surprises with an Assurant Home Warranty, backed by a partner that supports you through every step of homeownership. Explore Plans.
©2026 Century 21 Real Estate LLC. All rights reserved. CENTURY 21®, the CENTURY 21 Logo and C21® are service marks owned by Century 21 Real Estate LLC. Century 21 Real Estate LLC fully supports the principles of the Fair Housing Act and the Equal Opportunity Act. Each office is independently owned and operated. Listing information is deemed reliable but not guaranteed accurate.