
1156 Ballymore St, Rapid City, SD 57701
Local realty services provided by:CENTURY 21 ClearView Realty
1156 Ballymore St,Rapid City, SD 57701
$416,000
- 2 Beds
- 2 Baths
- 2,163 sq. ft.
- Single family
- Active
Upcoming open houses
- Sat, Oct 2412:00 pm - 01:30 pm
Listed by: joe muth, cameron cummings
Office: coldwell banker black hills legacy
MLS#:179879
Source:SD_BHMLS
Price summary
- Price:$416,000
- Price per sq. ft.:$192.33
About this home
Auburn Hills Subdivision. We have carefully selected quality products for your new home. This home also features vaulted ceilings, quality Vinyl flooring and hand selected finishes. The exterior of the home is equipped with maintenance free LP SmartSide siding, 2x6 exterior walls. Rest assured this home also includes 95+ energy efficient heating/cooling system. The large master suite features a walk-in closet and shower. Easy access to shopping and I-90. *Pictures are 3D renderings* Tentative completion date of Dec 1, 2026. Builder is offering $10,000 towards buyers closing cost or prepaids.
Contact an agent
Home facts
- Year built:2026
- Subdivision & Development:AUBURN HILLS
- Listing ID #:179879
- Added:104 day(s) ago
- Updated:October 20, 2026 at 02:35 PM
Rooms and interior
- Bedrooms:2
- Total bathrooms:2
- Full bathrooms:2
- Flooring:Carpet, Tile
- Dining Description:Combination
- Bathrooms Description:Shower/Tub
- Basement Description:Basement
- Living area:2,163 sq. ft.
Structure and exterior
- Roof:Composition
- Year built:2026
- Building area:2,163 sq. ft.
- Lot area:0.21 Acres
- Architectural Style:Ranch
- Foundation Description:Poured Concrete
Finances and disclosures
- Price:$416,000
- Price per sq. ft.:$192.33
Parking
- Parking description:Attached Garage
- Garage spaces:2
New listings near 1156 Ballymore St
- New
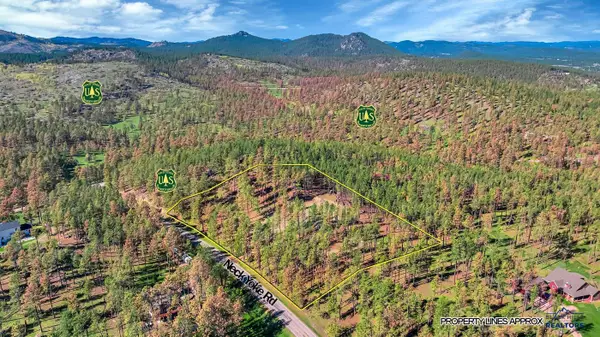 $328,000Active3 Acres
tbd Neck Yoke Rd, Rapid City, SD 57702
MLS# 181585Listed by: HEGG, REALTORS INC - New
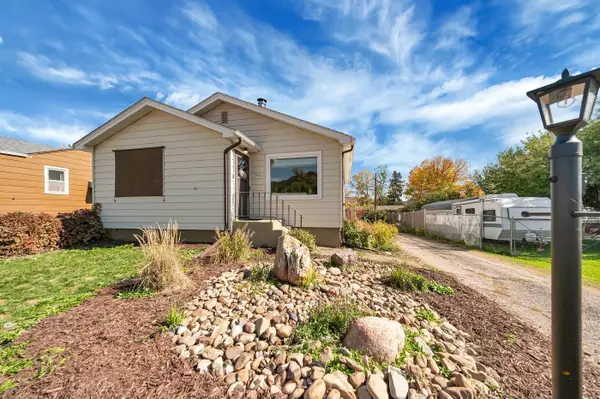 $369,000Active4 beds 2 baths1,688 sq. ft.
1618 Boulder, Rapid City, SD 57702
MLS# 181587Listed by: EXP REALTY - New
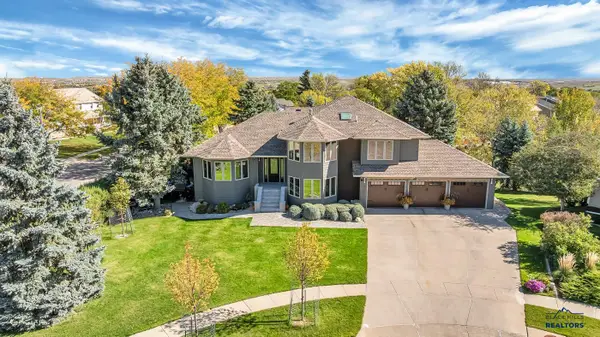 $979,900Active5 beds 4 baths4,709 sq. ft.
609 Alta Vista Ct, Rapid City, SD 57701
MLS# 181583Listed by: HEGG, REALTORS INC - New
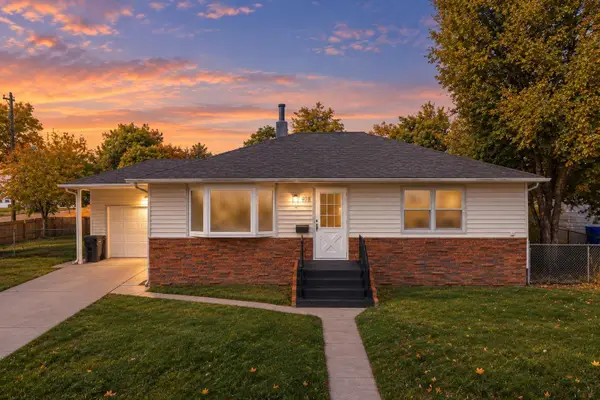 $329,900Active4 beds 2 baths2,016 sq. ft.
409 41st, Rapid City, SD 57702
MLS# 181582Listed by: KELLER WILLIAMS REALTY BLACK HILLS RC - New
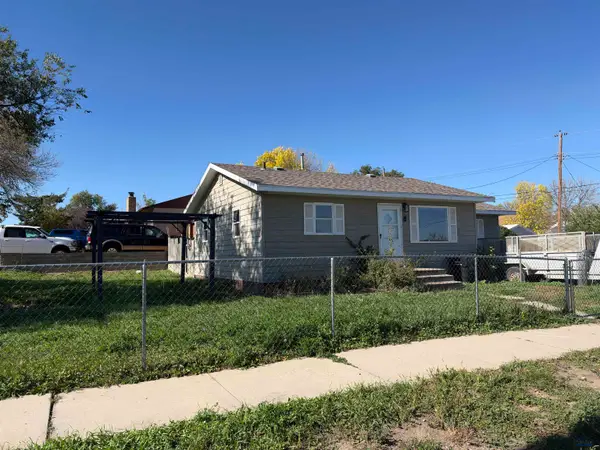 $150,000Active3 beds 2 baths936 sq. ft.
136 E Nowlin, Rapid City, SD 57701
MLS# 181568Listed by: COLDWELL BANKER BLACK HILLS LEGACY - New
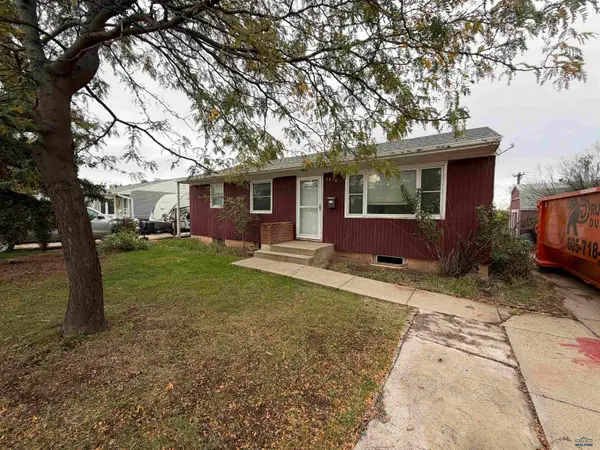 $135,000Active3 beds 1 baths1,824 sq. ft.
2818 Elm, Rapid City, SD 57701
MLS# 181563Listed by: COLDWELL BANKER BLACK HILLS LEGACY - New
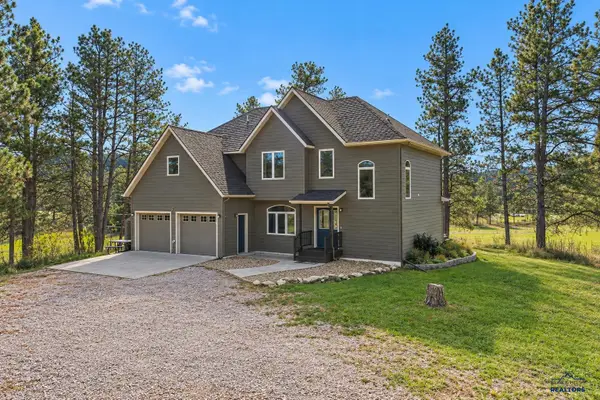 $674,900Active4 beds 4 baths2,312 sq. ft.
13467 Schmitz Trl, Rapid City, SD 57702
MLS# 181558Listed by: KELLER WILLIAMS REALTY BLACK HILLS - New
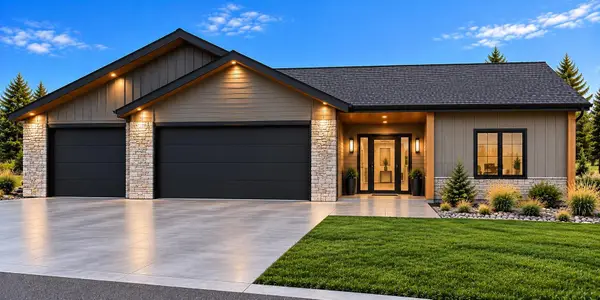 $625,000Active2 beds 2 baths2,921 sq. ft.
3412 Taylor Made Dr, Rapid City, SD 57703
MLS# 181559Listed by: GREAT PEAKS REALTY - New
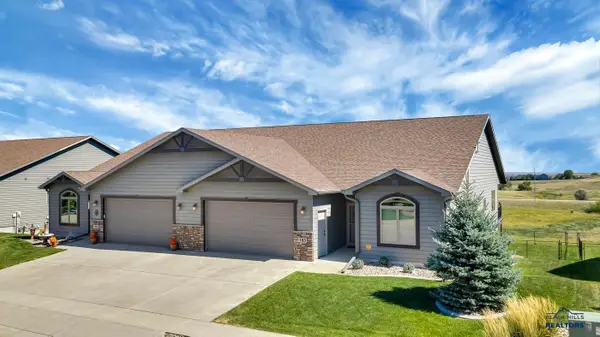 $654,900Active4 beds 3 baths3,490 sq. ft.
185 Enchantment Rd, Rapid City, SD 57701
MLS# 181550Listed by: HEGG, REALTORS INC - New
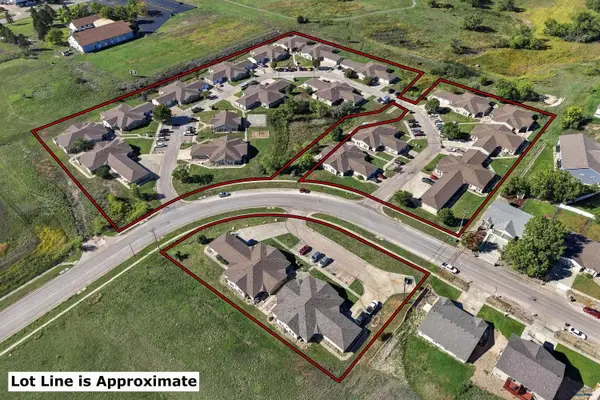 $11,400,000Active-- beds -- baths
3151 Outlook Cir, Rapid City, SD 57701
MLS# 181556Listed by: WEST RIVER REALTY, LLC


Protect your home and budget from life's surprises with an Assurant Home Warranty, backed by a partner that supports you through every step of homeownership. Explore Plans.
©2026 Century 21 Real Estate LLC. All rights reserved. CENTURY 21®, the CENTURY 21 Logo and C21® are service marks owned by Century 21 Real Estate LLC. Century 21 Real Estate LLC fully supports the principles of the Fair Housing Act and the Equal Opportunity Act. Each office is independently owned and operated. Listing information is deemed reliable but not guaranteed accurate.