136 Melano St, Rapid City, SD 57701
Local realty services provided by:CENTURY 21 ClearView Realty
136 Melano St,Rapid City, SD 57701
$409,000
- 4 Beds
- 3 Baths
- 2,274 sq. ft.
- Single family
- Active
Listed by: shauna sheets
Office: keller williams realty black hills rc
MLS#:181747
Source:SD_BHMLS
Price summary
- Price:$409,000
- Price per sq. ft.:$179.86
About this home
Listed by Shauna Sheets, KWBH, 605-545-5430. Move-in ready and full of features, this 4-bedroom, 3-bathroom ranch-style home offers 2,274 square feet of living space AND a fully finished basement. The open-concept main living space allows for easy entertaining, with a comfortable living room that flows into the kitchen and dining areas. Vaulted ceilings, mocha-colored woodwork and great natural light complement these areas. Prepare meals in the corner kitchen with ample cabinet and counter space, Frigidaire Gallery black stainless steel appliances and a center island with seating and storage. The nearby dining room has a slider door to the back yard for easy indoor/outdoor entertaining. A desirable layout, the main level has 2 bedrooms and 2 bathrooms, including a primary suite with a walk-in closet and en-suite bathroom. Downstairs, the large family room has two egress windows and plenty of space to spread out. Two additional bedrooms (each with an egress window), a full bathroom, and a laundry/mechanical room with storage space complete this level. A ground-level concrete patio is perfect for entertaining and overlooks the privately owned land behind. Call today!...
Contact an agent
Home facts
- Year built:2016
- Subdivision & Development:BROOKFIELD SUBDIVISION
- Listing ID #:181747
- Added:1 day(s) ago
- Updated:October 29, 2026 at 03:22 PM
Rooms and interior
- Bedrooms:4
- Total bathrooms:3
- Full bathrooms:3
- Flooring:Laminate
- Dining Description:Combination
- Bathrooms Description:Shower/Tub
- Basement Description:Basement
- Living area:2,274 sq. ft.
Heating and cooling
- Heating:Forced Air
Structure and exterior
- Roof:Composition
- Year built:2016
- Building area:2,274 sq. ft.
- Lot area:0.16 Acres
- Architectural Style:Ranch
- Foundation Description:Poured Concrete
Finances and disclosures
- Price:$409,000
- Price per sq. ft.:$179.86
Parking
- Parking description:Attached Garage
- Garage spaces:2
New listings near 136 Melano St
- New
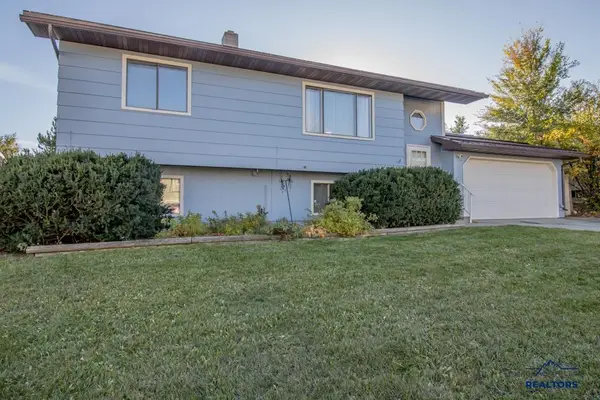 $319,900Active4 beds 2 baths1,788 sq. ft.
1506 Plateau Ln, Rapid City, SD 57703
MLS# 181750Listed by: MINDFUL LIVING REALTY - New
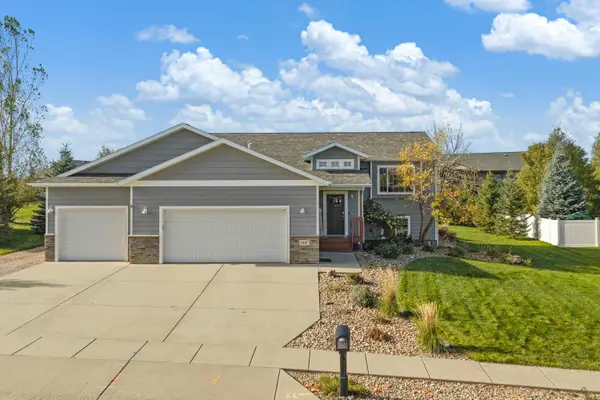 $559,000Active5 beds 3 baths2,462 sq. ft.
6447 Seminole Ln, Rapid City, SD 57702
MLS# 181752Listed by: KELLER WILLIAMS REALTY BLACK HILLS RC - Open Thu, 4 to 5pmNew
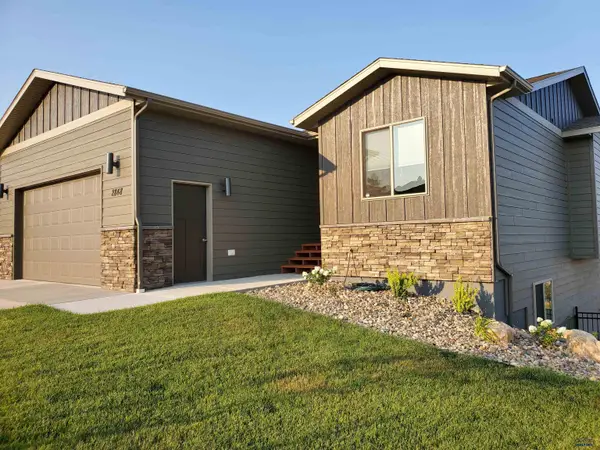 $739,000Active4 beds 3 baths2,835 sq. ft.
2848 Horizon Pointe, Rapid City, SD 57701
MLS# 181744Listed by: DENALI REAL ESTATE GROUP - New
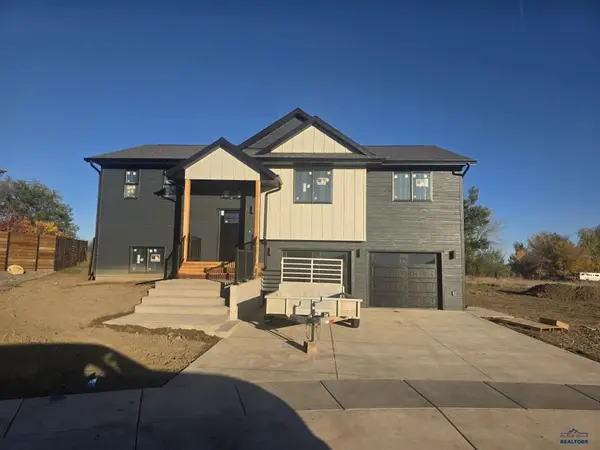 $438,900Active4 beds 5 baths2,000 sq. ft.
3918 Altor Ln, Rapid City, SD 57703
MLS# 181743Listed by: RE/MAX RESULTS - New
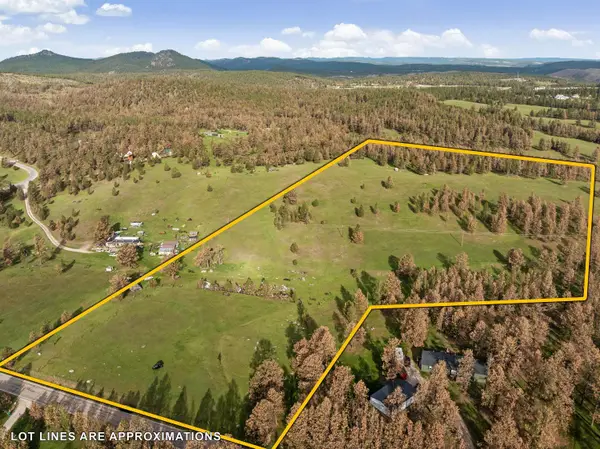 $875,000Active17.04 Acres
TBD Lot 1 Neck Yoke Rd, Rapid City, SD 57702
MLS# 181736Listed by: KELLER WILLIAMS REALTY BLACK HILLS RC - New
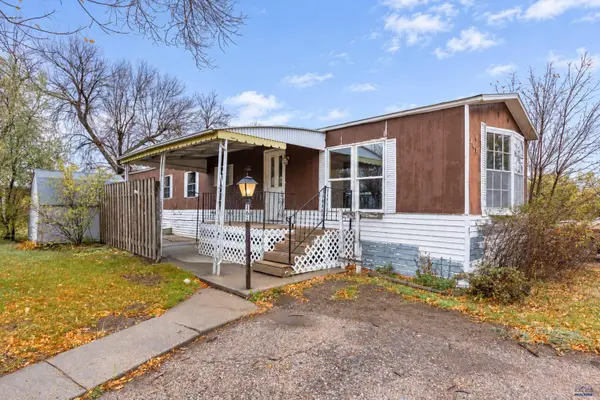 $34,900Active3 beds 1 baths980 sq. ft.
1702 E Hwy 44, Rapid City, SD 57703
MLS# 181738Listed by: BLACK HILLS REALTY - New
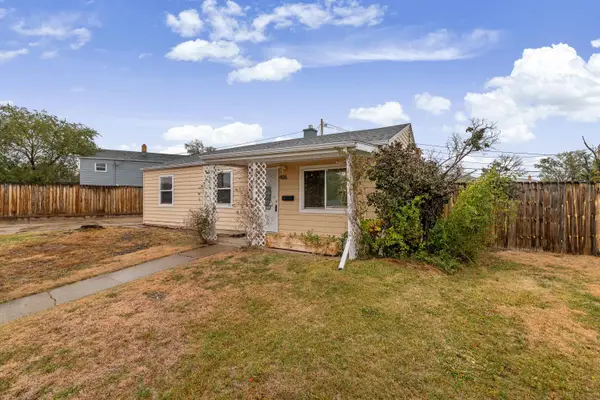 $235,000Active3 beds 1 baths864 sq. ft.
406 Robbins Dr, Rapid City, SD 57701
MLS# 181739Listed by: KELLER WILLIAMS REALTY BLACK HILLS RC - Open Sat, 11am to 1pmNew
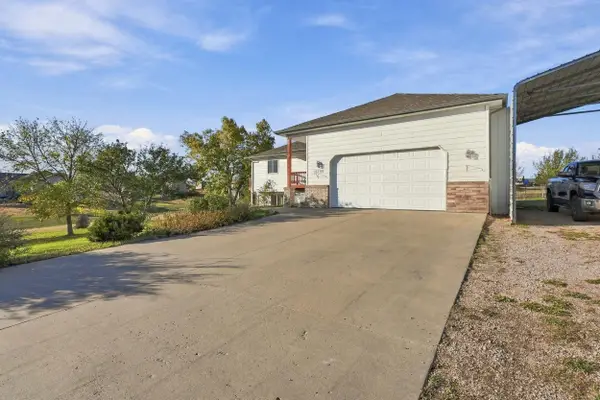 $474,900Active4 beds 3 baths2,748 sq. ft.
14786 Highlight Dr, Rapid City, SD 57703
MLS# 181725Listed by: BLAIR ALLEN LUXURY REAL ESTATE LLC - New
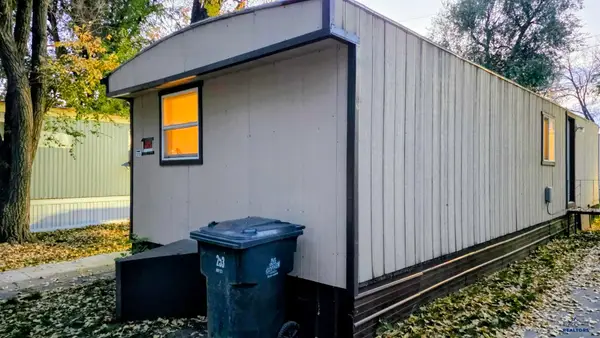
 $35,000Active2 beds 1 baths644 sq. ft.
1515 E St Patrick, Rapid City, SD 57703
MLS# 181719Listed by: CENTURY 21 CLEARVIEW REALTY


Protect your home and budget from life's surprises with an Assurant Home Warranty, backed by a partner that supports you through every step of homeownership. Explore Plans.
©2026 Century 21 Real Estate LLC. All rights reserved. CENTURY 21®, the CENTURY 21 Logo and C21® are service marks owned by Century 21 Real Estate LLC. Century 21 Real Estate LLC fully supports the principles of the Fair Housing Act and the Equal Opportunity Act. Each office is independently owned and operated. Listing information is deemed reliable but not guaranteed accurate.