1506 Plateau Ln, Rapid City, SD 57703
Local realty services provided by:CENTURY 21 ClearView Realty
1506 Plateau Ln,Rapid City, SD 57703
$319,900
- 4 Beds
- 2 Baths
- 1,788 sq. ft.
- Single family
- Active
Listed by: amanda thune
Office: mindful living realty
MLS#:181750
Source:SD_BHMLS
Price summary
- Price:$319,900
- Price per sq. ft.:$178.91
About this home
Looking for a home that checks all the boxes? This charming 4 bedroom, 2 bath Rapid Valley gem understood the assignment! With fresh paint throughout the upstairs and brand new carpet downstairs, much of the refreshing has already been done for you! Gather around the kitchen island for snacks and conversation, kick back on the deck after a long day, or head out to your own private backyard oasis in the greenhouse. Constructed in 2022, takes relaxing to another level with a hot tub, built-in mini fridge, TV mount, and exhaust fan. Because why just have a hot tub when you can have the whole setup? The fenced backyard offers plenty of room for pets, play, entertaining, and all your outdoor shenanigans. Add in a two-car garage and this home brings the fun and the function. Don’t sleep on this one your little slice of Rapid Valley heaven is waiting!
Contact an agent
Home facts
- Year built:1984
- Subdivision & Development:COUNTY HEIGHTS
- Listing ID #:181750
- Added:1 day(s) ago
- Updated:October 29, 2026 at 03:22 PM
Rooms and interior
- Bedrooms:4
- Total bathrooms:2
- Full bathrooms:2
- Flooring:Carpet
- Dining Description:Combination
- Bathrooms Description:Shower And Tub
- Basement Description:Basement
- Living area:1,788 sq. ft.
Heating and cooling
- Heating:Baseboard, Electric
Structure and exterior
- Roof:Metal
- Year built:1984
- Building area:1,788 sq. ft.
- Lot area:0.18 Acres
- Lot Features:Flat
- Architectural Style:Split Foyer
- Construction Materials:Frame
- Levels:Split Foyer
Finances and disclosures
- Price:$319,900
- Price per sq. ft.:$178.91
Parking
- Parking description:Attached Garage
- Garage spaces:2
New listings near 1506 Plateau Ln
- New
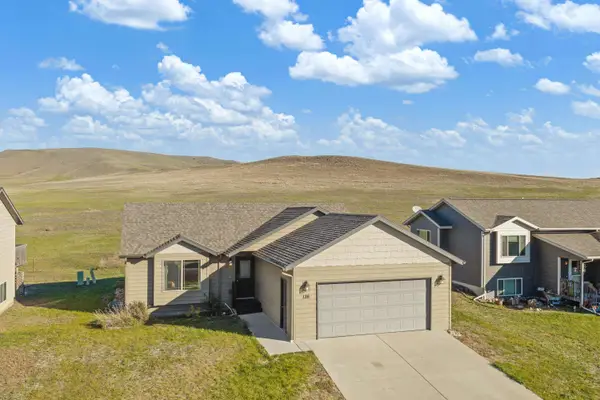 $409,000Active4 beds 3 baths2,274 sq. ft.
136 Melano St, Rapid City, SD 57701
MLS# 181747Listed by: KELLER WILLIAMS REALTY BLACK HILLS RC - New
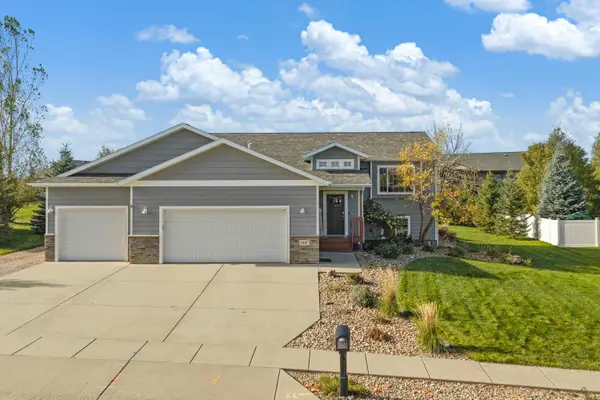 $559,000Active5 beds 3 baths2,462 sq. ft.
6447 Seminole Ln, Rapid City, SD 57702
MLS# 181752Listed by: KELLER WILLIAMS REALTY BLACK HILLS RC - Open Thu, 4 to 5pmNew
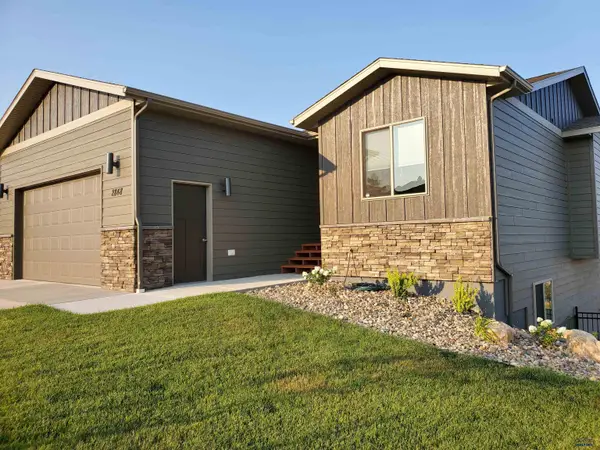 $739,000Active4 beds 3 baths2,835 sq. ft.
2848 Horizon Pointe, Rapid City, SD 57701
MLS# 181744Listed by: DENALI REAL ESTATE GROUP - New
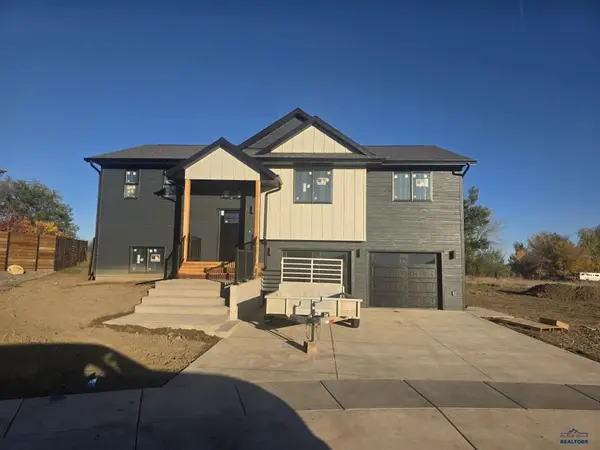 $438,900Active4 beds 5 baths2,000 sq. ft.
3918 Altor Ln, Rapid City, SD 57703
MLS# 181743Listed by: RE/MAX RESULTS - New
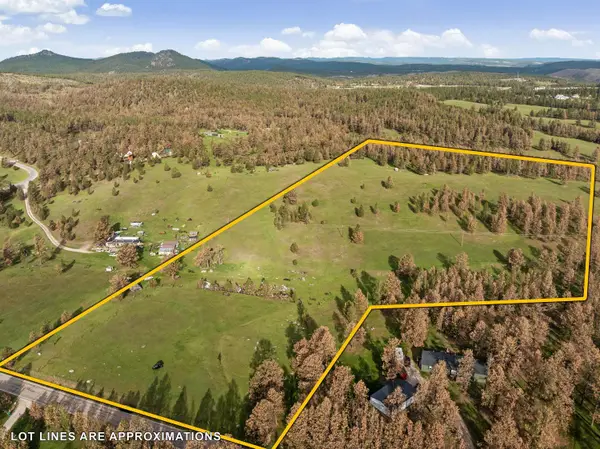 $875,000Active17.04 Acres
TBD Lot 1 Neck Yoke Rd, Rapid City, SD 57702
MLS# 181736Listed by: KELLER WILLIAMS REALTY BLACK HILLS RC - New
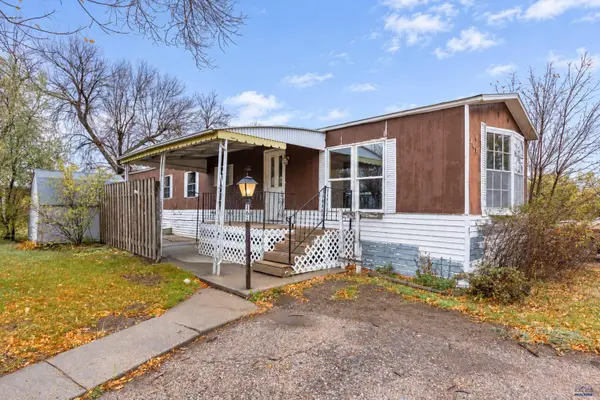 $34,900Active3 beds 1 baths980 sq. ft.
1702 E Hwy 44, Rapid City, SD 57703
MLS# 181738Listed by: BLACK HILLS REALTY - New
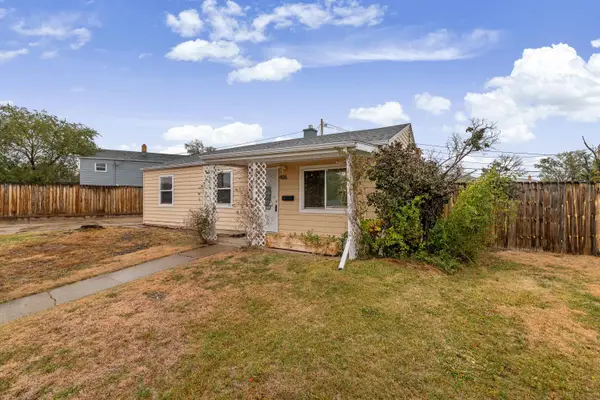 $235,000Active3 beds 1 baths864 sq. ft.
406 Robbins Dr, Rapid City, SD 57701
MLS# 181739Listed by: KELLER WILLIAMS REALTY BLACK HILLS RC - Open Sat, 11am to 1pmNew
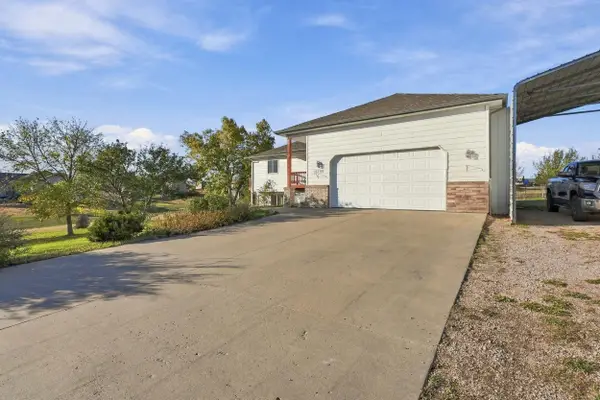 $474,900Active4 beds 3 baths2,748 sq. ft.
14786 Highlight Dr, Rapid City, SD 57703
MLS# 181725Listed by: BLAIR ALLEN LUXURY REAL ESTATE LLC - New
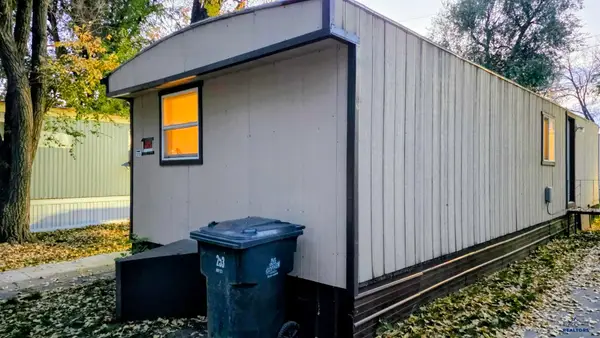
 $35,000Active2 beds 1 baths644 sq. ft.
1515 E St Patrick, Rapid City, SD 57703
MLS# 181719Listed by: CENTURY 21 CLEARVIEW REALTY


Protect your home and budget from life's surprises with an Assurant Home Warranty, backed by a partner that supports you through every step of homeownership. Explore Plans.
©2026 Century 21 Real Estate LLC. All rights reserved. CENTURY 21®, the CENTURY 21 Logo and C21® are service marks owned by Century 21 Real Estate LLC. Century 21 Real Estate LLC fully supports the principles of the Fair Housing Act and the Equal Opportunity Act. Each office is independently owned and operated. Listing information is deemed reliable but not guaranteed accurate.