3918 Altor Ln, Rapid City, SD 57703
Local realty services provided by:CENTURY 21 ClearView Realty
3918 Altor Ln,Rapid City, SD 57703
$438,900
- 4 Beds
- 5 Baths
- 2,000 sq. ft.
- Single family
- Active
Listed by: mitch mudlin
Office: re/max results
MLS#:181743
Source:SD_BHMLS
Price summary
- Price:$438,900
- Price per sq. ft.:$219.45
About this home
Listed By Mitch Mudlin, Remax Results, 605-390-4212. Welcome to this exceptional drive-under home, a rare find offering convenience and spacious living all on the main level. This beautifully designed residence features three well-appointed bedrooms on the main floor, making it an ideal choice for families. Step inside to discover a humongous kitchen equipped with three lazy Susans and a generous pantry, perfect for culinary enthusiasts and entertaining guests. The main floor also boasts a convenient laundry area, adding to the home’s functionality. Retreat to the master bedroom, which includes its own ensuite bathroom and his-and-her closets, providing ample storage and privacy. The large 30x30 garage offers plenty of space for vehicles and additional storage needs. The fully finished basement enhances this home, featuring a spacious 15x15 family room that serves as an excellent gathering space. An additional bedroom downstairs measures 13x13 and benefits from its own walk-in closet, Pictures show like property with some upgrades...
Contact an agent
Home facts
- Year built:2026
- Subdivision & Development:MURPHY RANCH ES
- Listing ID #:181743
- Added:1 day(s) ago
- Updated:October 29, 2026 at 03:22 PM
Rooms and interior
- Bedrooms:4
- Total bathrooms:5
- Full bathrooms:3
- Half bathrooms:2
- Flooring:Carpet
- Dining Description:Combination
- Bathrooms Description:Shower Only, Shower/Tub
- Basement Description:Basement
- Living area:2,000 sq. ft.
Heating and cooling
- Heating:Forced Air
Structure and exterior
- Roof:Composition
- Year built:2026
- Building area:2,000 sq. ft.
- Lot area:0.3 Acres
- Lot Features:Cul De Sac, Flat
- Architectural Style:Split Foyer
- Construction Materials:Frame
- Levels:Split Foyer
Finances and disclosures
- Price:$438,900
- Price per sq. ft.:$219.45
Parking
- Parking description:Attached Garage, Drive Under Garage
- Garage spaces:2
New listings near 3918 Altor Ln
- New
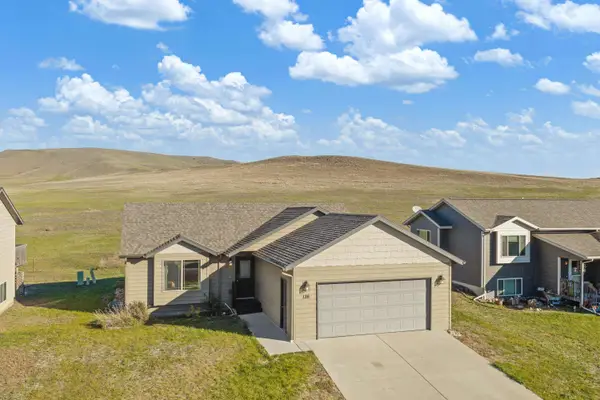 $409,000Active4 beds 3 baths2,274 sq. ft.
136 Melano St, Rapid City, SD 57701
MLS# 181747Listed by: KELLER WILLIAMS REALTY BLACK HILLS RC - New
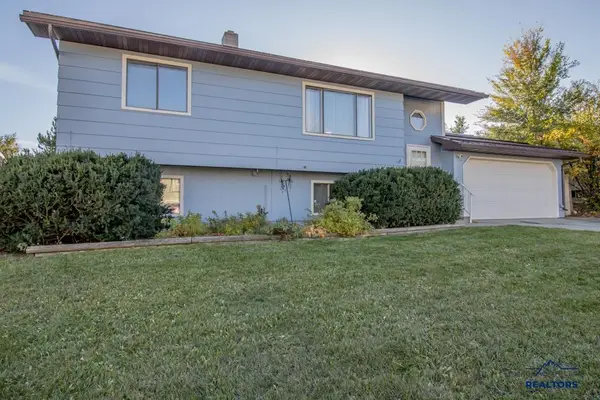 $319,900Active4 beds 2 baths1,788 sq. ft.
1506 Plateau Ln, Rapid City, SD 57703
MLS# 181750Listed by: MINDFUL LIVING REALTY - New
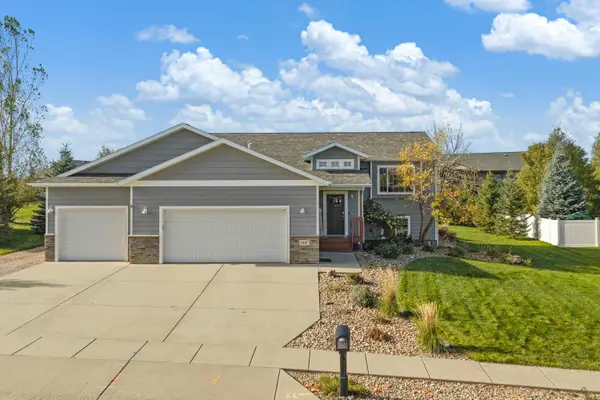 $559,000Active5 beds 3 baths2,462 sq. ft.
6447 Seminole Ln, Rapid City, SD 57702
MLS# 181752Listed by: KELLER WILLIAMS REALTY BLACK HILLS RC - Open Thu, 4 to 5pmNew
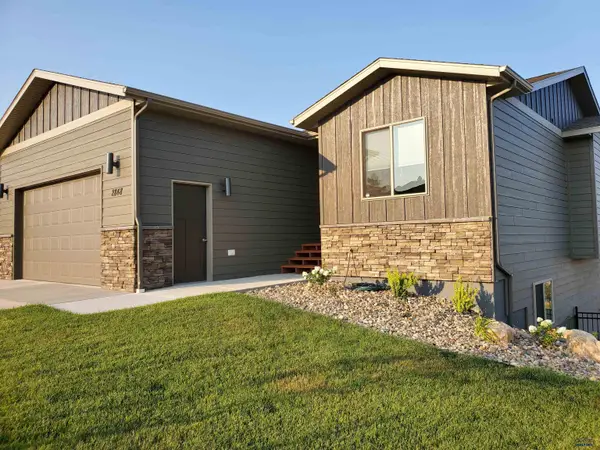 $739,000Active4 beds 3 baths2,835 sq. ft.
2848 Horizon Pointe, Rapid City, SD 57701
MLS# 181744Listed by: DENALI REAL ESTATE GROUP - New
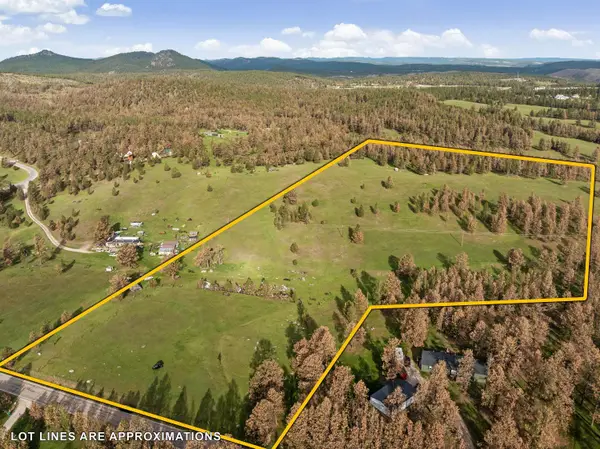 $875,000Active17.04 Acres
TBD Lot 1 Neck Yoke Rd, Rapid City, SD 57702
MLS# 181736Listed by: KELLER WILLIAMS REALTY BLACK HILLS RC - New
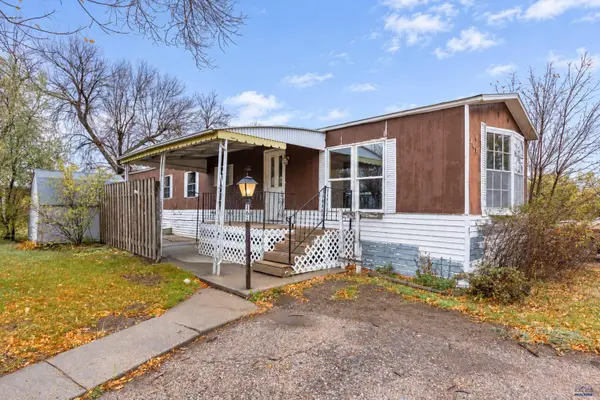 $34,900Active3 beds 1 baths980 sq. ft.
1702 E Hwy 44, Rapid City, SD 57703
MLS# 181738Listed by: BLACK HILLS REALTY - New
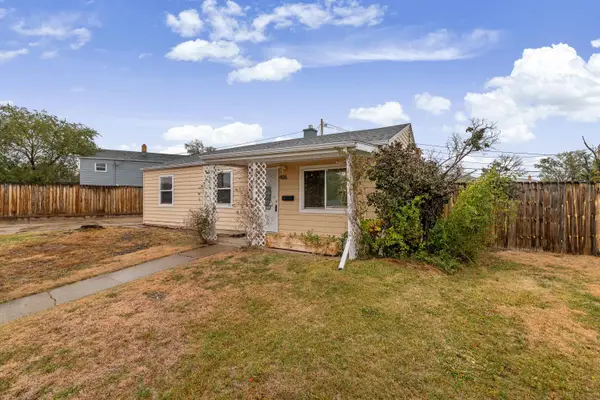 $235,000Active3 beds 1 baths864 sq. ft.
406 Robbins Dr, Rapid City, SD 57701
MLS# 181739Listed by: KELLER WILLIAMS REALTY BLACK HILLS RC - Open Sat, 11am to 1pmNew
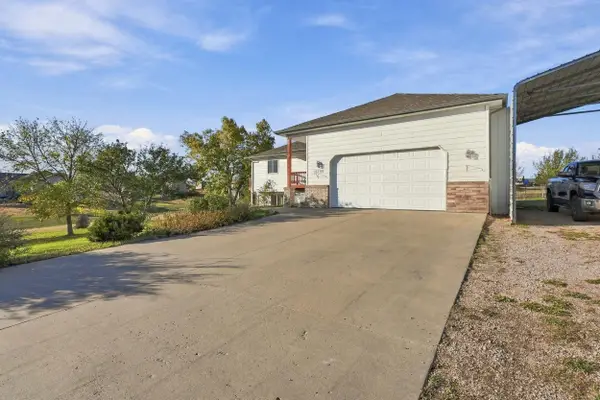 $474,900Active4 beds 3 baths2,748 sq. ft.
14786 Highlight Dr, Rapid City, SD 57703
MLS# 181725Listed by: BLAIR ALLEN LUXURY REAL ESTATE LLC - New
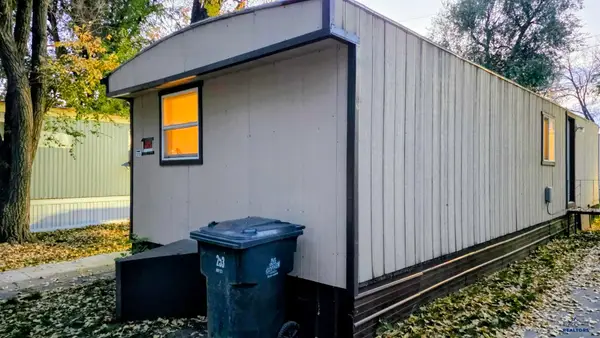
 $35,000Active2 beds 1 baths644 sq. ft.
1515 E St Patrick, Rapid City, SD 57703
MLS# 181719Listed by: CENTURY 21 CLEARVIEW REALTY


Protect your home and budget from life's surprises with an Assurant Home Warranty, backed by a partner that supports you through every step of homeownership. Explore Plans.
©2026 Century 21 Real Estate LLC. All rights reserved. CENTURY 21®, the CENTURY 21 Logo and C21® are service marks owned by Century 21 Real Estate LLC. Century 21 Real Estate LLC fully supports the principles of the Fair Housing Act and the Equal Opportunity Act. Each office is independently owned and operated. Listing information is deemed reliable but not guaranteed accurate.