
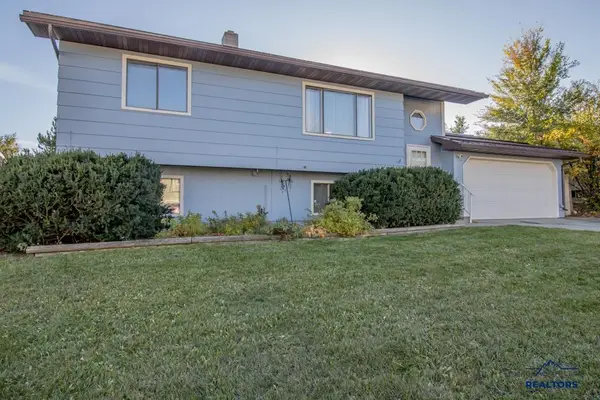
2114 Ivy Ave, Rapid City, SD 57701
Local realty services provided by:CENTURY 21 ClearView Realty
2114 Ivy Ave,Rapid City, SD 57701
$244,900
- 3 Beds
- 1 Baths
- 864 sq. ft.
- Single family
- Active
Listed by: matthew senftner
Office: exp realty
MLS#:181776
Source:SD_BHMLS
Price summary
- Price:$244,900
- Price per sq. ft.:$283.45
About this home
Check out this move-in-ready home at 1224 Ivy Ave in Rapid City! Featuring 3 bedrooms, 1 bathroom, and a 2-stall garage, this home has been newly updated and is ready for its next owner. Whether you're looking for your first home, downsizing, or adding to your investment portfolio, this is a great opportunity to own a home that's ready to go. Don't miss out!
Contact an agent
Home facts
- Year built:1953
- Subdivision & Development:ROBBINSDALE
- Listing ID #:181776
- Added:1 day(s) ago
- Updated:October 29, 2026 at 11:02 PM
Rooms and interior
- Bedrooms:3
- Total bathrooms:1
- Full bathrooms:1
- Flooring:Carpet, Laminate
- Dining Description:Combination
- Bathrooms Description:Shower/Tub
- Living area:864 sq. ft.
Heating and cooling
- Heating:Forced Air
Structure and exterior
- Roof:Composition
- Year built:1953
- Building area:864 sq. ft.
- Lot area:0.16 Acres
- Lot Features:Flat
- Architectural Style:Ranch
- Construction Materials:Frame
- Foundation Description:Slab
Finances and disclosures
- Price:$244,900
- Price per sq. ft.:$283.45
Parking
- Parking description:Detached Garage
- Garage spaces:2
New listings near 2114 Ivy Ave
- New
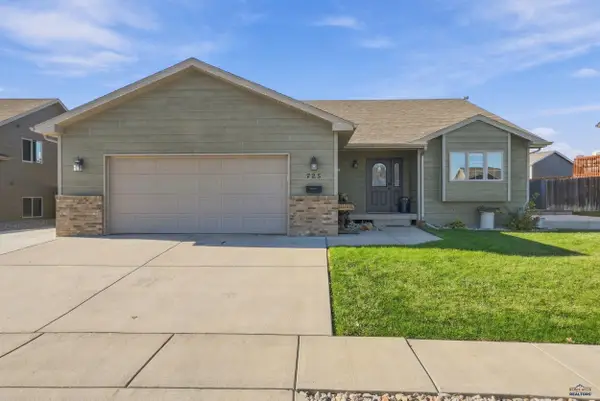 $405,000Active4 beds 2 baths1,956 sq. ft.
725 Copperfield Dr, Rapid City, SD 57703
MLS# 181764Listed by: RE/MAX RESULTS - New
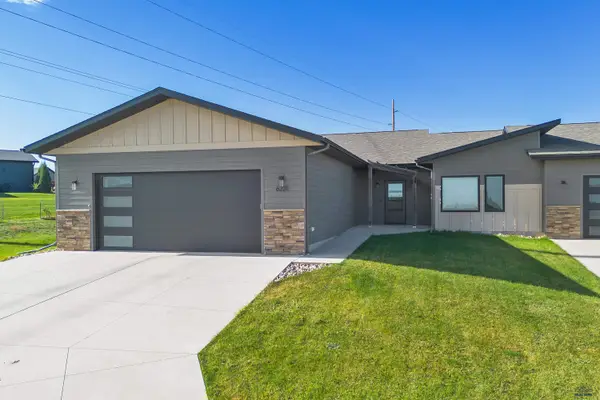 $575,000Active3 beds 2 baths1,990 sq. ft.
6221 Wind River Rd, Rapid City, SD 57702
MLS# 181771Listed by: COLDWELL BANKER BLACK HILLS LEGACY - New
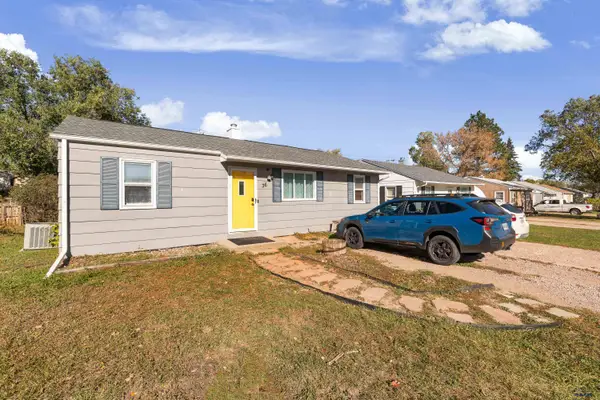 $249,900Active4 beds 2 baths1,508 sq. ft.
36 St Francis, Rapid City, SD 57701
MLS# 181772Listed by: EXP REALTY - New
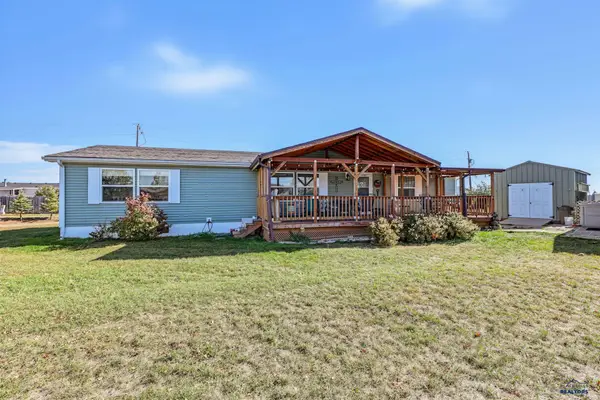 $335,000Active3 beds 2 baths1,636 sq. ft.
14782 Shetland Ln, Rapid City, SD 57703
MLS# 181774Listed by: THE REAL ESTATE GROUP, INC. - New
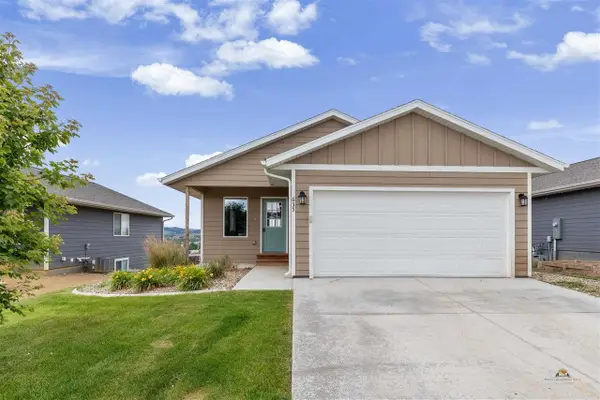 $338,500Active5 beds 2 baths2,090 sq. ft.
635 Diamond Ridge Boulevard, Rapid City, SD 57703
MLS# 181763Listed by: KELLER WILLIAMS REALTY BLACK HILLS RC - New
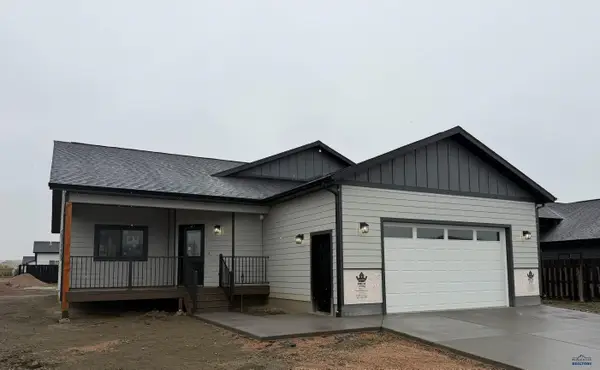 $409,900Active3 beds 2 baths2,135 sq. ft.
6799 Abelia St, Rapid City, SD 57703
MLS# 181759Listed by: RE/MAX RESULTS - New
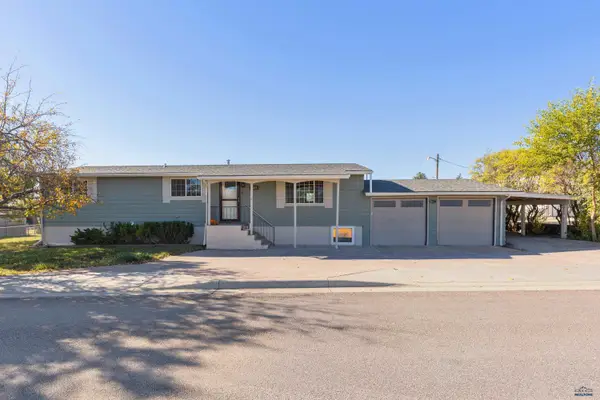 $394,900Active5 beds 3 baths2,300 sq. ft.
1875 Degeest, Rapid City, SD 57703
MLS# 181762Listed by: BLACK HILLS REALTY - New
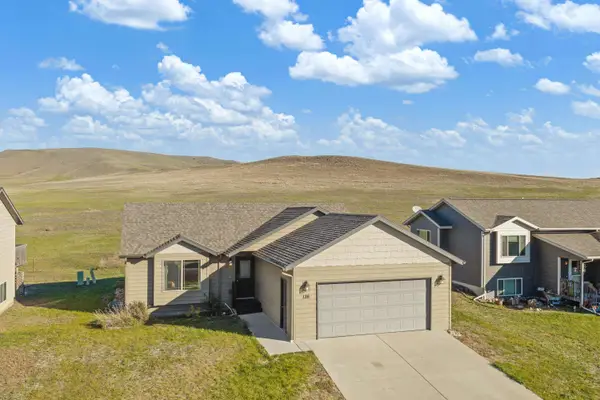 $409,000Active4 beds 3 baths2,274 sq. ft.
136 Melano St, Rapid City, SD 57701
MLS# 181747Listed by: KELLER WILLIAMS REALTY BLACK HILLS RC - New
 $319,900Active4 beds 2 baths1,788 sq. ft.
1506 Plateau Ln, Rapid City, SD 57703
MLS# 181750Listed by: MINDFUL LIVING REALTY


Protect your home and budget from life's surprises with an Assurant Home Warranty, backed by a partner that supports you through every step of homeownership. Explore Plans.
©2026 Century 21 Real Estate LLC. All rights reserved. CENTURY 21®, the CENTURY 21 Logo and C21® are service marks owned by Century 21 Real Estate LLC. Century 21 Real Estate LLC fully supports the principles of the Fair Housing Act and the Equal Opportunity Act. Each office is independently owned and operated. Listing information is deemed reliable but not guaranteed accurate.