
725 Copperfield Dr, Rapid City, SD 57703
Local realty services provided by:CENTURY 21 ClearView Realty
725 Copperfield Dr,Rapid City, SD 57703
$405,000
- 4 Beds
- 2 Baths
- 1,956 sq. ft.
- Single family
- Active
Listed by: cheyenne mcgriff, karen soderquist
Office: re/max results
MLS#:181764
Source:SD_BHMLS
Price summary
- Price:$405,000
- Price per sq. ft.:$207.06
About this home
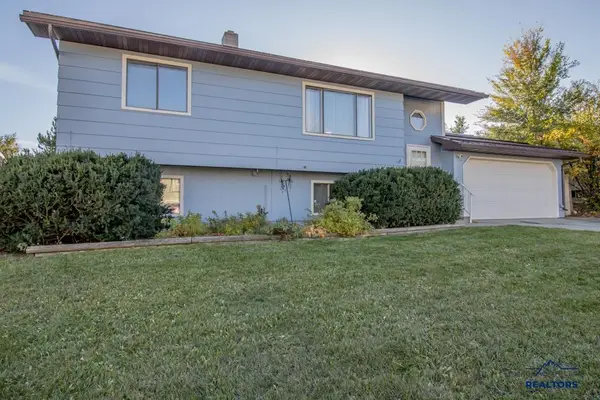
Some homes just feel like home, and 725 Copperfield Drive is it! This well maintained 4 bedroom, 2 bath, three level home features an attached two car garage, arched doorways, and an open layout. When you walk through the door you will find the kitchen includes a breakfast bar and space for a dining room table. Upstairs, you’ll find a spacious living room and two bedrooms, including a large primary bedroom with bathroom access. Both bedrooms have walk in closets. The lower level offers a second living area, two additional bedrooms, a bathroom, and a laundry room. Outside, enjoy a nicely landscaped yard with a sprinkler system in both the front and back, an open deck, cement patio, shed, RV parking, and hot tub hookups. Listed by Cheyenne McGriff, RE/MAX RESULTS (605) 209-1988 and co-listed by Karen Soderquist, RE/MAX RESULTS (605) 381-4300.
Contact an agent
Home facts
- Year built:2009
- Subdivision & Development:COPPERFIELD VISTAS
- Listing ID #:181764
- Added:1 day(s) ago
- Updated:October 29, 2026 at 11:02 PM
Rooms and interior
- Bedrooms:4
- Total bathrooms:2
- Full bathrooms:2
- Flooring:Carpet, Tile
- Dining Description:Breakfast Bar, Combination
- Bathrooms Description:Shower/Tub
- Basement Description:Basement
- Living area:1,956 sq. ft.
Heating and cooling
- Heating:Forced Air
Structure and exterior
- Roof:Composition
- Year built:2009
- Building area:1,956 sq. ft.
- Lot area:0.17 Acres
- Lot Features:Flat
- Construction Materials:Frame
- Levels:Three Level
Finances and disclosures
- Price:$405,000
- Price per sq. ft.:$207.06
Features and amenities
- Amenities:Playground
Parking
- Parking description:Attached Garage
- Garage spaces:2
New listings near 725 Copperfield Dr
- New
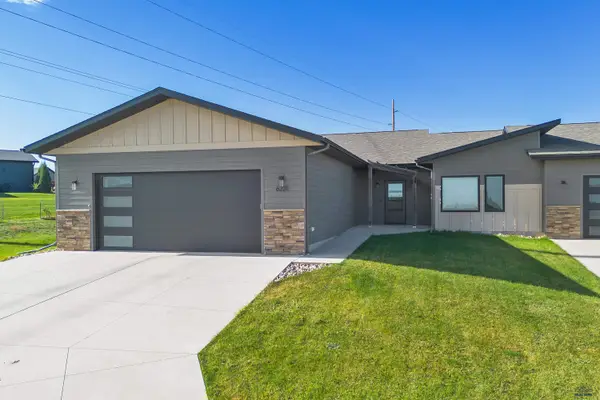 $575,000Active3 beds 2 baths1,990 sq. ft.
6221 Wind River Rd, Rapid City, SD 57702
MLS# 181771Listed by: COLDWELL BANKER BLACK HILLS LEGACY - New
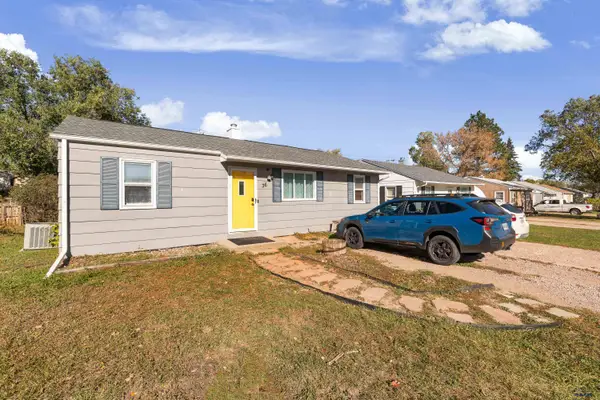 $249,900Active4 beds 2 baths1,508 sq. ft.
36 St Francis, Rapid City, SD 57701
MLS# 181772Listed by: EXP REALTY - New
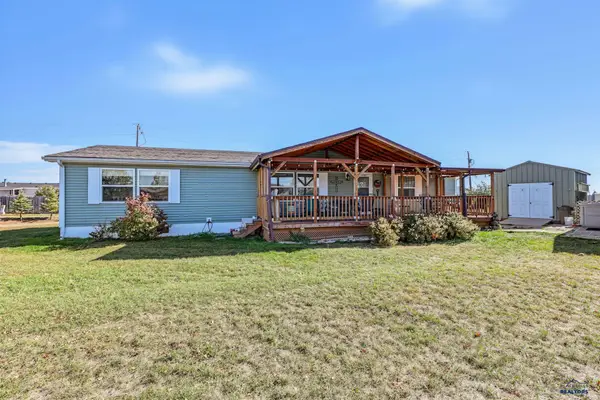 $335,000Active3 beds 2 baths1,636 sq. ft.
14782 Shetland Ln, Rapid City, SD 57703
MLS# 181774Listed by: THE REAL ESTATE GROUP, INC. - New
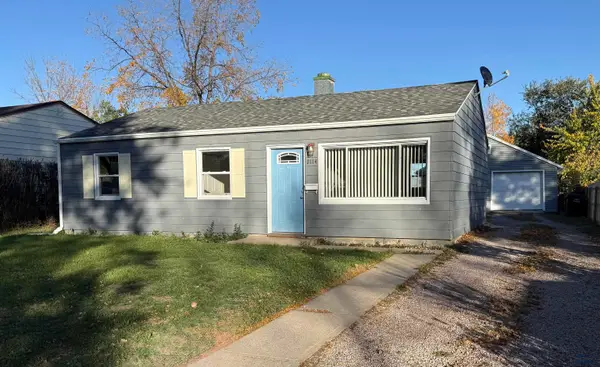 $244,900Active3 beds 1 baths864 sq. ft.
2114 Ivy Ave, Rapid City, SD 57701
MLS# 181776Listed by: EXP REALTY - New
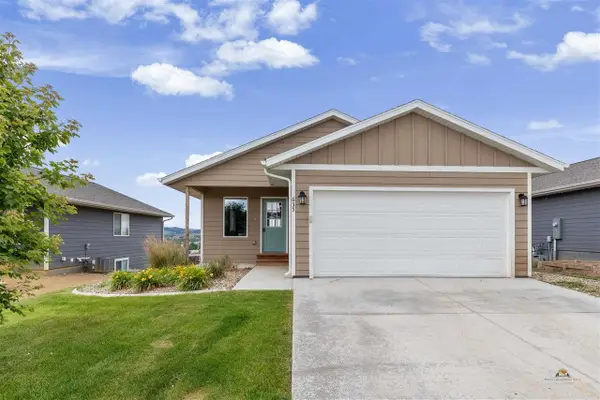 $338,500Active5 beds 2 baths2,090 sq. ft.
635 Diamond Ridge Boulevard, Rapid City, SD 57703
MLS# 181763Listed by: KELLER WILLIAMS REALTY BLACK HILLS RC - New
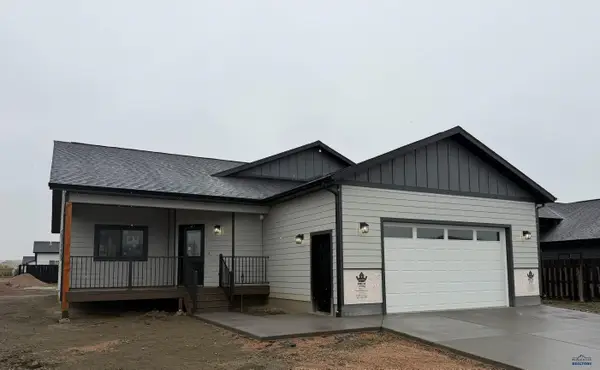 $409,900Active3 beds 2 baths2,135 sq. ft.
6799 Abelia St, Rapid City, SD 57703
MLS# 181759Listed by: RE/MAX RESULTS - New
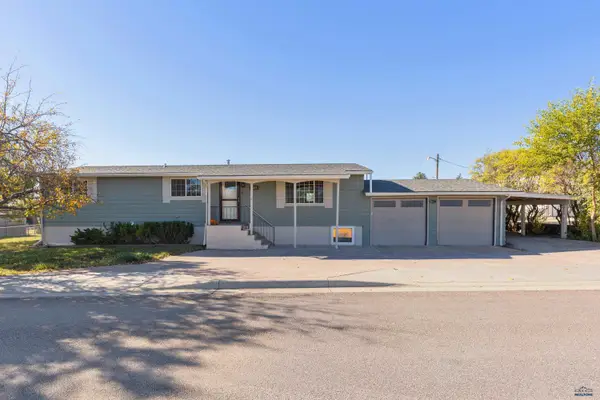 $394,900Active5 beds 3 baths2,300 sq. ft.
1875 Degeest, Rapid City, SD 57703
MLS# 181762Listed by: BLACK HILLS REALTY - New
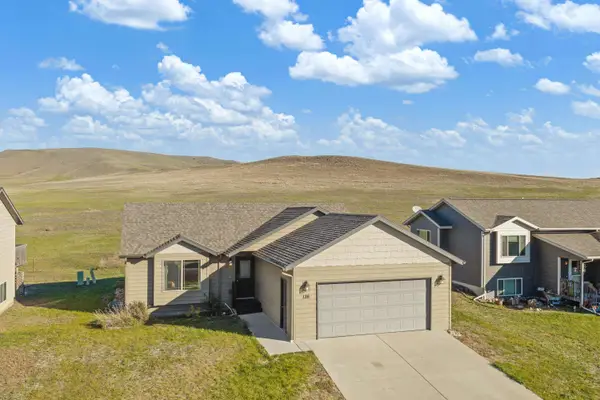 $409,000Active4 beds 3 baths2,274 sq. ft.
136 Melano St, Rapid City, SD 57701
MLS# 181747Listed by: KELLER WILLIAMS REALTY BLACK HILLS RC - New
 $319,900Active4 beds 2 baths1,788 sq. ft.
1506 Plateau Ln, Rapid City, SD 57703
MLS# 181750Listed by: MINDFUL LIVING REALTY


Protect your home and budget from life's surprises with an Assurant Home Warranty, backed by a partner that supports you through every step of homeownership. Explore Plans.
©2026 Century 21 Real Estate LLC. All rights reserved. CENTURY 21®, the CENTURY 21 Logo and C21® are service marks owned by Century 21 Real Estate LLC. Century 21 Real Estate LLC fully supports the principles of the Fair Housing Act and the Equal Opportunity Act. Each office is independently owned and operated. Listing information is deemed reliable but not guaranteed accurate.