
250 Timberline Ct, Rapid City, SD 57702-2708
Local realty services provided by:CENTURY 21 ClearView Realty
Listed by: karen soderquist, cheyenne mcgriff
Office: re/max results
MLS#:181302
Source:SD_BHMLS
Price summary
- Price:$979,500
- Price per sq. ft.:$299.27
About this home
We welcome you to 250 Timberline Court. Set on 3.45 acres, this home helps you feel private and with wide open spaces. Featuring four bedrooms, three baths & a two car attached garage. The home had a MAJOR renovation in 2000 which included...All new Anderson windows, sliding glass doors & entry doors. New HVAC system. Complete kitchen remodel & three gas fireplaces installed. In the lower level is a very comfortable 2nd living room with a fireplace & a kitchenette with sink, refrigerator & microwave. Wait until you see the views from the 916sf deck or just relaxing on your front patio. The property also includes a 264sf 3 season guest house with a sink, toilet & shower. Next on the property is a 48x36 plus 10x30 Equipment building. It includes a 14' door for your motorhome, work & storage space & an additional 2 car garage. Across from the garage is a RV station complete with water, sewer & 50 amp & 30 amp electric hookups. Words cannot describe the feeling you get once you view the property. Call your favorite Realtor today to make an appointment to view this amazing property. Listed by Karen Soderquist, RE/MAX RESULTS (605) 381-4300 and co-listed by Cheyenne McGriff, RE/MAX RESULTS (605) 209-1988....
Contact an agent
Home facts
- Year built:1973
- Subdivision & Development:WESTBERRY TRAIL
- Listing ID #:181302
- Added:4 day(s) ago
- Updated:October 09, 2026 at 03:07 PM
Rooms and interior
- Bedrooms:4
- Total bathrooms:3
- Full bathrooms:3
- Flooring:Carpet, Hardwood, Tile
- Dining Description:Breakfast Bar, Formal
- Bathrooms Description:Shower/Tub
- Basement Description:Basement
- Living area:3,273 sq. ft.
Heating and cooling
- Heating:Forced Air
Structure and exterior
- Roof:Composition
- Year built:1973
- Building area:3,273 sq. ft.
- Lot area:3.45 Acres
- Lot Features:Cul De Sac
- Architectural Style:Ranch
- Construction Materials:Frame
- Foundation Description:Crawl Space, Walkout
Finances and disclosures
- Price:$979,500
- Price per sq. ft.:$299.27
Parking
- Parking description:Attached Garage, Detached Garage
- Garage spaces:4
New listings near 250 Timberline Ct
- Open Sat, 11:30am to 12:30pmNew
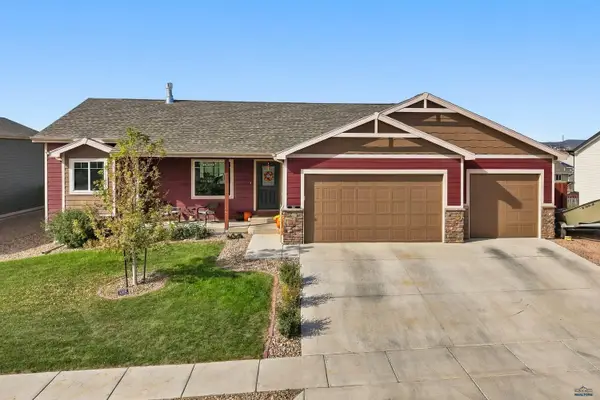 $529,900Active5 beds 3 baths2,920 sq. ft.
607 Summerfield Dr, Rapid City, SD 57703
MLS# 181404Listed by: BLACK HILLS REALTY - New
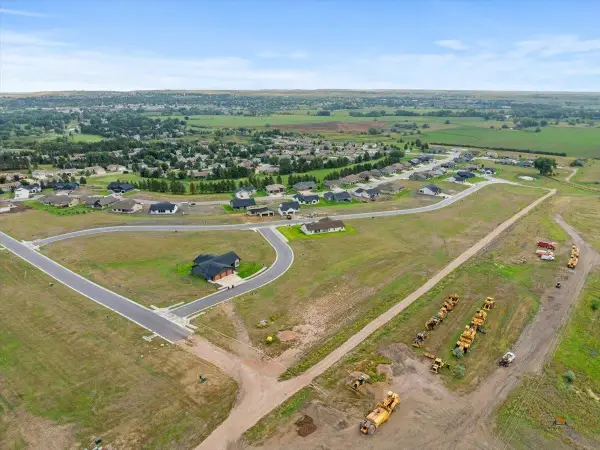 $85,000Active0.46 Acres
3317 Titleist Dr, Rapid City, SD 57703
MLS# 181398Listed by: GREAT PEAKS REALTY - New
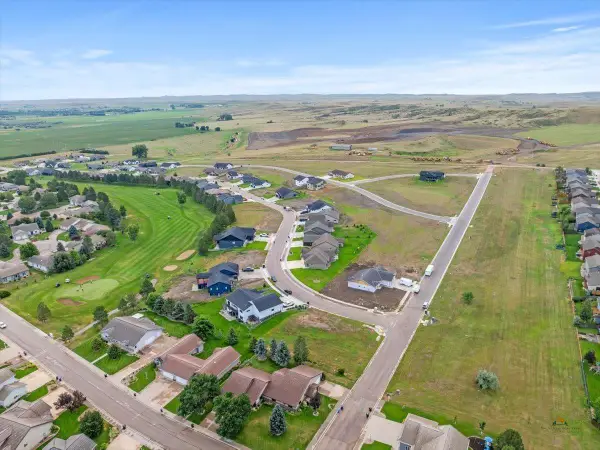 $80,000Active0.25 Acres
4347 Augusta Dr, Rapid City, SD 57703
MLS# 181395Listed by: GREAT PEAKS REALTY - New
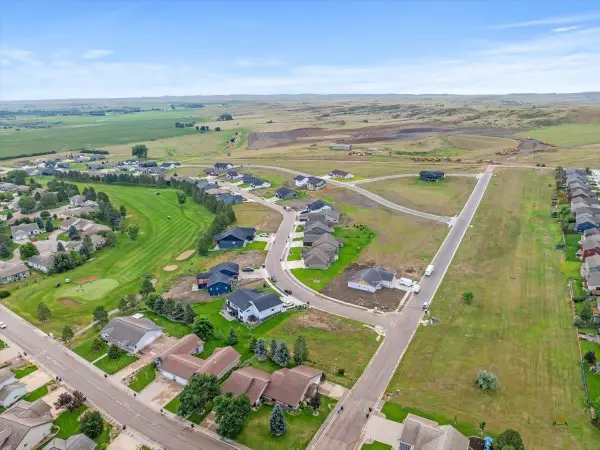 $80,000Active0.24 Acres
4335 Augusta Dr, Rapid City, SD 57703
MLS# 181390Listed by: GREAT PEAKS REALTY - Open Sat, 11am to 1pmNew
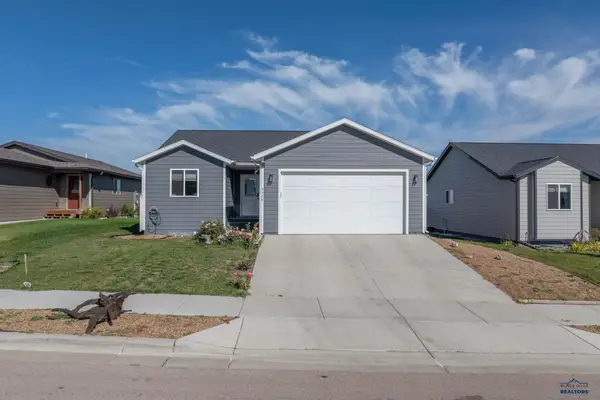 $415,000Active4 beds 3 baths2,163 sq. ft.
5520 Coal Bank Dr, Rapid City, SD 57701
MLS# 181392Listed by: THE REAL ESTATE GROUP, INC. - New
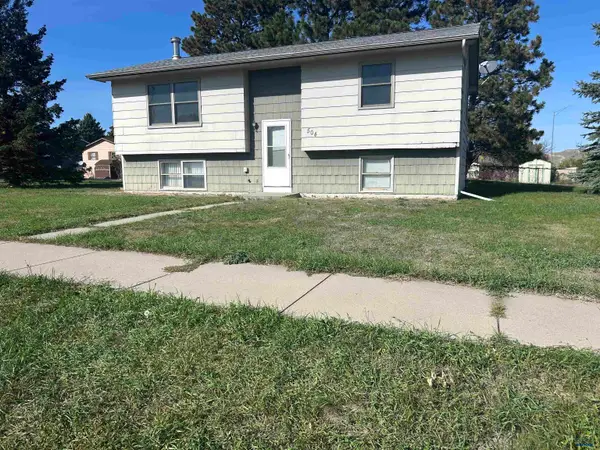 $219,000Active3 beds 2 baths1,812 sq. ft.
504 Seahawk Dr, Rapid City, SD 57701
MLS# 181389Listed by: KELLER WILLIAMS REALTY BLACK HILLS - New
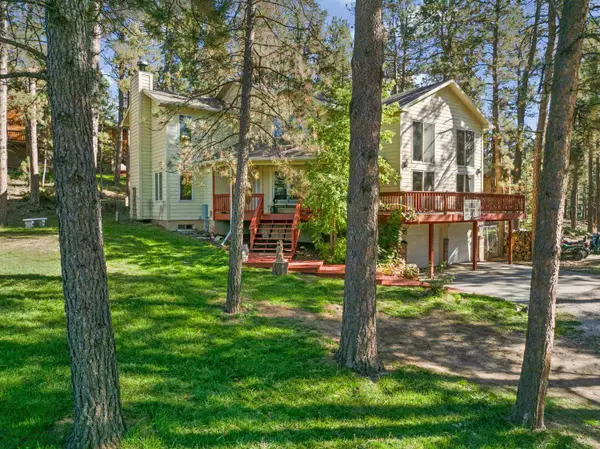 $665,900Active3 beds 3 baths3,311 sq. ft.
13079 Hillsview Dr, Rapid City, SD 57702
MLS# 181388Listed by: KELLER WILLIAMS REALTY BLACK HILLS SP - New
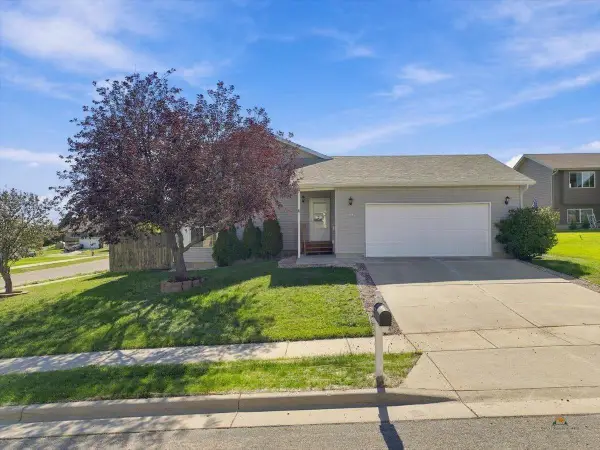 $359,000Active4 beds 2 baths2,052 sq. ft.
4345 Buddy Ct, Rapid City, SD 57703
MLS# 181386Listed by: KELLER WILLIAMS REALTY BLACK HILLS SP - New
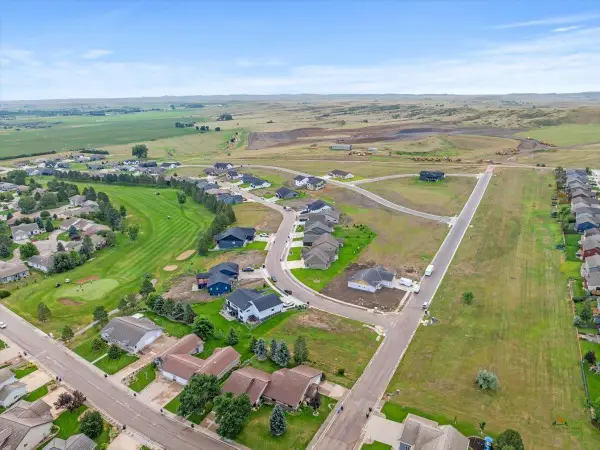 $80,000Active0.24 Acres
4323 Augusta Dr, Rapid City, SD 57703
MLS# 181356Listed by: GREAT PEAKS REALTY - New
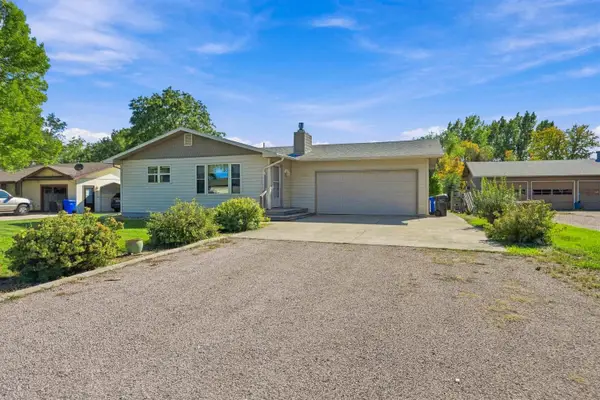 $390,000Active4 beds 3 baths2,464 sq. ft.
2733 Eden Ln, Rapid City, SD 57703
MLS# 181357Listed by: KELLER WILLIAMS REALTY BLACK HILLS RC


Protect your home and budget from life's surprises with an Assurant Home Warranty, backed by a partner that supports you through every step of homeownership. Explore Plans.
©2026 Century 21 Real Estate LLC. All rights reserved. CENTURY 21®, the CENTURY 21 Logo and C21® are service marks owned by Century 21 Real Estate LLC. Century 21 Real Estate LLC fully supports the principles of the Fair Housing Act and the Equal Opportunity Act. Each office is independently owned and operated. Listing information is deemed reliable but not guaranteed accurate.